NEW PRICE, SELLER IS READY FOR AN OFFER!! Inviting home located on a cul-de-sac, just waiting for new owners! Step into the spacious, sunfilled great room with vaulted ceiling with a space for aa dining table. The vaulted ceiling also extends into the kitchen, which has acess to the deck and back yard as well as a ramp to the deck. The upper level offers 3 bedrooms, two full baths, and a laundry room. An optional bonus/flex space for office, den, or playroom is on the lower level. There's even an oversized garage with space for two cars to tandem park. New roof in 2026, fresh paint and some new carpet. All appliances including the washer and dryer to remain. Good lower level storage room with access from the finished space. NO HOA. Close to main roads, downtown WS, shopping, hospitals!
For sale
Price cut: $10.5K (9/9)
$209,000
1665 Tadmore St, Winston Salem, NC 27127
3beds
1,516sqft
Stick/Site Built, Residential, Single Family Residence
Built in 1999
0.16 Acres Lot
$206,900 Zestimate®
$--/sqft
$-- HOA
What's special
Vaulted ceilingFresh paintLaundry roomRamp to the deckSpacious sunfilled great roomNew carpet
- 70 days
- 1,259
- 94
Likely to sell faster than
Zillow last checked:
Listing updated:
Listed by:
Eleanor Bell 336-978-6836,
Forsyth Realty
Source: Triad MLS,MLS#: 1226073
Facts & features
Interior
Bedrooms & bathrooms
- Bedrooms: 3
- Bathrooms: 2
- Full bathrooms: 2
Primary bedroom
- Level: Upper
- Dimensions: 16.08 x 11.5
Bedroom 2
- Level: Upper
- Dimensions: 12.25 x 9.67
Bedroom 3
- Level: Third
- Dimensions: 14 x 0.08
Bonus room
- Level: Lower
- Dimensions: 12.17 x 10.67
Great room
- Level: Main
- Dimensions: 23.42 x 14.42
Kitchen
- Level: Main
- Dimensions: 14.5 x 11.42
Heating
- Forced Air, Natural Gas
Cooling
- Central Air
Appliances
- Included: Microwave, Dishwasher, Free-Standing Range, Cooktop, Gas Water Heater
- Laundry: Dryer Connection, Laundry Room, Washer Hookup
Features
- Ceiling Fan(s), Dead Bolt(s), Vaulted Ceiling(s)
- Flooring: Carpet, Tile, Vinyl
- Basement: Basement, Crawl Space
- Attic: Access Only
- Has fireplace: No
Interior area
- Total structure area: 1,958
- Total interior livable area: 1,516 sqft
- Finished area above ground: 1,370
- Finished area below ground: 146
Property
Parking
- Total spaces: 1
- Parking features: Garage, Garage Door Opener, Attached
- Attached garage spaces: 1
Features
- Levels: Multi/Split
- Pool features: None
- Fencing: None
Lot
- Size: 0.16 Acres
- Dimensions: 59 x 116 x 59 x 116
- Features: Cul-De-Sac, Level
Details
- Parcel number: 6823690800
- Zoning: RS9
- Special conditions: Owner Sale
Construction
Type & style
- Home type: SingleFamily
- Property subtype: Stick/Site Built, Residential, Single Family Residence
Materials
- Vinyl Siding
Condition
- Year built: 1999
Utilities & green energy
- Sewer: Public Sewer
- Water: Public
Community & HOA
Community
- Subdivision: Old Salisbury Knoll
HOA
- Has HOA: No
Location
- Region: Winston Salem
Financial & listing details
- Tax assessed value: $224,200
- Annual tax amount: $1,821
- Date on market: 7/2/2026
- Cumulative days on market: 70 days
- Listing agreement: Exclusive Right To Sell
Estimated market value
$206,900
$197,000 - $217,000
$1,714/mo
Price history
| Date | Event | Price |
|---|---|---|
| 9/9/2026 | Price change | $209,000-4.8% |
Source:  Triad MLS #1226073 Report a problem Triad MLS #1226073 Report a problem | ||
| 8/25/2026 | Price change | $219,500-0.7% |
Source: Triad MLS #1226073 Report a problem | ||
| 8/12/2026 | Price change | $221,000-1.8% |
Source: Triad MLS #1226073 Report a problem | ||
| 7/2/2026 | Listed for sale | $225,000+80% |
Source: Triad MLS #1226073 Report a problem | ||
| 12/21/1999 | Sold | $125,000$82/sqft |
Source: Public Record Report a problem | ||
Public tax history
| Year | Property taxes | Tax assessment |
|---|---|---|
| 2025 | $2,692 +47.8% | $244,200 +88.1% |
| 2024 | $1,821 +4.8% | $129,800 |
| 2023 | $1,738 +1.9% | $129,800 |
| 2022 | $1,705 +1.8% | $129,800 |
| 2021 | $1,675 +25.7% | $129,800 +34.5% |
| 2020 | $1,333 -0.7% | $96,500 |
| 2019 | $1,342 +5.3% | $96,500 |
| 2018 | $1,275 | $96,500 -10.8% |
| 2016 | $1,275 -9.1% | $108,226 |
| 2015 | $1,402 +3.1% | $108,226 |
| 2014 | $1,360 | $108,226 |
| 2013 | -- | $108,226 -15.5% |
| 2012 | -- | $128,149 |
| 2011 | -- | $128,149 |
| 2010 | -- | $128,149 |
| 2009 | -- | $128,149 +16.6% |
| 2002 | -- | $109,906 |
| 2001 | -- | $109,906 +7.3% |
| 2000 | -- | $102,444 |
Find assessor info on the county website
Monthly payment
Est. payment
Payment breakdown
Explore the cost of this home by adjusting the details. Changes won't be saved.Climate risks
Neighborhood: 27127
- $256,0003 bd2 ba1.5k sqft1655 Tadmore St, Winston Salem, NC 27127Off Market

- $248,6003 bd2 ba1.3k sqft1645 Tadmore St, Winston Salem, NC 27127Off Market
- $199,4003 bd2 ba1.1k sqft1521 Shaffer Ct, Winston Salem, NC 27127Off Market
- $181,3003 bd2 ba1.2k sqft1516 Shaffer Ct, Winston Salem, NC 27127Off Market

Similar homes
- $230,0003 bd2 ba1.5k sqft3015 Konnoak Dr, Winston Salem, NC 27127For Sale

 MLS ID #1227521, Nadia Avery. Triad MLS
 - $214,9993 bd1 ba1.3k sqft1817 SE Center St, Winston Salem, NC 27127For Sale
 MLS ID #1231061, Kristin Dayvault. Triad MLS
 - $242,0003 bd2 ba1.1k sqft4635 Leprechaun Ln, Winston Salem, NC 27127For Sale
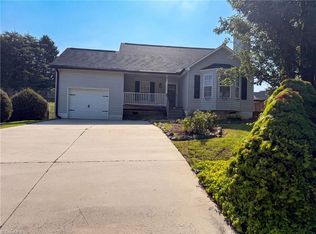 MLS ID #1231176, Lisa McGill. Triad MLS
 - $225,0003 bd2 ba1k sqft3221 Meadow Ln, Winston Salem, NC 27107For Sale
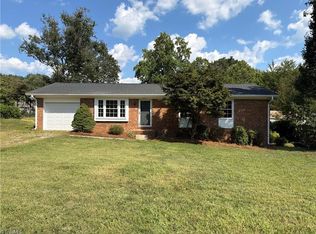 MLS ID #1234685, Lisa McGill. Triad MLS
 - $250,0003 bd2 ba1.4k sqft2815 Midpines Dr, Winston Salem, NC 27127For SaleMLS ID #1218060, Lisa McGill. Triad MLS
- $245,0003 bd2 ba1.1k sqft4715 Beckel Rd, Winston Salem, NC 27127For SaleMLS ID #1224982, Guadalupe Arellano. Triad MLS
- $225,0003 bd2 ba1.4k sqft1012 Louise Rd, Winston Salem, NC 27107For SaleMLS ID #1233803, Cara Irvine. Triad MLS
- $268,0003 bd2 ba1.2k sqft246 Eaglewood Ln, Winston Salem, NC 27127For SaleMLS ID #1218454, Deborah Mickles. Triad MLS
- $189,9003 bd1 ba1k sqft213 E Monmouth St, Winston Salem, NC 27127For SaleMLS ID #1218490, John Southard. Triad MLS
- $249,0003 bd2 ba1.1k sqft4740 Beckel Rd, Winston Salem, NC 27127For SaleMLS ID #1220090, Danny K. Hill. Triad MLS
- $249,9003 bd2 ba1.1k sqft180 E Davidson Ave, Winston Salem, NC 27127For SaleMLS ID #1226959, Tony Hendrix. Triad MLS
- $185,0004 bd2 ba1.2k sqft1005 William Dr, Winston Salem, NC 27107For SaleMLS ID #1229826, Cara Irvine. Triad MLS
- $179,9002 bd2 ba1.3k sqft2705 Windy Xing, Winston Salem, NC 27127For SaleMLS ID #1230286, Cara Irvine. Triad MLS
- $204,9003 bd1 ba931 sqft1352 Calvert Dr, Winston Salem, NC 27107For SaleMLS ID #1222512, Kristin Harris. Triad MLS
- $199,9003 bd1 ba951 sqft1348 Calvert Dr, Winston Salem, NC 27107For SaleMLS ID #1225550, Kristin Harris. Triad MLS
- $224,0003 bd1 ba902 sqft1331 Revere Rd, Winston Salem, NC 27103For SaleMLS ID #1213702, Kristin Harris. Triad MLS
- $250,0003 bd2 ba1.5k sqft2347 Bethabara Haven Dr, Winston Salem, NC 27106For SaleMLS ID #1233785, Lisa McGill. Triad MLS
- $185,0003 bd1 ba1.2k sqft5027 Old Rural Hall Rd, Winston Salem, NC 27105For SaleMLS ID #1233967, Miguel Carreno. Triad MLS
- $225,0003 bd2 ba1.1k sqft315 Creekway Ct, Winston Salem, NC 27104For SaleMLS ID #1204820, Michelle Cherry. Triad MLS
- $199,9002 bd3 ba1.5k sqft3131 Burke Mill Ct, Winston Salem, NC 27103For SaleMLS ID #1227338, Grant Martin. Triad MLS
