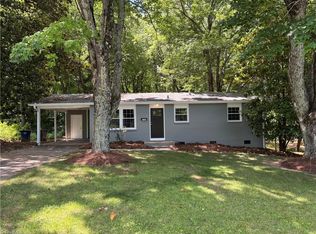
Welcome home to this charming 3 bedroom home featuring 1.5 baths and beautiful hardwood flooring throughout much of the home. The remodeled kitchen and updated bathrooms blend modern convenience with timeless character. Enjoy relaxing morning on the screens porch. Detached carport provides everyday convenience. Offering an abundance of living space, this home has been owned by the same family since the 1970s, a true testament to its quality and pride of ownership. With generous room size, classic appeal and numerous updates, this property is ready for its next chapter.
For sale
Price cut: $25.1K (9/15)
$199,900
1012 Louise Rd, Winston Salem, NC 27107
3beds
1,418sqft
Stick/Site Built, Residential, Single Family Residence
Built in 1949
0.17 Acres Lot
$-- Zestimate®
$--/sqft
$-- HOA
What's special
Detached carportGenerous room sizeAbundance of living spaceRemodeled kitchenUpdated bathrooms
- 29 days
- 591
- 55
Zillow last checked:
Listing updated:
Listed by:
Cara Irvine 336-287-6118,
RE/MAX Preferred Properties
Source: Triad MLS,MLS#: 1233803
Facts & features
Interior
Bedrooms & bathrooms
- Bedrooms: 3
- Bathrooms: 2
- Full bathrooms: 1
- 1/2 bathrooms: 1
- Main level bathrooms: 2
Primary bedroom
- Level: Main
- Dimensions: 19.17 x 11.83
Bedroom 2
- Level: Main
- Dimensions: 9.83 x 11.83
Bedroom 3
- Level: Upper
- Dimensions: 11.58 x 11.58
Kitchen
- Level: Main
- Dimensions: 11.67 x 11.33
Living room
- Level: Main
- Dimensions: 11.67 x 13.83
Office
- Level: Main
- Dimensions: 11.67 x 11.92
Other
- Level: Upper
- Dimensions: 11.58 x 12
Heating
- Forced Air, Natural Gas
Cooling
- Central Air
Appliances
- Included: Microwave, Gas Water Heater
- Laundry: 2nd Dryer Connection, 2nd Washer Connection, Dryer Connection, Washer Hookup
Features
- Dead Bolt(s)
- Flooring: Vinyl, Wood
- Basement: Unfinished, Basement, Crawl Space
- Attic: Walk-In
- Has fireplace: No
Interior area
- Total structure area: 1,854
- Total interior livable area: 1,418 sqft
- Finished area above ground: 1,418
Property
Parking
- Total spaces: 1
- Parking features: Carport, Driveway, Detached Carport
- Garage spaces: 1
- Has carport: Yes
- Has uncovered spaces: Yes
Features
- Levels: One and One Half
- Stories: 1
- Pool features: None
Lot
- Size: 0.17 Acres
Details
- Parcel number: 6844007754
- Zoning: RS9
- Special conditions: Owner Sale
Construction
Type & style
- Home type: SingleFamily
- Property subtype: Stick/Site Built, Residential, Single Family Residence
Materials
- Vinyl Siding
Condition
- Year built: 1949
Utilities & green energy
- Sewer: Public Sewer
- Water: Public
Community & HOA
Community
- Subdivision: Easton
HOA
- Has HOA: No
Location
- Region: Winston Salem
Financial & listing details
- Tax assessed value: $135,400
- Annual tax amount: $1,547
- Date on market: 8/27/2026
- Cumulative days on market: 29 days
- Listing agreement: Exclusive Right To Sell
- Listing terms: Cash,Conventional,FHA,VA Loan
Estimated market value
Not available
Estimated sales range
Not available
$1,512/mo
Price history
| Date | Event | Price |
|---|---|---|
| 9/15/2026 | Price change | $199,900-11.2% |
Source:  Triad MLS #1233803 Report a problem Triad MLS #1233803 Report a problem | ||
| 8/28/2026 | Listed for sale | $225,000 |
Source: Triad MLS #1233803 Report a problem | ||
Public tax history
| Year | Property taxes | Tax assessment |
|---|---|---|
| 2025 | $1,492 +54.2% | $135,400 +96.2% |
| 2024 | $968 +4.8% | $69,000 |
| 2023 | $924 +27.5% | $69,000 |
| 2022 | $725 -18.6% | $69,000 |
| 2021 | $890 +93.6% | $69,000 +107.2% |
| 2020 | $460 -0.7% | $33,300 |
| 2019 | $463 +5.3% | $33,300 |
| 2018 | $440 +33.3% | $33,300 -8.9% |
| 2016 | $330 +121.3% | $36,539 |
| 2015 | $149 +3.1% | $36,539 |
| 2014 | $145 | $36,539 |
| 2013 | -- | $36,539 -33.1% |
| 2012 | -- | $54,654 |
| 2011 | -- | $54,654 |
| 2010 | -- | $54,654 |
| 2009 | -- | $54,654 -16.3% |
| 2008 | -- | $65,267 |
| 2007 | -- | $65,267 |
| 2006 | -- | $65,267 |
| 2005 | -- | $65,267 +37.3% |
| 2004 | -- | $47,525 |
| 2003 | -- | $47,525 |
| 2002 | -- | $47,525 |
| 2001 | -- | $47,525 +13% |
| 2000 | -- | $42,059 |
Find assessor info on the county website
Monthly payment
Est. payment
Payment breakdown
Explore the cost of this home by adjusting the details. Changes won't be saved.Climate risks
Neighborhood: Easton
Similar homes
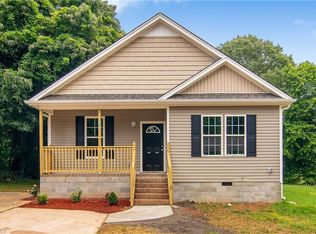
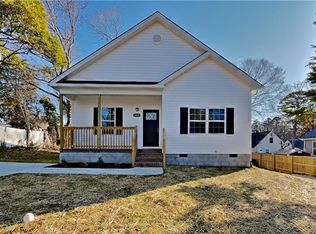
- $185,0004 bd2 ba1.2k sqft1005 William Dr, Winston Salem, NC 27107For Sale

 MLS ID #1229826, Cara Irvine. Triad MLS
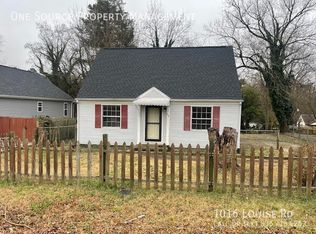
 - $199,9003 bd1 ba951 sqft1348 Calvert Dr, Winston Salem, NC 27107For Sale
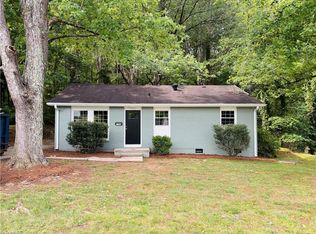 MLS ID #1225550, Kristin Harris. Triad MLS
 - $204,9003 bd1 ba931 sqft1352 Calvert Dr, Winston Salem, NC 27107For Sale
 MLS ID #1222512, Kristin Harris. Triad MLS
 - $239,9004 bd2 ba1.5k sqft937 Glencoe St, Winston Salem, NC 27107For Sale
 MLS ID #1224844, Alton Cooper. Triad MLS
 - $219,9002 bd2 ba1.2k sqft1240 Churton St, Winston Salem, NC 27103For SaleMLS ID #1236296, Donna Prow. Triad MLS
- $205,0003 bd1 ba1.3k sqft1817 SE Center St, Winston Salem, NC 27127For SaleMLS ID #1231061, Kristin Dayvault. Triad MLS
- $150,0003 bd1 ba1.3k sqft1522 Granite St, Winston Salem, NC 27107For SaleMLS ID #1230640, Joe Luck. Triad MLS
- $205,0003 bd2 ba1.1k sqft2422 Lucille St, Winston Salem, NC 27127For SaleMLS ID #1224571, Ajahna Wallace. Triad MLS
- $209,0003 bd2 ba1.5k sqft1665 Tadmore St, Winston Salem, NC 27127For SaleMLS ID #1226073, Eleanor Bell. Triad MLS
- $179,9002 bd1 ba768 sqft144 Edgewood Cir, Winston Salem, NC 27127For SaleMLS ID #1234053, John Southard. Triad MLS
- $185,0003 bd1 ba1.2k sqft5027 Old Rural Hall Rd, Winston Salem, NC 27105For SaleMLS ID #1233967, Miguel Carreno. Triad MLS
- $224,0003 bd1 ba902 sqft1331 Revere Rd, Winston Salem, NC 27103For SaleMLS ID #1213702, Kristin Harris. Triad MLS
- $189,9003 bd1 ba1k sqft213 E Monmouth St, Winston Salem, NC 27127For SaleMLS ID #1218490, John Southard. Triad MLS
- $229,0003 bd2 ba1.4k sqft621 Mulberry St, Winston Salem, NC 27101For SaleMLS ID #1227937, Tracey Shrouder. Triad MLS
- $179,9003 bd2 ba1.2k sqft608 Unity St, Thomasville, NC 27360For SaleMLS ID #1236446, Kristin Dayvault. Triad MLS
- $210,0003 bd2 ba1k sqft4154 Edgeware Rd, Winston Salem, NC 27106For SaleMLS ID #1234820, Lisa McGill. Triad MLS
- $225,0003 bd2 ba1.1k sqft315 Creekway Ct, Winston Salem, NC 27104For SaleMLS ID #1204820, Michelle Cherry. Triad MLS
- $240,0003 bd2 ba1.3k sqft5150 Williamsburg Rd, Winston Salem, NC 27106For SaleMLS ID #1228395, Lisa McGill. Triad MLS
- $296,0004 bd2 ba2k sqft109 Briarcreek Dr, Winston Salem, NC 27107For SaleMLS ID #1226767, Lisa McGill. Triad MLS
- $199,9002 bd3 ba1.5k sqft3131 Burke Mill Ct, Winston Salem, NC 27103For SaleMLS ID #1227338, Grant Martin. Triad MLS
