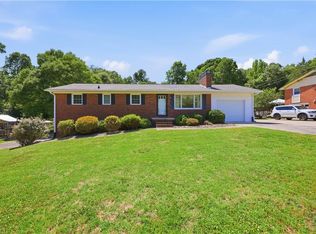
140 Joyce Dr is a one-story Winston Salem brick ranch built in 1973 on a large lot of nearly half an acre. The kitchen features white cabinetry, laminate countertops, a stainless steel range, and generous prep space. Hardwood flooring runs through the main living areas, and the living room centers on a brick fireplace with sliding doors to the backyard. Three bedrooms share a full bathroom and a half bathroom on the main level. A finished lower level adds a second living space with its own brick fireplace, while an unfinished basement provides storage and utility space. A rear deck overlooks the expansive grassy backyard, completing this well-maintained residence with practical amenities throughout. Included 100-Day Home Warranty with buyer activation
For sale
$260,000
140 Joyce Dr, Winston Salem, NC 27107
3beds
1,775sqft
Stick/Site Built, Residential, Single Family Residence
Built in 1973
0.46 Acres Lot
$-- Zestimate®
$--/sqft
$-- HOA
What's special
Kitchen features white cabinetryGenerous prep spaceStainless steel rangeLaminate countertopsThree bedrooms
- 17 hours |
- 115 |
- 11 |
Zillow last checked:
Listing updated:
Listed by:
Lisa McGill 828-528-7044,
Opendoor Brokerage LLC
Source: Triad MLS,MLS#: 1231325
Facts & features
Interior
Bedrooms & bathrooms
- Bedrooms: 3
- Bathrooms: 2
- Full bathrooms: 1
- 1/2 bathrooms: 1
- Main level bathrooms: 2
Heating
- Forced Air, Oil
Cooling
- Central Air
Appliances
- Included: Microwave, Dishwasher, Gas Water Heater
Features
- Flooring: Carpet, Vinyl, Wood
- Basement: Partially Finished, Basement
- Number of fireplaces: 4
- Fireplace features: Living Room
Interior area
- Total structure area: 2,514
- Total interior livable area: 1,775 sqft
- Finished area above ground: 1,340
- Finished area below ground: 435
Property
Parking
- Parking features: None, On Street
- Has uncovered spaces: Yes
Features
- Levels: One
- Stories: 1
- Pool features: None
Lot
- Size: 0.46 Acres
- Features: Not in Flood Zone
Details
- Parcel number: 13004B0000145
- Zoning: RS
- Special conditions: Owner Sale
Construction
Type & style
- Home type: SingleFamily
- Architectural style: Ranch
- Property subtype: Stick/Site Built, Residential, Single Family Residence
Materials
- Brick, Composite Siding
Condition
- Year built: 1973
Utilities & green energy
- Sewer: Public Sewer
- Water: Public
Community & HOA
Community
- Subdivision: Cedar Estates
HOA
- Has HOA: No
Location
- Region: Winston Salem
Financial & listing details
- Tax assessed value: $139,630
- Annual tax amount: $921
- Date on market: 8/21/2026
- Listing agreement: Exclusive Agency
- Listing terms: Cash,Conventional,VA Loan
Estimated market value
Not available
Estimated sales range
Not available
Not available
Price history
| Date | Event | Price |
|---|---|---|
| 8/21/2026 | Listed for sale | $260,000 |
Source:  Triad MLS #1233086 Report a problem Triad MLS #1233086 Report a problem | ||
Public tax history
Tax history is unavailable.
Monthly payment
Est. payment
Payment breakdown
Explore the cost of this home by adjusting the details. Changes won't be saved.Climate risks
Neighborhood: 27107
Nearby schools
GreatSchools rating
- 6/10Wallburg ElementaryGrades: PK-5Distance: 2.9 mi
- 5/10Oak Grove Middle SchoolGrades: 6-8Distance: 4.5 mi
- 6/10Oak Grove HighGrades: 9-12Distance: 4.3 mi
Schools provided by the listing agent
- Elementary: Wallburg
- Middle: Oak Grove
- High: Oak Grove
Source: Triad MLS. This data may not be complete. We recommend contacting the local school district to confirm school assignments for this home.
- $247,7003 bd1 ba1.3k sqft1400 Joyce Dr, Winston Salem, NC 27107Off Market
- $33,8000.92 acres162 Joyce Dr, Winston Salem, NC 27107Off Market
- $228,4003 bd1 ba1.2k sqft162 Joyce Dr, Winston Salem, NC 27107Off Market
- $244,5003 bd1 ba1.3k sqft124 Joyce Dr, Winston Salem, NC 27107Off Market
- $245,2003 bd1 ba1.3k sqft263 N Charles Dr, Winston Salem, NC 27107Off Market
- $236,2003 bd1 ba1.4k sqft135 Laura St, Winston Salem, NC 27107Off Market
- $259,8003 bd1 ba1.9k sqft151 Joyce Dr, Winston Salem, NC 27107Off Market
- $232,7003 bd2 ba1.2k sqft171 Joyce Dr, Winston Salem, NC 27107Off Market
A local agent can set up tours, give advice and negotiate with sellers.
A local lender can help you make sure your offer is ready when you are.
Similar homes
- $250,0003 bd2 ba1.8k sqft210 Knoxwood Rd, Winston Salem, NC 27107For Sale

 MLS ID #1231045, Emily Phipps. Triad MLS
 - $274,9003 bd2 ba1.3k sqft464 Cedar Dr, Winston Salem, NC 27107For Sale
 MLS ID #1224308, Bobby Mills. Triad MLS
 - $314,9003 bd2 ba1.5k sqft364 Woods Ln, Winston Salem, NC 27107For Sale
 MLS ID #1231598, Brian Sprinkle. Triad MLS
 - $365,0003 bd2 ba1.4k sqft194 Briarcreek Dr, Winston Salem, NC 27107For Sale
 MLS ID #1233062, Vivian Wilborne. Triad MLS
 - $306,9003 bd2 ba1.2k sqft4358 Gumtree Rd, Winston Salem, NC 27107For SaleMLS ID #1230925, Amanda Tucker. Triad MLS
- $265,0003 bd2 ba1.4k sqft5358 Gumtree Rd, Winston Salem, NC 27107For SaleMLS ID #1218465, Ruth Prongay. Triad MLS
- $310,0003 bd2 ba1.8k sqft469 Sunset Dr, Winston Salem, NC 27107For SaleMLS ID #1230903, Kris Shepherd. Triad MLS
- $269,9003 bd2 ba1.4k sqft1456 Shady Grove Church Rd, Winston Salem, NC 27107For SaleMLS ID #1226158, Eddie R. Longbottom. Triad MLS
- $270,0003 bd2 ba1.5k sqft535 Clear Meadow Dr, Winston Salem, NC 27107For SaleMLS ID #1228409, Magnolia Chavez de Moya. Triad MLS
- $259,9003 bd3 ba1.4k sqft4281 Salem Springs Ct, Winston Salem, NC 27107For SaleMLS ID #1219319, Robert Salmons. Triad MLS
- $247,0003 bd3 ba1.5k sqft551 Clear Meadow Dr, Winston Salem, NC 27107For SaleMLS ID #1228525, LeAnn Tinnin. Triad MLS
- $299,0003 bd2 ba1.5k sqft488 Lansdowne Pl, Winston Salem, NC 27107For SaleMLS ID #1229435, Kristen Bodford. Triad MLS
- $275,0003 bd2 ba1.8k sqft2350 Naomi Dr, Winston Salem, NC 27107For SaleMLS ID #1201333, Max Segersbol. Triad MLS
- $303,0004 bd2 ba2k sqft109 Briarcreek Dr, Winston Salem, NC 27107For SaleMLS ID #1226767, Lisa McGill. Triad MLS
- $305,0003 bd2 ba1.4k sqft262 Shady Grove Ln, Winston Salem, NC 27107For SaleMLS ID #1226252, Savannah Cline. Triad MLS
- $225,0003 bd2 ba1.2k sqft3808 Cash Dr, Winston Salem, NC 27107For SaleMLS ID #1209040, David Cooper. Triad MLS
- $297,5003 bd3 ba1.7k sqft145 Magnolia View Ct, Winston Salem, NC 27107For SaleMLS ID #1227976, Glynis Autery Dobson. Triad MLS
- $280,0003 bd3 ba1.4k sqft640 Joshua Tree Ln, Winston Salem, NC 27127For SaleMLS ID #1231791, Trinity French. Triad MLS
- $324,9004 bd2 ba2.3k sqft215 Kendall Dr, Winston Salem, NC 27107For SaleMLS ID #1231350, Tadae Clark. Triad MLS
- $304,9003 bd2 ba1.6k sqft5400 Springhouse Farm Rd, Winston Salem, NC 27107For SaleMLS ID #1226690, Robert Salmons. Triad MLS
