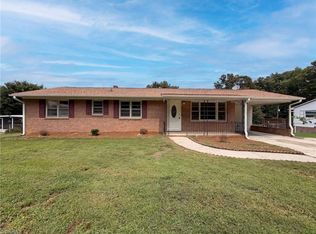
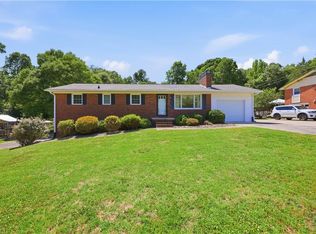
Opportunity awaits in the Midway community! This split-foyer home offers plenty of space and potential for buyers ready to add their own personal touches. The main level features an oversized primary, a second bedroom and a spacious full bath, along with the living room, dining area and kitchen. The inviting living room is highlighted by a decorative mantel and wood-burning fireplace, while the kitchen offers ample workspace. Downstairs, you'll find even more living space with a comfortable den featuring a beautiful fireplace, third bedroom and full bath—ideal for guests, a home office or additional living quarters. A one-car garage provides parking and storage. Outside, enjoy a large lot with plenty of room for outdoor activities, gardening and entertaining, plus a storage shed for lawn equipment and more. With a little TLC, this home has wonderful potential to truly shine. Conveniently located near dining, shopping and major highways for easy access throughout the Triad.
For sale
$250,000
210 Knoxwood Rd, Winston Salem, NC 27107
3beds
1,815sqft
Stick/Site Built, Residential, Single Family Residence
Built in 1978
0.61 Acres Lot
$242,300 Zestimate®
$--/sqft
$-- HOA
What's special
- 10 days |
- 1,118 |
- 99 |
Likely to sell faster than
Zillow last checked:
Listing updated:
Listed by:
Emily Phipps 336-813-7520,
Keller Williams Realty Elite,
Ashley Harris 336-409-0757,
Keller Williams Realty Elite
Source: Triad MLS,MLS#: 1231045
Facts & features
Interior
Bedrooms & bathrooms
- Bedrooms: 3
- Bathrooms: 2
- Full bathrooms: 2
Primary bedroom
- Level: Main
- Dimensions: 23.17 x 8.5
Bedroom 2
- Level: Main
- Dimensions: 9.33 x 8.33
Bedroom 3
- Level: Lower
- Dimensions: 10.58 x 10.33
Den
- Level: Lower
- Dimensions: 21.67 x 13.58
Kitchen
- Level: Main
- Dimensions: 11.67 x 8.75
Living room
- Level: Main
- Dimensions: 15.67 x 11.5
Heating
- Heat Pump, Electric
Cooling
- Heat Pump
Appliances
- Included: Microwave, Dishwasher, Range, Electric Water Heater
- Laundry: Dryer Connection, In Basement, Washer Hookup
Features
- Ceiling Fan(s), Dead Bolt(s)
- Flooring: Carpet, Vinyl, Wood
- Doors: Storm Door(s)
- Windows: Insulated Windows
- Basement: Basement
- Number of fireplaces: 1
- Fireplace features: Basement, Living Room
Interior area
- Total structure area: 2,124
- Total interior livable area: 1,815 sqft
- Finished area above ground: 1,062
- Finished area below ground: 753
Property
Parking
- Total spaces: 1
- Parking features: Driveway, Garage, Paved, Garage Door Opener, Basement, Garage Faces Side
- Attached garage spaces: 1
- Has uncovered spaces: Yes
Features
- Levels: Multi/Split
- Patio & porch: Porch
- Pool features: None
- Fencing: None
Lot
- Size: 0.61 Acres
- Dimensions: 215 x 213 x 65 x 169
- Features: Corner Lot, Subdivided, Sloped, Not in Flood Zone, Subdivision
Details
- Additional structures: Storage
- Parcel number: 684101296220
- Zoning: RA3
- Special conditions: Owner Sale
Construction
Type & style
- Home type: SingleFamily
- Architectural style: Split Level
- Property subtype: Stick/Site Built, Residential, Single Family Residence
Materials
- Brick, Vinyl Siding
Condition
- Year built: 1978
Utilities & green energy
- Sewer: Septic Tank
- Water: Public
Community & HOA
Community
- Security: Smoke Detector(s)
- Subdivision: Midway Acres
HOA
- Has HOA: No
Location
- Region: Winston Salem
Financial & listing details
- Tax assessed value: $121,950
- Annual tax amount: $878
- Date on market: 8/18/2026
- Cumulative days on market: 10 days
- Listing agreement: Exclusive Right To Sell
Estimated market value
$242,300
$230,000 - $254,000
$1,731/mo
Price history
| Date | Event | Price |
|---|---|---|
| 8/19/2026 | Listed for sale | $250,000+103.3% |
Source:  Triad MLS #1231045 Report a problem Triad MLS #1231045 Report a problem | ||
| 11/14/2016 | Sold | $123,000-5.3% |
Source: Triad MLS #810261 Report a problem | ||
| 10/2/2016 | Listed for sale | $129,900$72/sqft |
Source: RE/MAX Partners #810261 Report a problem | ||
Public tax history
| Year | Property taxes | Tax assessment |
|---|---|---|
| 2026 | -- | $121,950 |
| 2025 | $878 | $121,950 |
| 2024 | $878 | $121,950 |
| 2023 | $878 +3.2% | $121,950 |
| 2022 | $851 | $121,950 |
| 2021 | $851 +24.7% | $121,950 +24.7% |
| 2020 | $682 | $97,760 |
| 2019 | -- | $97,760 |
| 2018 | $672 | $97,760 |
| 2017 | $672 | $97,760 |
| 2016 | $672 | $97,760 |
| 2015 | $672 -8.1% | $97,760 -7.7% |
| 2014 | $731 | $105,960 |
| 2013 | -- | $105,960 |
| 2012 | -- | $105,960 |
| 2011 | -- | $105,960 |
| 2010 | -- | -- |
| 2009 | -- | -- |
| 2008 | -- | -- |
| 2007 | -- | -- |
| 2006 | -- | -- |
| 2005 | -- | -- |
| 2004 | -- | -- |
| 2003 | -- | -- |
| 2002 | -- | -- |
| 2001 | -- | -- |
| 2000 | -- | -- |
| 1999 | -- | -- |
Find assessor info on the county website
Monthly payment
Est. payment
Payment breakdown
Explore the cost of this home by adjusting the details. Changes won't be saved.Climate risks
Neighborhood: 27107
Nearby schools
GreatSchools rating
- 5/10Midway ElementaryGrades: PK-5Distance: 3 mi
- 5/10Oak Grove Middle SchoolGrades: 6-8Distance: 4.4 mi
- 6/10Oak Grove HighGrades: 9-12Distance: 4.3 mi
Schools provided by the listing agent
- Elementary: Midway
Source: Triad MLS. This data may not be complete. We recommend contacting the local school district to confirm school assignments for this home.
- $115,1003 bd2 ba1.3k sqft170 Knoxwood Rd, Winston Salem, NC 27107Off Market
- $185,4003 bd4 ba1.3k sqft170 Knoxwood Ln, Winston Salem, NC 27107Off Market
- $135,9003 bd2 ba1.1k sqft168 Blazingwood Rd, Winston Salem, NC 27107Off Market
- $268,2003 bd2 ba1.3k sqft130 Blazingwood Rd, Winston Salem, NC 27107Off Market
- $30,000-- bd-- ba-- sqft164 Blazingwood Rd, Winston Salem, NC 27107Off Market
- $65,6903 bd1 ba1.3k sqft159 Blazingwood Rd, Winston Salem, NC 27107Off Market
- $178,5003 bd1 ba1.2k sqft148 Knoxwood Rd, Winston Salem, NC 27107Off Market
- $23,0000.48 acres153 Knoxwood Rd, Winston Salem, NC 27107Off Market
A local agent can set up tours, give advice and negotiate with sellers.
A local lender can help you make sure your offer is ready when you are.
Similar homes
- $260,0003 bd2 ba1.7k sqft140 Joyce Dr, Winston Salem, NC 27107For Sale
 MLS ID #1231325, Lisa McGill. Triad MLS
 - $245,0003 bd2 ba1.1k sqft2847 Friendship Ledford Rd, Winston Salem, NC 27107For Sale
 MLS ID #1233365, Lisa McGill. Triad MLS
 - $274,9003 bd2 ba1.3k sqft464 Cedar Dr, Winston Salem, NC 27107For Sale
 MLS ID #1224308, Bobby Mills. Triad MLS
 - $244,9003 bd2 ba1.3k sqft1605 Bridgton Rd, Winston Salem, NC 27127For Sale
 MLS ID #1231769, Ramon Lomeli. Triad MLS
 - $334,9003 bd2 ba1.5k sqft511 Croydon Ln, Winston Salem, NC 27107For SaleMLS ID #1233330, Amanda Tucker. Triad MLS
- $365,0003 bd2 ba1.4k sqft194 Briarcreek Dr, Winston Salem, NC 27107For SaleMLS ID #1233062, Vivian Wilborne. Triad MLS
- $303,0004 bd2 ba2k sqft109 Briarcreek Dr, Winston Salem, NC 27107For SaleMLS ID #1226767, Lisa McGill. Triad MLS
- $269,9003 bd2 ba1.4k sqft1456 Shady Grove Church Rd, Winston Salem, NC 27107For SaleMLS ID #1226158, Eddie R. Longbottom. Triad MLS
- $247,0003 bd3 ba1.5k sqft551 Clear Meadow Dr, Winston Salem, NC 27107For SaleMLS ID #1228525, LeAnn Tinnin. Triad MLS
- $314,9003 bd2 ba1.5k sqft364 Woods Ln, Winston Salem, NC 27107For SaleMLS ID #1231598, Brian Sprinkle. Triad MLS
- $305,0003 bd3 ba1.4k sqft4259 Piedmont Farms Way, Winston Salem, NC 27107For SaleMLS ID #1233739, Deena Anibal. Triad MLS
- $299,0003 bd2 ba1.5k sqft488 Lansdowne Pl, Winston Salem, NC 27107For SaleMLS ID #1229435, Kristen Bodford. Triad MLS
- $265,0003 bd2 ba1.4k sqft5358 Gumtree Rd, Winston Salem, NC 27107For SaleMLS ID #1218465, Ruth Prongay. Triad MLS
- $270,0003 bd2 ba1.5k sqft535 Clear Meadow Dr, Winston Salem, NC 27107For SaleMLS ID #1228409, Magnolia Chavez de Moya. Triad MLS
- $259,9003 bd3 ba1.4k sqft4281 Salem Springs Ct, Winston Salem, NC 27107For SaleMLS ID #1219319, Robert Salmons. Triad MLS
- $225,0003 bd2 ba1.2k sqft3808 Cash Dr, Winston Salem, NC 27107For SaleMLS ID #1209040, David Cooper. Triad MLS
- $299,9003 bd2 ba1.2k sqft4358 Gumtree Rd, Winston Salem, NC 27107For SaleMLS ID #1230925, Amanda Tucker. Triad MLS
- $299,9003 bd2 ba1.4k sqft159 Richard Dr, Winston Salem, NC 27107For SaleMLS ID #1227910, Cara Irvine. Triad MLS
- $224,0002 bd1 ba1.3k sqft3836 Old Lexington Rd, Winston Salem, NC 27107For SaleMLS ID #1222663, Blake Ginther. Triad MLS
- $253,9003 bd2 ba1.1k sqft5137 Mount Hope Dr, Winston Salem, NC 27107For SaleMLS ID #1211185, Ashby Cook, III. Triad MLS
