Welcome to 5101 Beckerdite Stewart Road, a charming 2-bedroom, 1-bath home nestled on nearly 2 expansive acres. Offering privacy and potential, this property provides plenty of room to stretch out, start a garden, expand, or simply enjoy peaceful countryside living just minutes from city conveniences. The efficient home layout makes low-maintenance living effortless, while the sprawling lot offers endless possibilities for outdoor hobbies, entertaining, or future additions. Whether you're searching for a serene primary residence, a cozy retreat, or an investment with valuable land, this property delivers. Schedule your private showing today and explore the possibilities! Refrigerator, Washer & Dryer convey. See public remarks.
For sale
$225,000
5101 Beckerdite Stewart Rd, Winston Salem, NC 27107
2beds
1,039sqft
Stick/Site Built, Residential, Single Family Residence
Built in 1932
1.72 Acres Lot
$222,900 Zestimate®
$--/sqft
$-- HOA
What's special
Sprawling lotEfficient home layout
- 8 days
- 371
- 32
Likely to sell faster than
Zillow last checked:
Listing updated:
Listed by:
Andrew Lay 336-407-8702,
Keller Williams Realty Elite
Source: Triad MLS,MLS#: 1239247
Facts & features
Interior
Bedrooms & bathrooms
- Bedrooms: 2
- Bathrooms: 1
- Full bathrooms: 1
- Main level bathrooms: 1
Primary bedroom
- Level: Main
- Dimensions: 14.75 x 13.25
Bedroom 2
- Level: Main
- Dimensions: 13.5 x 10.42
Dining room
- Level: Main
- Dimensions: 13.83 x 7
Kitchen
- Level: Main
- Dimensions: 13.75 x 11.92
Laundry
- Level: Main
- Dimensions: 7.92 x 7
Living room
- Level: Main
- Dimensions: 13.83 x 11.75
Sunroom
- Level: Main
- Dimensions: 22.75 x 5.67
Heating
- Heat Pump, Electric
Cooling
- Heat Pump
Appliances
- Included: Dishwasher, Free-Standing Range, Electric Water Heater
- Laundry: Dryer Connection, Main Level, Washer Hookup
Features
- Ceiling Fan(s), Dead Bolt(s), Pantry, Tile Counters
- Flooring: Carpet, Concrete, Laminate
- Basement: Unfinished, Basement
- Attic: Access Only
- Has fireplace: No
Interior area
- Total structure area: 1,215
- Total interior livable area: 1,039 sqft
- Finished area above ground: 1,039
Property
Parking
- Parking features: Driveway, Gravel, Circular Driveway, No Garage
- Has uncovered spaces: Yes
Features
- Levels: One
- Stories: 1
- Exterior features: Garden
- Pool features: None
- Fencing: None
Lot
- Size: 1.72 Acres
- Features: City Lot, Level, Secluded, Not in Flood Zone, Flat
Details
- Parcel number: 6842033733
- Zoning: RS9
- Special conditions: Owner Sale
Construction
Type & style
- Home type: SingleFamily
- Property subtype: Stick/Site Built, Residential, Single Family Residence
Materials
- Aluminum Siding, Vinyl Siding
Condition
- Year built: 1932
Utilities & green energy
- Sewer: Septic Tank
- Water: Public
Community & HOA
Community
- Security: Smoke Detector(s)
HOA
- Has HOA: No
Location
- Region: Winston Salem
Financial & listing details
- Tax assessed value: $121,800
- Annual tax amount: $1,392
- Date on market: 10/21/2026
- Cumulative days on market: 8 days
- Listing agreement: Exclusive Right To Sell
- Listing terms: Cash,Conventional,FHA
Estimated market value
$222,900
$212,000 - $234,000
$1,204/mo
Price history
| Date | Event | Price |
|---|---|---|
| 10/21/2026 | Listed for sale | $225,000+109.3% |
Source:  Triad MLS #1239247 Report a problem | ||
| 5/4/2023 | Sold | $107,500-10.3% |
Source: Triad MLS #1101669 Report a problem | ||
| 4/21/2023 | Pending sale | $119,900 |
Source: Triad MLS #1101669 Report a problem | ||
| 4/10/2023 | Listed for sale | $119,900 |
Source: Triad MLS #1101669 Report a problem | ||
| 8/18/2022 | Listing removed | $119,900 |
Source: Triad MLS #1072622 Report a problem | ||
| 7/1/2022 | Pending sale | $119,900 |
Source: Triad MLS #1072622 Report a problem | ||
| 6/7/2022 | Listed for sale | $119,900 |
Source: Triad MLS #1072622 Report a problem | ||
Public tax history
| Year | Property taxes | Tax assessment |
|---|---|---|
| 2025 | $1,342 +15.7% | $121,800 +47.3% |
| 2024 | $1,160 +4.8% | $82,700 |
| 2023 | $1,107 +1.9% | $82,700 |
| 2022 | $1,087 +1.8% | $82,700 |
| 2021 | $1,067 +14.6% | $82,700 +22.7% |
| 2020 | $931 -0.7% | $67,400 |
| 2019 | $937 +5.3% | $67,400 |
| 2018 | $890 | $67,400 -1.4% |
| 2016 | $890 +0.4% | $68,359 |
| 2015 | $886 +3.1% | $68,359 |
| 2014 | $860 | $68,359 |
| 2013 | -- | $68,359 +3.5% |
| 2012 | -- | $66,022 |
| 2011 | -- | $66,022 |
| 2010 | -- | $66,022 |
| 2009 | -- | $66,022 |
Find assessor info on the county website
Monthly payment
Est. payment
Payment breakdown
Explore the cost of this home by adjusting the details. Changes won't be saved.Climate risks
Neighborhood: 27107
Nearby schools
Schools provided by the listing agent
- Elementary: Easton
- Middle: Konnoak
- High: Parkland
Source: Triad MLS. This data may not be complete. We recommend contacting the local school district to confirm school assignments for this home.
- $224,3003 bd2 ba1.1k sqft5065 Beckerdite Stewart Rd, Winston Salem, NC 27107Off Market

- $286,3003 bd2 ba2k sqft5150 Beeson Farm Rd, Winston Salem, NC 27107Off Market
- $236,3003 bd2 ba1.3k sqft5059 Beckerdite Stewart Rd, Winston Salem, NC 27107Off Market
- $318,3002 bd3 ba1.4k sqft5135 Beeson Farm Rd, Winston Salem, NC 27107Off Market
Similar homes
- $272,5003 bd2 ba1.3k sqft5785 Gumtree Rd, Winston Salem, NC 27107For Sale

 MLS ID #1239352, Karen Pardue. Triad MLS
- $225,0002 bd1 ba1k sqft1409 Irving St, Winston Salem, NC 27103For Sale
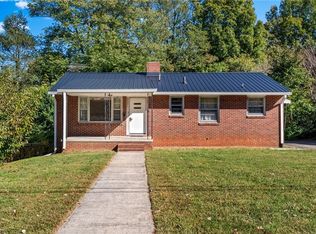 MLS ID #1239009, Robert Wiley. Triad MLS
- $250,0003 bd2 ba1.3k sqft3215 Meadow Ln, Winston Salem, NC 27107For Sale
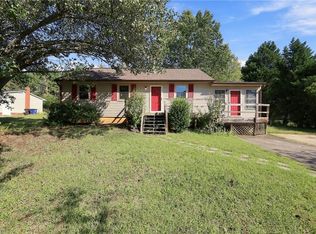 MLS ID #1239141, Finley Dixon. Triad MLS
- $249,9003 bd2 ba1.2k sqft324 Stewart Rd SE, Winston Salem, NC 27107For Sale
 MLS ID #1228458, Amber Johnson. Triad MLS
- $239,5003 bd2 ba1.3k sqft1674 Village Pl, Winston Salem, NC 27127For SaleMLS ID #1238849, James Garner. Triad MLS
- $229,9003 bd2 ba1.2k sqft4313 Walnut Hollow Dr, Winston Salem, NC 27127For SaleMLS ID #1234390, Kaiden Faithful. Triad MLS
- $220,0003 bd2 ba1.3k sqft1609 Normandy Ln, Winston Salem, NC 27103For SaleMLS ID #1237626, Emily Raulerson. Triad MLS
- $225,0002 bd1 ba888 sqft2746 Maplewood Ave, Winston Salem, NC 27103For SaleMLS ID #1237869, Doug Coleman. Triad MLS
- $222,0003 bd2 ba1k sqft1656 Guilford Dr, Winston Salem, NC 27127For SaleMLS ID #1223451, Amy Zwiebel. Triad MLS
- $239,9003 bd2 ba1.4k sqft203 Shenandoah Dr, Winston Salem, NC 27103For SaleMLS ID #1238290, Victoria Melton. Triad MLS
- $229,0003 bd1 ba1.3k sqft2507 Stockton St, Winston Salem, NC 27127For SaleMLS ID #1236992, Kristina Bunting. Triad MLS
- $299,9003 bd2 ba1.2k sqft4358 Gumtree Rd, Winston Salem, NC 27107For SaleMLS ID #1230925, Amanda Tucker. Triad MLS
- $149,9003 bd1 ba1k sqft530 Barbara Jane Ave, Winston Salem, NC 27101For SaleMLS ID #1239750, Reveca Cardoza. Triad MLS
- $219,0002 bd1 ba1.2k sqft719 S Green St, Winston Salem, NC 27101For SaleMLS ID #1232956, Abby Atwell. Triad MLS
- $125,0002 bd1 ba1k sqft4421 Old Lexington Rd, Winston Salem, NC 27107For SaleMLS ID #1234966, Amy Pierce. Triad MLS
- $240,0002 bd2 ba1.2k sqft4228 Valley Cir, Thomasville, NC 27360For SaleMLS ID #1240503, Josh Hill. Triad MLS
- $200,0002 bd2 ba1k sqft1351 Bridgton Rd, Winston Salem, NC 27127For SaleMLS ID #1229132, Christine Barnes. Triad MLS
- $205,0003 bd2 ba1.2k sqft4324 Walnut Hollow Dr, Winston Salem, NC 27127For SaleMLS ID #1206762, Thomas Hyde. Triad MLS
- $199,9993 bd2 ba1.3k sqft5131 Old Rural Hall Rd, Winston Salem, NC 27105For SaleMLS ID #1237964, Zachary Ingram. Triad MLS
- $224,5003 bd2 ba1.2k sqft6132 Arden Dr, Clemmons, NC 27012For SaleMLS ID #1229893, David Ondrich. Triad MLS
