NEW ROOF just added!!!! Are you looking to be in the North Davidson County area? A very well maintained home sitting on nearly a half acre lot. Step through the front door into the large living room with a fireplace and a large picture window. Through the living room you will find the dining area and kitchen, in all it's rustic charm. Down the hall are the three bedrooms, with access to the half bath, from two different bedrooms. Across the hall is the third bedroom and a full bath. Downstairs, with high ceilings, is an abundance of room waiting to be made into whatever your heart desires. Outside there is plenty of yard for entertaining guests or letting kids and pets run and play. Small settlement cracks in basement wall have been evaluated by a structural engineer and work has been performed per his recommendations. Warranty for basement work is provided. Wallburg Elementary and Oak Grove High schools. Washer, Dryer and refrigerator convey with acceptable offer.
For sale
Price cut: $2K (6/25)
$274,900
464 Cedar Dr, Winston Salem, NC 27107
3beds
1,344sqft
Stick/Site Built, Residential, Single Family Residence
Built in 1965
0.45 Acres Lot
$269,300 Zestimate®
$--/sqft
$-- HOA
What's special
Large picture windowThree bedrooms
- 64 days |
- 516 |
- 17 |
Likely to sell faster than
Zillow last checked:
Listing updated:
Listed by:
Bobby Mills 336-978-9774,
Tri County Real Estate
Source: Triad MLS,MLS#: 1224308
Facts & features
Interior
Bedrooms & bathrooms
- Bedrooms: 3
- Bathrooms: 2
- Full bathrooms: 1
- 1/2 bathrooms: 1
- Main level bathrooms: 2
Primary bedroom
- Level: Main
- Dimensions: 11.75 x 12
Bedroom 2
- Level: Main
- Dimensions: 11.75 x 11.92
Bedroom 3
- Level: Main
- Dimensions: 9.92 x 11.92
Dining room
- Level: Main
- Dimensions: 13.25 x 13.58
Kitchen
- Level: Main
- Dimensions: 12 x 13
Living room
- Level: Main
- Dimensions: 11.67 x 16.42
Heating
- Heat Pump, Electric
Cooling
- Central Air
Appliances
- Included: Electric Water Heater
Features
- Basement: Unfinished, Basement
- Attic: Access Only
- Number of fireplaces: 1
- Fireplace features: Living Room
Interior area
- Total structure area: 2,688
- Total interior livable area: 1,344 sqft
- Finished area above ground: 1,344
Property
Parking
- Total spaces: 2
- Parking features: Driveway, Garage, Basement, Garage Faces Front
- Attached garage spaces: 2
- Has uncovered spaces: Yes
Features
- Levels: One
- Stories: 1
- Pool features: None
- Fencing: None
Lot
- Size: 0.45 Acres
- Dimensions: 100 x 200 x 100 x 200
- Features: Dead End, Level, Not in Flood Zone, Flat
Details
- Parcel number: 13003B0000090000
- Zoning: RS
- Special conditions: Owner Sale
Construction
Type & style
- Home type: SingleFamily
- Architectural style: Ranch
- Property subtype: Stick/Site Built, Residential, Single Family Residence
Materials
- Brick
Condition
- Year built: 1965
Utilities & green energy
- Sewer: Septic Tank
- Water: Public
Community & HOA
Community
- Subdivision: Cedar Estates
HOA
- Has HOA: No
Location
- Region: Winston Salem
Financial & listing details
- Tax assessed value: $260,840
- Annual tax amount: $813
- Date on market: 6/16/2026
- Cumulative days on market: 52 days
- Listing agreement: Exclusive Right To Sell
- Listing terms: Cash,Conventional,FHA,USDA Loan,VA Loan
Estimated market value
$269,300
$256,000 - $283,000
$1,716/mo
Price history
| Date | Event | Price |
|---|---|---|
| 6/25/2026 | Price change | $274,900-0.7% |
Source:  Triad MLS #1224308 Report a problem Triad MLS #1224308 Report a problem | ||
| 6/16/2026 | Listed for sale | $276,900 |
Source: Triad MLS #1224308 Report a problem | ||
Public tax history
| Year | Property taxes | Tax assessment |
|---|---|---|
| 2026 | -- | $123,250 |
| 2025 | $826 +0.4% | $123,250 |
| 2024 | $823 +0.3% | $123,250 +0.3% |
| 2023 | $820 | $122,910 |
| 2022 | $820 +4.3% | $122,910 |
| 2021 | $787 -1.9% | $122,910 -1.9% |
| 2020 | $802 | $125,330 |
| 2019 | -- | $125,330 |
| 2018 | $790 | $125,330 |
| 2017 | $790 | $125,330 |
| 2016 | $790 | $125,330 |
| 2015 | $790 -5.2% | $125,330 -3.8% |
| 2014 | $834 | $130,280 |
| 2013 | -- | $130,280 |
| 2012 | -- | $130,280 |
| 2011 | -- | $130,280 |
| 2010 | -- | -- |
| 2009 | -- | -- |
| 2008 | -- | -- |
| 2007 | -- | -- |
| 2006 | -- | -- |
| 2005 | -- | -- |
| 2004 | -- | -- |
| 2003 | -- | -- |
| 2002 | -- | -- |
| 2001 | -- | -- |
| 2000 | -- | -- |
| 1999 | -- | -- |
Find assessor info on the county website
Monthly payment
Est. payment
Payment breakdown
Explore the cost of this home by adjusting the details. Changes won't be saved.Climate risks
Neighborhood: 27107
Nearby schools
GreatSchools rating
- 6/10Wallburg ElementaryGrades: PK-5Distance: 2.8 mi
- 5/10Oak Grove Middle SchoolGrades: 6-8Distance: 4.1 mi
- 6/10Oak Grove HighGrades: 9-12Distance: 3.9 mi
Schools provided by the listing agent
- Elementary: Wallburg
- Middle: Oak Grove
- High: Oak Grove
Source: Triad MLS. This data may not be complete. We recommend contacting the local school district to confirm school assignments for this home.
- $243,9003 bd1 ba1.7k sqft448 Cedar Dr, Winston Salem, NC 27107Off Market
- $338,4003 bd2 ba1.8k sqft482 Cedar Dr, Winston Salem, NC 27107Off Market
- $312,8003 bd2 ba1.8k sqft395 Charles Dr, Winston Salem, NC 27107Off Market

- $280,0003 bd2 ba1.7k sqft437 Charles Dr, Winston Salem, NC 27107Sold

- $310,8003 bd1 ba1.7k sqft467 Cedar Dr, Winston Salem, NC 27107Off Market
- $258,4003 bd1 ba1.3k sqft449 Cedar Dr, Winston Salem, NC 27107Off Market
- $214,5003 bd1 ba1.2k sqft429 Cedar Dr, Winston Salem, NC 27107Off Market
- $277,1003 bd2 ba1.3k sqft172 Keith Dr, Winston Salem, NC 27107Off Market
A local agent can set up tours, give advice and negotiate with sellers.
A local lender can help you make sure your offer is ready when you are.
Similar homes
- $310,0003 bd2 ba1.8k sqft469 Sunset Dr, Winston Salem, NC 27107For Sale
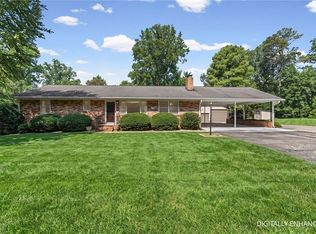
 MLS ID #1230903, Kris Shepherd. Triad MLS
 - $269,9003 bd2 ba1.4k sqft1456 Shady Grove Church Rd, Winston Salem, NC 27107For Sale
 MLS ID #1226158, Eddie R. Longbottom. Triad MLS
 - $306,9003 bd2 ba1.2k sqft4358 Gumtree Rd, Winston Salem, NC 27107For Sale
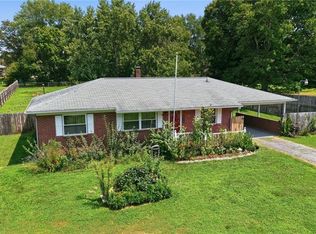 MLS ID #1230925, Amanda Tucker. Triad MLS
 - $265,0003 bd2 ba1.4k sqft5358 Gumtree Rd, Winston Salem, NC 27107For Sale
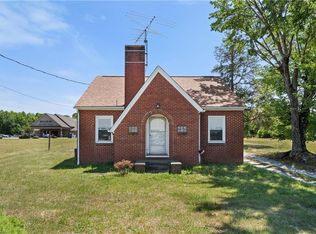 MLS ID #1218465, Ruth Prongay. Triad MLS
 - $299,0003 bd2 ba1.5k sqft488 Lansdowne Pl, Winston Salem, NC 27107For SaleMLS ID #1229435, Kristen Bodford. Triad MLS
- $287,7003 bd2 ba1.4k sqft660 Brookmont Dr, Winston Salem, NC 27107For SaleMLS ID #1216713, Kris Childress. Triad MLS
- $229,0002 bd1 ba1.3k sqft3836 Old Lexington Rd, Winston Salem, NC 27107For SaleMLS ID #1222663, Blake Ginther. Triad MLS
- $268,0003 bd2 ba1.2k sqft1613 Quillmark Rd, Winston Salem, NC 27127For SaleMLS ID #1229270, Jennifer Hollowell. Triad MLS
- $212,0003 bd2 ba1.2k sqft7036 N State Highway 109, Winston Salem, NC 27107For SaleMLS ID #1230089, Chelsea Boggs. Triad MLS
- $289,0004 bd3 ba1.6k sqft4365 Wakeman Dr, Winston Salem, NC 27105For SaleMLS ID #1229500, Megan Rice. Triad MLS
- $252,9003 bd2 ba1.6k sqft3761 Spaulding Dr, Winston Salem, NC 27105For SaleMLS ID #1222586, Kirby Graves. Triad MLS
- $284,0003 bd2 ba1.6k sqft1132 Glennview Dr, Kernersville, NC 27284For SaleMLS ID #1222500, Monica Zseltvay. Triad MLS
- $238,0003 bd1 ba1.1k sqft1493 Hartman Rd, Lexington, NC 27295For SaleMLS ID #1230143, Amber Evans. Triad MLS
- $244,9003 bd2 ba1.3k sqft3035 Plantation Rd, Winston Salem, NC 27105For SaleMLS ID #1223506, Ryan Gifford. Triad MLS
- $300,0003 bd2 ba1.6k sqft2519 Lullington Dr, Winston Salem, NC 27103For SaleMLS ID #1222679, Amy Scheid. Triad MLS
- $264,9003 bd2 ba1.5k sqft1129 Ziglar Rd, Winston Salem, NC 27105For SaleMLS ID #1222062, Sean Houle. Triad MLS
- $285,0003 bd3 ba1.9k sqft4810 Hemphill Dr, Winston Salem, NC 27105For SaleMLS ID #1224565, Missy Hunter. Triad MLS
- $270,0004 bd3 ba1.7k sqft103 Flintfield Dr, Winston Salem, NC 27103For SaleMLS ID #1226670, Emily Phipps. Triad MLS
- $269,9002 bd1 ba1.3k sqft3810 Yadkinville Rd, Winston Salem, NC 27106For SaleMLS ID #1229459, Amanda Tucker. Triad MLS
- $245,0003 bd2 ba1.1k sqft3913 Enterprise Rd, Lexington, NC 27295For SaleMLS ID #1229663, Clint Snuggs. Triad MLS
