Space, Style & Endless Possibilities! Welcome home to this charming 3BR/3BA split-foyer residence nestled on a spacious 0.50-acre lot in a quiet, established neighborhood. Offering nearly 2,000 sq ft of flexible living space, this move-in-ready home is designed for the way you live today. Enjoy a bright, inviting main level, a generously sized kitchen perfect for gathering, and comfortable bedrooms that make everyday living easy. The fully finished lower level expands your options with versatile flex spaces ideal for a home office, gym, media room, playroom, guest suite, or entertaining area; complete with a cozy fireplace for relaxing evenings. Outside, the large half-acre lot provides plenty of room for entertaining, gardening, pets, and future possibilities. Sold as-is and packed with value, this home offers the space and flexibility you've been searching for. Schedule your private showing today, because this opportunity won't last long!
For sale
$289,000
4810 Hemphill Dr, Winston Salem, NC 27105
3beds
1,963sqft
:
Get pre-qualified$1,744/mo
Stick/Site Built, Residential, Single Family Residence
Built in 1976
0.5 Acres Lot
$-- Zestimate®
$--/sqft
$-- HOA
What's special
Fully finished lower levelBright inviting main levelComfortable bedrooms
- 55 days |
- 278 |
- 20 |
Zillow last checked:
Listing updated:
Listed by:
Missy Hunter 336-239-0709,
Leonard Ryden Burr Real Estate
Source: Triad MLS,MLS#: 1224565
Facts & features
Interior
Bedrooms & bathrooms
- Bedrooms: 3
- Bathrooms: 3
- Full bathrooms: 3
Primary bedroom
- Level: Upper
- Dimensions: 11.5 x 14.5
Bedroom 2
- Level: Upper
- Dimensions: 10 x 10.25
Bedroom 3
- Level: Upper
- Dimensions: 11.5 x 10
Den
- Level: Lower
- Dimensions: 22 x 14.83
Dining room
- Level: Upper
- Dimensions: 11.5 x 10
Entry
- Level: Upper
- Dimensions: 6.33 x 3.5
Kitchen
- Level: Upper
- Dimensions: 12.25 x 11.5
Living room
- Level: Upper
- Dimensions: 15.5 x 13.5
Office
- Level: Lower
- Dimensions: 12.75 x 11.25
Heating
- Heat Pump, Electric
Cooling
- Central Air
Appliances
- Included: Dishwasher, Free-Standing Range, Electric Water Heater
- Laundry: Dryer Connection, In Basement, Washer Hookup
Features
- Ceiling Fan(s), Dead Bolt(s), Pantry, Solid Surface Counter
- Flooring: Vinyl
- Has basement: No
- Attic: Access Only
- Number of fireplaces: 1
- Fireplace features: Basement
Interior area
- Total structure area: 1,963
- Total interior livable area: 1,963 sqft
- Finished area above ground: 1,184
- Finished area below ground: 779
Property
Parking
- Total spaces: 1
- Parking features: Driveway, Garage, Garage Faces Side
- Garage spaces: 1
- Has uncovered spaces: Yes
Features
- Levels: Multi/Split
- Pool features: None
Lot
- Size: 0.5 Acres
- Features: Not in Flood Zone
Details
- Parcel number: 6838113145
- Zoning: RS9
- Special conditions: Owner Sale
Construction
Type & style
- Home type: SingleFamily
- Property subtype: Stick/Site Built, Residential, Single Family Residence
Materials
- Brick, Wood Siding
- Foundation: Slab
Condition
- Year built: 1976
Utilities & green energy
- Sewer: Septic Tank
- Water: Public
Community & HOA
Community
- Subdivision: Fair Oaks
HOA
- Has HOA: No
Location
- Region: Winston Salem
Financial & listing details
- Tax assessed value: $241,000
- Annual tax amount: $2,656
- Date on market: 6/15/2026
- Cumulative days on market: 54 days
- Listing agreement: Exclusive Right To Sell
- Listing terms: Cash,Conventional
Estimated market value
Not available
Estimated sales range
Not available
Not available
Price history
| Date | Event | Price |
|---|---|---|
| 6/15/2026 | Listed for sale | $289,000+15.6% |
Source:  Triad MLS #1224565 Report a problem Triad MLS #1224565 Report a problem | ||
| 11/22/2023 | Sold | $250,000-3.8% |
Source: Triad MLS #1114017 Report a problem | ||
| 10/23/2023 | Pending sale | $260,000 |
Source: Triad MLS #1114017 Report a problem | ||
| 10/17/2023 | Listed for sale | $260,000 |
Source: Triad MLS #1114017 Report a problem | ||
| 8/28/2023 | Pending sale | $260,000 |
Source: Triad MLS #1114017 Report a problem | ||
| 8/15/2023 | Price change | $260,000-1.9% |
Source: Triad MLS #1114017 Report a problem | ||
| 7/28/2023 | Listed for sale | $265,000+44.8% |
Source: Triad MLS #1114017 Report a problem | ||
| 10/23/2020 | Sold | $183,000-3.4% |
Source: Triad MLS #984211 Report a problem | ||
| 9/11/2020 | Pending sale | $189,400$96/sqft |
Source: Coldwell Banker Advantage #984211 Report a problem | ||
| 9/7/2020 | Price change | $189,400-0.3%$96/sqft |
Source: Coldwell Banker Advantage #984211 Report a problem | ||
| 8/19/2020 | Listed for sale | $189,900$97/sqft |
Source: Coldwell Banker Advantage #984211 Report a problem | ||
| 8/13/2020 | Pending sale | $189,900$97/sqft |
Source: Coldwell Banker Advantage #984211 Report a problem | ||
| 8/3/2020 | Price change | $189,900-2.4%$97/sqft |
Source: Coldwell Banker Advantage #984211 Report a problem | ||
| 7/3/2020 | Listed for sale | $194,500+123.6%$99/sqft |
Source: Coldwell Banker Advantage #984211 Report a problem | ||
| 2/6/2020 | Sold | $87,000-7.4% |
Source: Triad MLS #955811 Report a problem | ||
| 1/17/2020 | Pending sale | $94,000$48/sqft |
Source: TRIAD HOMES REALTY, INC. #955811 Report a problem | ||
| 12/28/2019 | Listed for sale | $94,000$48/sqft |
Source: TRIAD HOMES REALTY, INC. #955811 Report a problem | ||
| 12/24/2019 | Pending sale | $94,000$48/sqft |
Source: TRIAD HOMES REALTY, INC. #955811 Report a problem | ||
| 12/21/2019 | Listed for sale | $94,000$48/sqft |
Source: TRIAD HOMES REALTY, INC. #955811 Report a problem | ||
| 12/18/2019 | Pending sale | $94,000$48/sqft |
Source: TRIAD HOMES REALTY, INC. #955811 Report a problem | ||
| 12/10/2019 | Listed for sale | $94,000$48/sqft |
Source: TRIAD HOMES REALTY, INC. #955811 Report a problem | ||
| 11/7/2019 | Pending sale | $94,000$48/sqft |
Source: TRIAD HOMES REALTY, INC. #955811 Report a problem | ||
| 11/2/2019 | Listed for sale | $94,000-6.9%$48/sqft |
Source: TRIAD HOMES REALTY, INC. #955811 Report a problem | ||
| 9/26/2019 | Sold | $101,019-14%$51/sqft |
Source: Public Record Report a problem | ||
| 3/30/2005 | Sold | $117,500+87.4% |
Source: Triad MLS #W347414 Report a problem | ||
| 8/23/2004 | Sold | $62,700-16.3% |
Source: Triad MLS #W332931 Report a problem | ||
| 3/18/2004 | Sold | $74,911$38/sqft |
Source: Public Record Report a problem | ||
Public tax history
| Year | Property taxes | Tax assessment |
|---|---|---|
| 2025 | $2,656 +23.4% | $241,000 +57% |
| 2024 | $2,153 +4.8% | $153,500 |
| 2023 | $2,055 +1.9% | $153,500 |
| 2022 | $2,017 +1.8% | $153,500 |
| 2021 | $1,980 +12% | -- |
| 2020 | $1,769 -0.7% | $128,100 |
| 2019 | $1,782 | $128,100 |
| 2018 | -- | $128,100 +28.9% |
| 2016 | -- | $99,409 |
| 2015 | $1,288 +3.1% | $99,409 |
| 2014 | $1,249 | $99,409 |
| 2013 | -- | $99,409 -20.7% |
| 2012 | -- | $125,355 |
| 2011 | -- | $125,355 |
| 2010 | -- | $125,355 |
| 2009 | -- | $125,355 +12.6% |
| 2008 | -- | $111,369 |
| 2007 | -- | $111,369 |
| 2006 | -- | $111,369 |
| 2005 | -- | $111,369 +13.3% |
| 2004 | -- | $98,284 |
| 2003 | -- | $98,284 |
| 2002 | -- | $98,284 |
| 2001 | -- | $98,284 +13% |
| 2000 | -- | $87,003 |
Find assessor info on the county website
Monthly payment
Est. payment
Payment breakdown
Explore the cost of this home by adjusting the details. Changes won't be saved.Climate risks
Neighborhood: Fair Oaks
Nearby schools
GreatSchools rating
- 6/10Mineral Springs ElementaryGrades: PK-5Distance: 0.9 mi
- 1/10Mineral Springs MiddleGrades: 6-8Distance: 1 mi
- 3/10Carver HighGrades: 9-12Distance: 3.1 mi
- $249,5002 bd3 ba1.2k sqft4800 Hemphill Dr, Winston Salem, NC 27105Off Market
- $233,1003 bd2 ba1.3k sqft4830 Hemphill Dr, Winston Salem, NC 27105Off Market
- $230,0003 bd2 ba1.4k sqft4811 Hemphill Dr, Winston Salem, NC 27105Off Market

- $213,9003 bd2 ba1.5k sqft4807 Stonewall St, Winston Salem, NC 27105Off Market
- $266,5003 bd2 ba1.5k sqft4801 Hemphill Dr, Winston Salem, NC 27105Off Market
- $263,5004 bd2 ba1.6k sqft4831 Hemphill Dr, Winston Salem, NC 27105Off Market
- $284,9004 bd2 ba1.8k sqft4840 Hemphill Dr, Winston Salem, NC 27105Off Market
- $279,8004 bd2 ba2.3k sqft4841 Hemphill Dr, Winston Salem, NC 27105Off Market
A local agent can set up tours, give advice and negotiate with sellers.
A local lender can help you make sure your offer is ready when you are.
Similar homes
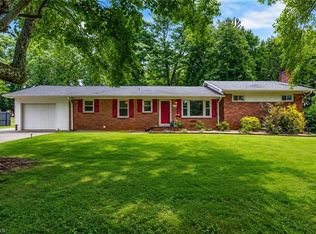
- $289,0004 bd3 ba1.6k sqft4365 Wakeman Dr, Winston Salem, NC 27105For Sale
 MLS ID #1229500, Megan Rice. Triad MLS
 - $264,9003 bd2 ba1.5k sqft1129 Ziglar Rd, Winston Salem, NC 27105For Sale
 MLS ID #1222062, Sean Houle. Triad MLS
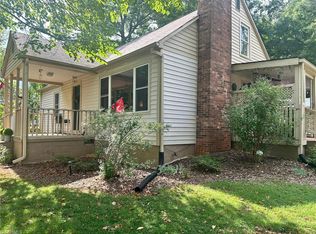
 - $289,9004 bd2 ba1.7k sqft2921 Bittersweet Rd, Winston Salem, NC 27106For Sale
 MLS ID #1225243, Sherri Kiser. Triad MLS
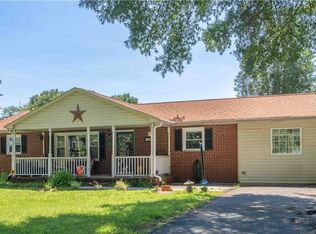
 - $289,0003 bd2 ba1.6k sqft1826 Old Hollow Rd, Walkertown, NC 27051For Sale
 MLS ID #1229769, Maggie Bohannon. Triad MLS
 - $274,9003 bd3 ba2k sqft3742 Crosland Rd, Winston Salem, NC 27106For SaleMLS ID #1205996, Chris Martin. Triad MLS
- $325,0003 bd3 ba2.4k sqft850 Minorcas Rd, Winston Salem, NC 27106For SaleMLS ID #1226780, Donna Claytor. Triad MLS
- $269,9003 bd3 ba1.8k sqft2009 Cedar Post Ct, Winston Salem, NC 27127For SaleMLS ID #1230038, Jennifer Reid. Triad MLS
- $294,9003 bd2 ba1.4k sqft5308 Westrock Dr, Pfafftown, NC 27040For SaleMLS ID #1229045, Samuel Holder. Triad MLS
- $275,0003 bd2 ba1.4k sqft6135 Stanleyville Dr, Rural Hall, NC 27045For SaleMLS ID #1225633, Brittany Holloway. Triad MLS
- $330,0003 bd3 ba1.7k sqft4095 Havenwood Dr, Winston Salem, NC 27106For SaleMLS ID #1223227, Allison Sigmon. Triad MLS
- $335,0003 bd3 ba2k sqft2110 Whitney Rd, Winston Salem, NC 27106For SaleMLS ID #1214146, Doug Pollet. Triad MLS
- $299,9004 bd3 ba1.9k sqft620 Lantern Ridge Dr, Winston Salem, NC 27104For SaleMLS ID #1229903, Judit Lewis. Triad MLS
- $339,0003 bd2 ba1.7k sqft5059 Ramillie Run, Winston Salem, NC 27106For SaleMLS ID #1224157, Elizabeth Kresge. Triad MLS
- $239,9003 bd2 ba1.4k sqft5092 Hutchins St, Winston Salem, NC 27106For SaleMLS ID #1228914, Angela Hodges. Triad MLS
- $325,0003 bd3 ba2k sqft2150 Storm Canyon Rd, Winston Salem, NC 27106For SaleMLS ID #1227699, Fletcher Bingham. Triad MLS
- $300,0003 bd2 ba1.6k sqft2519 Lullington Dr, Winston Salem, NC 27103For SaleMLS ID #1222679, Amy Scheid. Triad MLS
- $255,0003 bd2 ba1.5k sqft4357 Old Greensboro Rd, Winston Salem, NC 27101For SaleMLS ID #1228548, Alyssa Bourbonais. Triad MLS
- $299,9004 bd3 ba1.9k sqft4153 Salem Springs Ct, Winston Salem, NC 27107For SaleMLS ID #1230030, Neil Sutton, Jr.. Triad MLS
- $300,0003 bd2 ba1.8k sqft512 Croydon Ln, Winston Salem, NC 27107For SaleMLS ID #1215481, Nathaniel Birdsong. Triad MLS
- $240,0003 bd2 ba1.2k sqft2627 Wyman Rd, Winston Salem, NC 27106For SaleMLS ID #1225080, Sage Tuttle. Triad MLS
