Welcome home to this spacious property offering room to spread out, both inside and out! The inviting eat-in kitchen provides the perfect gathering space for everyday living and entertaining. Downstairs, you'll find an expansive unfinished basement currently being used as additional living space, offering incredible flexibility for a recreation room, home gym, office, or hobby area (not included in the heated square footage). Car enthusiasts, hobbyists, or those needing extra storage will appreciate the two garages, while the beautiful 1+ acre lot provides plenty of outdoor space for gardening, play, or simply enjoying the peaceful surroundings. Conveniently located with no HOA, this home offers endless possibilities to make it your own. Schedule your private showing today!
For sale
$289,000
4365 Wakeman Dr, Winston Salem, NC 27105
4beds
1,692sqft
:
Get pre-qualified$1,744/mo
Stick/Site Built, Residential, Single Family Residence
Built in 1968
1.1 Acres Lot
$281,000 Zestimate®
$--/sqft
$-- HOA
What's special
Two garagesInviting eat-in kitchen
- 12 days |
- 690 |
- 47 |
Likely to sell faster than
Zillow last checked:
Listing updated:
Listed by:
Megan Rice 336-338-1480,
Realty One Group Results
Source: Triad MLS,MLS#: 1229500
Facts & features
Interior
Bedrooms & bathrooms
- Bedrooms: 4
- Bathrooms: 3
- Full bathrooms: 2
- 1/2 bathrooms: 1
- Main level bathrooms: 2
Primary bedroom
- Level: Main
- Dimensions: 11.67 x 14.58
Bedroom 2
- Level: Main
- Dimensions: 10 x 11.08
Bedroom 3
- Level: Main
- Dimensions: 10 x 13.08
Bedroom 4
- Level: Main
- Dimensions: 10.17 x 12.08
Kitchen
- Level: Main
- Dimensions: 13.08 x 16.58
Living room
- Level: Main
- Dimensions: 13.33 x 17
Heating
- Forced Air, Natural Gas
Cooling
- Central Air
Appliances
- Included: Electric Water Heater
Features
- Basement: Unfinished, Basement
- Number of fireplaces: 2
- Fireplace features: Basement, Den
Interior area
- Total structure area: 3,384
- Total interior livable area: 1,692 sqft
- Finished area above ground: 1,692
Property
Parking
- Total spaces: 2
- Parking features: Driveway, Garage, Attached, Basement
- Attached garage spaces: 2
- Has uncovered spaces: Yes
Features
- Levels: One
- Stories: 1
- Pool features: None
Lot
- Size: 1.1 Acres
Details
- Parcel number: 6847960639000
- Zoning: RS9
- Special conditions: Owner Sale
Construction
Type & style
- Home type: SingleFamily
- Property subtype: Stick/Site Built, Residential, Single Family Residence
Materials
- Brick, Vinyl Siding
Condition
- Year built: 1968
Utilities & green energy
- Sewer: Public Sewer
- Water: Public
Community & HOA
Community
- Subdivision: Cloister Oaks
HOA
- Has HOA: No
Location
- Region: Winston Salem
Financial & listing details
- Tax assessed value: $191,000
- Annual tax amount: $2,105
- Date on market: 7/30/2026
- Cumulative days on market: 12 days
- Listing agreement: Exclusive Right To Sell
- Listing terms: Cash,Conventional,FHA,VA Loan
Estimated market value
$281,000
$267,000 - $295,000
$1,791/mo
Price history
| Date | Event | Price |
|---|---|---|
| 7/30/2026 | Listed for sale | $289,000+135.2% |
Source:  Triad MLS #1229500 Report a problem Triad MLS #1229500 Report a problem | ||
| 12/31/1998 | Sold | $122,900+44.6% |
Source: Triad MLS #W94372 Report a problem | ||
| 9/1/1998 | Sold | $85,000$50/sqft |
Source: Public Record Report a problem | ||
Public tax history
| Year | Property taxes | Tax assessment |
|---|---|---|
| 2025 | $2,105 +30.8% | $191,000 +66.5% |
| 2024 | $1,609 +4.8% | $114,700 |
| 2023 | $1,536 +1.9% | $114,700 |
| 2022 | $1,507 +1.8% | $114,700 -0.4% |
| 2021 | $1,480 +1.4% | $115,200 +9% |
| 2020 | $1,460 -0.7% | $105,700 |
| 2019 | $1,470 +5.3% | $105,700 |
| 2018 | $1,396 | $105,700 +14.3% |
| 2016 | $1,396 +19.4% | $92,486 +2.6% |
| 2015 | $1,169 +3.7% | $90,183 +0.6% |
| 2014 | $1,127 | $89,686 |
| 2013 | -- | $89,686 -36.3% |
| 2012 | -- | $140,726 |
| 2011 | -- | $140,726 |
| 2010 | -- | -- |
| 2009 | -- | $140,726 +1.9% |
| 2008 | -- | $138,105 |
| 2007 | -- | $138,105 |
| 2006 | -- | $138,105 |
| 2005 | -- | $138,105 +6.2% |
| 2004 | -- | $130,013 |
| 2003 | -- | $130,013 |
| 2002 | -- | $130,013 |
| 2001 | -- | $130,013 +30.5% |
| 2000 | -- | $99,656 |
Find assessor info on the county website
Monthly payment
Est. payment
Payment breakdown
Explore the cost of this home by adjusting the details. Changes won't be saved.Climate risks
Neighborhood: Huff Hills
Nearby schools
GreatSchools rating
- 2/10Ibraham ElementaryGrades: PK-5Distance: 0.8 mi
- 3/10Walkertown MiddleGrades: 6-8Distance: 2.8 mi
- 3/10Carver HighGrades: 9-12Distance: 1.7 mi
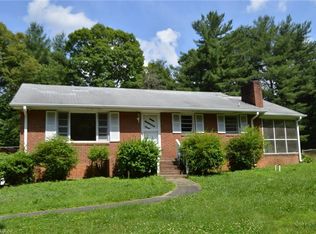
- $189,2003 bd2 ba1.2k sqft4371 Wakeman Dr, Winston Salem, NC 27105Off Market
- $197,6003 bd2 ba1.3k sqft4357 Wakeman Dr, Winston Salem, NC 27105Off Market
- $13,300-- bd-- ba-- sqft4370 Winnabow Rd, Winston Salem, NC 27105Off Market
- $181,7003 bd1 ba1.4k sqft4375 Wakeman Dr, Winston Salem, NC 27105Off Market
- $222,4004 bd2 ba1.3k sqft4353 Wakeman Dr, Winston Salem, NC 27105Off Market
- $272,5003 bd2 ba1.6k sqft4378 Winnabow Rd, Winston Salem, NC 27105Off Market
- $259,2003 bd3 ba2.1k sqft4366 Winnabow Rd, Winston Salem, NC 27105Off Market
- $216,9004 bd1 ba2k sqft4366 Wakeman Dr, Winston Salem, NC 27105Off Market
A local agent can set up tours, give advice and negotiate with sellers.
A local lender can help you make sure your offer is ready when you are.
Similar homes
- $279,9004 bd3 ba2.4k sqft3810 Crickett Ln, Winston Salem, NC 27105For Sale

 MLS ID #1228288, Lynette Selby. Triad MLS
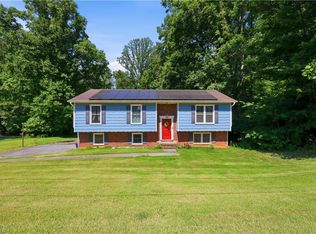
 - $285,0003 bd3 ba1.9k sqft4810 Hemphill Dr, Winston Salem, NC 27105For Sale
 MLS ID #1224565, Missy Hunter. Triad MLS
 - $244,9003 bd2 ba1.3k sqft3035 Plantation Rd, Winston Salem, NC 27105For Sale
 MLS ID #1223506, Ryan Gifford. Triad MLS
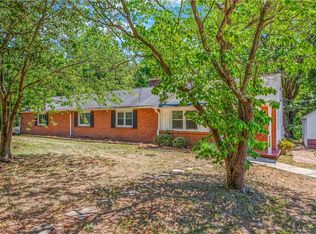
 - $299,9004 bd3 ba2.3k sqft4328 Stokesdale Ave, Winston Salem, NC 27101For Sale
 MLS ID #1224689, Gabriel Price. Triad MLS
 - $289,0003 bd2 ba1.6k sqft1826 Old Hollow Rd, Walkertown, NC 27051For SaleMLS ID #1229769, Maggie Bohannon. Triad MLS
- $309,9003 bd2 ba2.1k sqft5671 Novack St, Winston Salem, NC 27105For SaleMLS ID #1224954, Robert Salmons. Triad MLS
- $264,9003 bd2 ba1.5k sqft1129 Ziglar Rd, Winston Salem, NC 27105For SaleMLS ID #1222062, Sean Houle. Triad MLS
- $287,7002 bd1 ba1.3k sqft3810 Yadkinville Rd, Winston Salem, NC 27106For SaleMLS ID #1229459, Amanda Tucker. Triad MLS
- $280,0002 bd2 ba1.8k sqft4701 New Walkertown Rd, Walkertown, NC 27051For SaleMLS ID #1222472, Helen Howard. Triad MLS
- $299,0003 bd2 ba1.5k sqft488 Lansdowne Pl, Winston Salem, NC 27107For SaleMLS ID #1229435, Kristen Bodford. Triad MLS
- $229,5003 bd2 ba1.4k sqft1263 Marlborough Ln, Winston Salem, NC 27105For SaleMLS ID #1223164, Alece Alexander. Triad MLS
- $269,9004 bd2 ba2.1k sqft4935 Garden View Dr, Winston Salem, NC 27107For SaleMLS ID #1218330, Michael Hosey. Triad MLS
- $299,9905 bd5 ba1.7k sqft4908 Southwin Dr, Winston Salem, NC 27104For SaleMLS ID #1225129, John Pursley. Triad MLS
- $315,0004 bd3 ba1.7k sqft3212 Flanders Ct, High Point, NC 27265For SaleMLS ID #1229476, Laurie Olim Edwards. Triad MLS
- $325,0003 bd3 ba2.4k sqft850 Minorcas Rd, Winston Salem, NC 27106For SaleMLS ID #1226780, Donna Claytor. Triad MLS
- $295,0003 bd2 ba1.6k sqft717 Corjon St, Kernersville, NC 27284For SaleMLS ID #1225086, Brittany Jones. Triad MLS
- $269,9003 bd2 ba1.4k sqft1456 Shady Grove Church Rd, Winston Salem, NC 27107For SaleMLS ID #1226158, Eddie R. Longbottom. Triad MLS
- $275,0003 bd2 ba1.4k sqft6135 Stanleyville Dr, Rural Hall, NC 27045For SaleMLS ID #1225633, Brittany Holloway. Triad MLS
- $240,0003 bd2 ba1.1k sqft4027 Granby St, Winston Salem, NC 27101For SaleMLS ID #1226545, Lauren Williams. Triad MLS
- $330,0003 bd3 ba1.7k sqft4095 Havenwood Dr, Winston Salem, NC 27106For SaleMLS ID #1223227, Allison Sigmon. Triad MLS
