HUGE PRICE REDUCTION! OPEN HOUSE THIS SUNDAY, OCT. 4th, 2-4PM! Tucked away at the end of a cul-de-sac, this well maintained 4-bedroom, 1 full and 2 half bath split-level home sits on a 0.60-acre lot that extends well beyond the fenced backyard. Thoughtfully updated over the years, this home is ready to welcome its next chapter. The spacious 272 sf sunroom (not included in total sf) is filled with natural light and provides the perfect spot to gather with family and friends. Just a few steps away, the cozy den features a gas log fireplace. The kitchen comes complete with the refrigerator, and the washer and dryer also remain for the new owners. Outside, a large storage building provides plenty of space for lawn equipment or extra storage. Whether it's backyard adventures or neighborhood bike rides, this home offers the kind of place where lasting memories are made.
For sale
Price cut: $16K (10/1)
$299,000
3212 Flanders Ct, High Point, NC 27265
4beds
1,708sqft
Stick/Site Built, Residential, Single Family Residence
Built in 1968
0.6 Acres Lot
$293,800 Zestimate®
$--/sqft
$-- HOA
What's special
Backyard adventures
- 58 days
- 795
- 85
Zillow last checked:
Listing updated:
Listed by:
Laurie Olim Edwards 336-906-0555,
Howard Hanna Allen Tate High Point
Source: Triad MLS,MLS#: 1229476
Facts & features
Interior
Bedrooms & bathrooms
- Bedrooms: 4
- Bathrooms: 3
- Full bathrooms: 2
- 1/2 bathrooms: 1
Primary bedroom
- Level: Upper
- Dimensions: 16 x 11.75
Bedroom 2
- Level: Upper
- Dimensions: 10.5 x 10.58
Bedroom 3
- Level: Upper
- Dimensions: 11 x 11.5
Bedroom 4
- Level: Basement
- Dimensions: 14.75 x 11.33
Den
- Level: Basement
- Dimensions: 19.67 x 12.33
Dining room
- Level: Main
- Dimensions: 9.33 x 10.92
Kitchen
- Level: Main
- Dimensions: 11.92 x 7.5
Laundry
- Level: Basement
- Dimensions: 8.42 x 11.33
Living room
- Level: Main
- Dimensions: 21.25 x 12.67
Sunroom
- Level: Basement
- Dimensions: 16.67 x 15.83
Heating
- Floor Furnace, Natural Gas
Cooling
- Central Air, Heat Pump
Appliances
- Included: Dishwasher, Disposal, Cooktop, Range Hood, Gas Water Heater
- Laundry: Dryer Connection, In Basement, Washer Hookup
Features
- Ceiling Fan(s), Dead Bolt(s)
- Flooring: Carpet, Stone, Tile, Vinyl
- Doors: Storm Door(s)
- Basement: Crawl Space
- Attic: Pull Down Stairs
- Number of fireplaces: 1
- Fireplace features: Basement
Interior area
- Total structure area: 1,708
- Total interior livable area: 1,708 sqft
- Finished area above ground: 1,139
- Finished area below ground: 569
Property
Parking
- Parking features: Driveway
- Has uncovered spaces: Yes
Features
- Levels: Multi/Split
- Pool features: None
- Fencing: Fenced
Lot
- Size: 0.6 Acres
- Dimensions: 28 x 24 x 112 x 266 x 69 x 239
- Features: City Lot, Cul-De-Sac, Not in Flood Zone
Details
- Additional structures: Storage
- Parcel number: 0196438
- Zoning: R-3
- Special conditions: Owner Sale
Construction
Type & style
- Home type: SingleFamily
- Architectural style: Split Level
- Property subtype: Stick/Site Built, Residential, Single Family Residence
Materials
- Brick, Vinyl Siding
- Foundation: Slab
Condition
- Year built: 1968
Utilities & green energy
- Sewer: Public Sewer
- Water: Public
Community & HOA
Community
- Subdivision: Woodcrest Park
HOA
- Has HOA: No
Location
- Region: High Point
Financial & listing details
- Tax assessed value: $195,000
- Annual tax amount: $2,385
- Date on market: 8/7/2026
- Cumulative days on market: 58 days
- Listing agreement: Exclusive Right To Sell
- Listing terms: Cash,Conventional,FHA,NC Housing,VA Loan
Estimated market value
$293,800
$279,000 - $308,000
$1,933/mo
Price history
| Date | Event | Price |
|---|---|---|
| 10/1/2026 | Price change | $299,000-5.1% |
Source:  Triad MLS #1229476 Report a problem Triad MLS #1229476 Report a problem | ||
| 8/7/2026 | Listed for sale | $315,000 |
Source: Triad MLS #1229476 Report a problem | ||
Public tax history
| Year | Property taxes | Tax assessment |
|---|---|---|
| 2025 | $2,385 | $173,100 |
| 2024 | $2,385 +2.2% | $173,100 |
| 2023 | $2,333 | $173,100 |
| 2022 | $2,333 +43.6% | $173,100 +46.8% |
| 2021 | $1,625 +4.7% | $117,900 +4.7% |
| 2018 | $1,552 +5.5% | $112,600 |
| 2017 | $1,471 | $112,600 +6.8% |
| 2016 | $1,471 | $105,400 |
| 2015 | $1,471 -2.7% | $105,400 |
| 2014 | $1,511 | $105,400 |
| 2013 | -- | $105,400 |
| 2012 | -- | $105,400 -2.1% |
| 2011 | -- | $107,700 |
| 2010 | -- | $107,700 |
| 2009 | -- | $107,700 |
| 2008 | -- | $107,700 |
| 2007 | -- | $107,700 |
| 2006 | -- | $107,700 |
| 2005 | -- | $107,700 |
| 2004 | -- | $107,700 +29.8% |
| 2002 | -- | $83,000 |
| 2001 | -- | $83,000 |
Find assessor info on the county website
Monthly payment
Est. payment
Payment breakdown
Explore the cost of this home by adjusting the details. Changes won't be saved.Climate risks
Neighborhood: 27265
Nearby schools
Schools provided by the listing agent
- Elementary: Oak View
- Middle: Welborn
- High: Andrews
Source: Triad MLS. This data may not be complete. We recommend contacting the local school district to confirm school assignments for this home.
Similar homes
- $323,0004 bd3 ba1.6k sqft1704 Crinan Ct, High Point, NC 27265For Sale
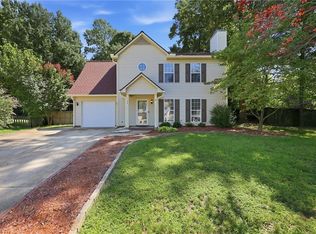
 MLS ID #1231515, Christopher Pappalardo. Triad MLS
 - $249,9003 bd2 ba1.4k sqft1609 Seven Oaks Pl, High Point, NC 27265For Sale
 MLS ID #1227303, Caroline McKinley. Triad MLS
 - $289,9004 bd2 ba1.7k sqft4906 Yarmouth Dr, Greensboro, NC 27407For Sale
 MLS ID #1234907, Jennifer Huffman. Triad MLS
 - $399,0003 bd1 ba1.4k sqft117 Buena Vista Ave, High Point, NC 27265For Sale
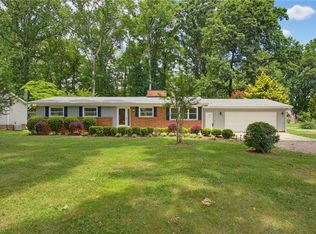 MLS ID #1230978, Dave Gutheil. Triad MLS
 - $399,9004 bd3 ba2.4k sqft4212 Brentonshire Ln, High Point, NC 27265For SaleMLS ID #1226291, Kendra Sturdivant. Triad MLS
- $350,0003 bd2 ba1.8k sqft107 Ben Nevis Dr, Kernersville, NC 27284For SaleMLS ID #1237466, Natasha Belton. Triad MLS
- $339,5003 bd2 ba1.6k sqft123 Tangle Dr, Jamestown, NC 27282For SaleMLS ID #1229089, Deb Wells. Triad MLS
- $300,0003 bd2 ba1.6k sqft365 North Rd, Thomasville, NC 27360For SaleMLS ID #1235321, Kenneth Hurley. Triad MLS
- $294,6003 bd2 ba1.6k sqft3104 Merryweather Rd, Greensboro, NC 27407For SaleMLS ID #1235998, Blake Keathley. Triad MLS
- $289,9003 bd3 ba1.5k sqft5404 N Oaks Dr, Greensboro, NC 27455For SaleMLS ID #1237027, Amber N. Honeycutt. Triad MLS
- $289,9003 bd2 ba1.7k sqft138 Circle Dr, Thomasville, NC 27360For SaleMLS ID #1228229, Richard Yates. Triad MLS
- $319,9003 bd3 ba1.6k sqft1011 W Mountain St, Kernersville, NC 27284For SaleMLS ID #1234887, Nicole Fields. Triad MLS
- $415,0004 bd3 ba2.4k sqft1116 Wynnewood Ave, High Point, NC 27262For SaleMLS ID #1228497, Edi Gibson. Triad MLS
- $335,0004 bd3 ba2.2k sqft1817 Kildare Woods Dr, Greensboro, NC 27407For SaleMLS ID #1236238, Randy Nguyen. Triad MLS
- $299,9003 bd3 ba1.6k sqft112 Brandon Ln, Trinity, NC 27370For SaleMLS ID #1235228, Donna Hughes. Triad MLS
- $369,9003 bd3 ba1.8k sqft4025 Queens Grant Rd, Jamestown, NC 27282For SaleMLS ID #1235924, Katie Simmons. Triad MLS
- $299,0003 bd3 ba2.5k sqft3539 New Walkertown Rd, Winston Salem, NC 27105For SaleMLS ID #1234832, James M. Artzner. Triad MLS
- $280,0004 bd3 ba2.3k sqft2405 Denver Dr, Greensboro, NC 27406For SaleMLS ID #1233674, Kay Jones. Triad MLS
- $325,0003 bd3 ba1.7k sqft5008 Kenview St, Greensboro, NC 27410For SaleMLS ID #1235264, Tim Russell. Triad MLS
- $339,9003 bd3 ba1.5k sqft5805 Edgebrook Ct, Jamestown, NC 27282For SaleMLS ID #1228686, Beatriz Guzman. Triad MLS
