Welcome home! Pick your favorite spot! Will it be the spacious living room with the cozy fireplace for upcoming winter nights? The updated kitchen preparing your favorite meal? Or the private screened in back porch with your favorite beverage and a good book! Easy to maintain hardwood floors throughout. Tile in bathrooms & sunny sky lights! 3BR, 2.5BA, generous sized dining room, private fenced backyard, circle drive, one car garage. No HOA! Roof replaced in 2020 per Seller. Come see what this great house has to offer!
For sale
Price cut: $10K (9/17)
$299,900
112 Brandon Ln, Trinity, NC 27370
3beds
1,690sqft
Stick/Site Built, Residential, Single Family Residence
Built in 1987
0.3 Acres Lot
$295,100 Zestimate®
$--/sqft
$-- HOA
What's special
Cozy fireplaceCircle drivePrivate fenced backyardOne car garageSunny skylightsTile in bathroomsUpdated kitchen
- 24 days
- 904
- 138
Zillow last checked:
Listing updated:
Listed by:
Donna Hughes 336-953-5462,
Top Dog Realty NC-South
Source: Triad MLS,MLS#: 1235228
Facts & features
Interior
Bedrooms & bathrooms
- Bedrooms: 3
- Bathrooms: 3
- Full bathrooms: 2
- 1/2 bathrooms: 1
- Main level bathrooms: 2
Primary bedroom
- Level: Second
- Dimensions: 12 x 15
Bedroom 2
- Level: Second
- Dimensions: 12.5 x 9.5
Bedroom 3
- Level: Second
- Dimensions: 13 x 12.42
Breakfast
- Level: Main
- Dimensions: 9 x 11.58
Dining room
- Level: Main
- Dimensions: 11.42 x 11.42
Kitchen
- Level: Main
- Dimensions: 8 x 11.58
Living room
- Level: Main
- Dimensions: 19.42 x 13.42
Heating
- Heat Pump, Multiple Systems, Electric
Cooling
- Central Air
Appliances
- Included: Dishwasher, Free-Standing Range, Electric Water Heater
- Laundry: Dryer Connection, Main Level, Washer Hookup
Features
- Ceiling Fan(s)
- Flooring: Tile, Wood
- Basement: Crawl Space
- Attic: Pull Down Stairs
- Number of fireplaces: 1
- Fireplace features: Living Room
Interior area
- Total structure area: 1,690
- Total interior livable area: 1,690 sqft
- Finished area above ground: 1,690
Property
Parking
- Total spaces: 1
- Parking features: Driveway, Garage, Circular Driveway, Garage Door Opener, Attached
- Attached garage spaces: 1
- Has uncovered spaces: Yes
Features
- Levels: Two
- Stories: 2
- Patio & porch: Porch
- Pool features: None
- Fencing: Fenced
Lot
- Size: 0.3 Acres
- Dimensions: 90 x 155 x 50 x 43 x 156
- Features: Subdivided, Subdivision
Details
- Additional structures: Storage
- Parcel number: 7717567294
- Zoning: SINGLFAM
- Special conditions: Owner Sale
Construction
Type & style
- Home type: SingleFamily
- Property subtype: Stick/Site Built, Residential, Single Family Residence
Materials
- Wood Siding
Condition
- Year built: 1987
Utilities & green energy
- Sewer: Public Sewer
- Water: Public
Community & HOA
Community
- Subdivision: Oak Forest
HOA
- Has HOA: No
Location
- Region: Trinity
Financial & listing details
- Tax assessed value: $198,880
- Annual tax amount: $2,068
- Date on market: 9/11/2026
- Cumulative days on market: 24 days
- Listing agreement: Exclusive Right To Sell
- Listing terms: Cash,Conventional,FHA,NC Housing,VA Loan
Estimated market value
$295,100
$280,000 - $310,000
$1,804/mo
Price history
| Date | Event | Price |
|---|---|---|
| 9/17/2026 | Price change | $299,900-3.2% |
Source:  Triad MLS #1235228 Report a problem Triad MLS #1235228 Report a problem | ||
| 9/11/2026 | Listed for sale | $309,900+90.2% |
Source: Triad MLS #1235228 Report a problem | ||
| 9/18/2017 | Sold | $162,900-1.2% |
Source: Triad MLS #838198 Report a problem | ||
| 9/16/2017 | Pending sale | $164,900$98/sqft |
Source: RE/MAX Preferred Properties #838198 Report a problem | ||
| 8/11/2017 | Price change | $164,900-1.8%$98/sqft |
Source: RE/MAX Preferred Properties #838198 Report a problem | ||
| 8/1/2017 | Price change | $167,900-1.2%$99/sqft |
Source: RE/MAX Preferred Properties #838198 Report a problem | ||
| 7/5/2017 | Price change | $169,900-2.9%$101/sqft |
Source: RE/MAX Preferred Properties #838198 Report a problem | ||
| 6/8/2017 | Listed for sale | $174,900+108.2%$103/sqft |
Source: RE/MAX Preferred Properties #838198 Report a problem | ||
| 5/31/2016 | Sold | $84,000+10.1%$50/sqft |
Source: Public Record Report a problem | ||
| 3/28/2016 | Price change | $76,300+0.1%$45/sqft |
Source: Homesearch.Com Realty Services Inc #5149643 Report a problem | ||
| 3/2/2016 | Listed for sale | $76,200-43.6%$45/sqft |
Source: Homesearch.Com Realty Services Inc #5142652 Report a problem | ||
| 10/31/2011 | Sold | $135,000 |
Source: Triad MLS #614741 Report a problem | ||
| 6/9/2011 | Listed for sale | $135,000$80/sqft |
Source: Allen Tate Company #614741 Report a problem | ||
Public tax history
| Year | Property taxes | Tax assessment |
|---|---|---|
| 2025 | $2,069 +1% | $198,880 |
| 2024 | $2,049 | $198,880 |
| 2023 | $2,049 +29.2% | $198,880 +48.6% |
| 2022 | $1,586 | $133,820 |
| 2021 | $1,586 +2.3% | $133,820 |
| 2020 | $1,550 | $133,820 |
| 2019 | -- | $133,820 +17.3% |
| 2016 | $1,329 -0.2% | $114,125 |
| 2015 | $1,331 | $114,125 |
| 2014 | $1,331 | $114,125 -15.4% |
| 2012 | -- | $134,920 |
| 2011 | -- | $134,920 |
| 2010 | -- | $134,920 |
| 2008 | -- | -- |
| 2007 | -- | -- |
| 2006 | -- | -- |
| 2005 | -- | -- |
| 2004 | -- | -- |
| 2003 | -- | -- |
| 2002 | -- | -- |
| 2001 | -- | -- |
Find assessor info on the county website
Monthly payment
Est. payment
Payment breakdown
Explore the cost of this home by adjusting the details. Changes won't be saved.Climate risks
Neighborhood: 27370
Similar homes
- $365,0003 bd3 ba2.1k sqft3936 Creekview Dr, Trinity, NC 27370For Sale
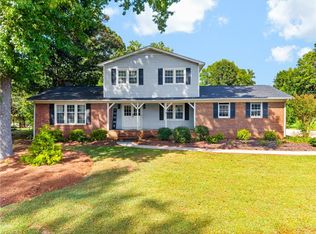
 MLS ID #1235356, Kara Farrar. Triad MLS
 - $325,0002 bd2 ba1.7k sqft6440 State Highway 62, Trinity, NC 27370For Sale
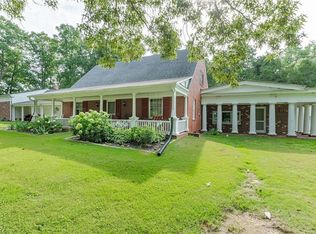 MLS ID #1231373, Donna Hughes. Triad MLS
 - $300,0003 bd2 ba1.6k sqft365 North Rd, Thomasville, NC 27360For Sale
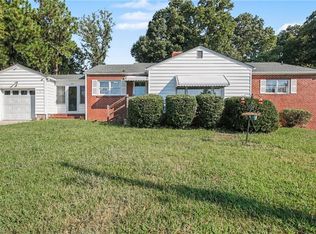 MLS ID #1235321, Kenneth Hurley. Triad MLS
 - $315,0003 bd2 ba1.3k sqft914 Ferndale Dr, Thomasville, NC 27360For Sale
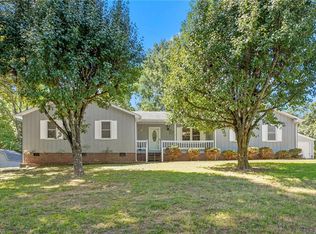 MLS ID #1236040, Kristy Aguilar. Triad MLS
 - $266,5003 bd2 ba1.1k sqft3756 Hoover Hill Rd, Trinity, NC 27370For SaleMLS ID #1229231, Mitchell Mullis. Triad MLS
- $325,0003 bd2 ba2k sqft173 Pam Dr, Winston Salem, NC 27107For SaleMLS ID #1237146, Tina Whiteheart. Triad MLS
- $325,0003 bd2 ba1.5k sqft109 Victorian Ct, Randleman, NC 27317For SaleMLS ID #1237383, Hope Moody. Triad MLS
- $295,0003 bd2 ba1.6k sqft3701 Woodpark Dr, Jamestown, NC 27282For SaleMLS ID #1229905, Sherri Kiser. Triad MLS
- $289,9992 bd2 ba1.4k sqft1829 Hill Everhart Rd, Lexington, NC 27295For SaleMLS ID #1237645, Samuel Colbert. Triad MLS
- $299,0004 bd3 ba1.7k sqft3212 Flanders Ct, High Point, NC 27265For SaleMLS ID #1229476, Laurie Olim Edwards. Triad MLS
- $289,9004 bd2 ba1.7k sqft4906 Yarmouth Dr, Greensboro, NC 27407For SaleMLS ID #1234907, Jennifer Huffman. Triad MLS
- $325,0003 bd2 ba1.7k sqft1133 Pennywood Dr, High Point, NC 27265For SaleMLS ID #1234165, James A. Davis. Triad MLS
- $259,9003 bd2 ba1.2k sqft9 Brandy Wine Dr, Thomasville, NC 27360For SaleMLS ID #1235132, Angela Brown Cranford. Triad MLS
- $285,0003 bd2 ba1.5k sqft4285 Fox St, Randleman, NC 27317For SaleMLS ID #1234842, Tiffany Lattero. Triad MLS
- $349,0003 bd2 ba1.6k sqft5805 Sagebrush Trl, Greensboro, NC 27409For SaleMLS ID #1237217, Karen Bolyard. Triad MLS
- $295,0003 bd2 ba1.3k sqft115 Monroe Dr, Lexington, NC 27295For Sale
 MLS ID #4426243, Tabitha Westmoreland, RE/MAX Preferred Properties. Canopy MLS as distributed by MLS GRID
 - $335,0003 bd3 ba1.8k sqft3338 Timberwolf Ave, High Point, NC 27265For SaleMLS ID #1233723, Jamey Martin. Triad MLS
- $299,9003 bd2 ba1.6k sqft180 Beeson Park Ct, Kernersville, NC 27284For SaleMLS ID #1233190, Mark Stanley. Triad MLS
- $283,0003 bd2 ba1.5k sqft488 Lansdowne Pl, Winston Salem, NC 27107For SaleMLS ID #1229435, Kristen Bodford. Triad MLS
- $245,0002 bd2 ba1.1k sqft8009 Tam Oshanter Dr, Greensboro, NC 27409For SaleMLS ID #1237644, GiGi Moustafa. Triad MLS
