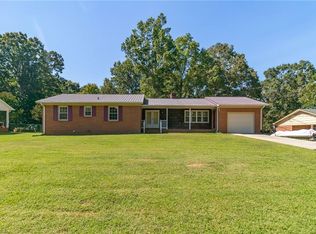
Near the Lexington Fairgrounds! Welcome home to this well-located 3-bedroom, 2-bath brick ranch in the city of Lexington, conveniently situated near major highways. This home offers comfortable one-level living with several features. The spacious living room features a cozy fireplace, while the hall bathroom includes a tile surround tub. The primary bath offers a separate shower for added convenience. Vinyl windows and a metal roof provide additional peace of mind. The kitchen comes equipped with a new refrigerator and range, making it move-in ready. The unfinished basement provides plenty of room for storage, a workshop, or future expansion. Location is a major plus! Conveniently located near I-85 and Hwy 52, this home provides easy access to Lexington and the surrounding Triad area. With the new highway connections, you can reach destinations throughout the Triad in just minutes Don't miss the opportunity to make this conveniently located brick ranch your new home!
Active
$295,000
115 Monroe Dr, Lexington, NC 27295
3beds
1,359sqft
Single Family Residence
Built in 1970
0.36 Acres Lot
$288,800 Zestimate®
$217/sqft
$-- HOA
What's special
Comfortable one-level livingCozy fireplaceMetal roofVinyl windows
- 33 days
- 156
- 11
Zillow last checked:
Listing updated:
Listed by:
Tabitha Westmoreland tabitha.westmorelandrealtor@gmail.com,
RE/MAX Preferred Properties
Source: Canopy MLS as distributed by MLS GRID,MLS#: 4426243
Facts & features
Interior
Bedrooms & bathrooms
- Bedrooms: 3
- Bathrooms: 2
- Full bathrooms: 2
- Main level bedrooms: 3
Primary bedroom
- Level: Main
- Area: 139.37 Square Feet
- Dimensions: 12' 8" X 11' 0"
Bedroom s
- Level: Main
- Area: 137.37 Square Feet
- Dimensions: 12' 7" X 10' 11"
Bedroom s
- Level: Main
- Area: 136.5 Square Feet
- Dimensions: 12' 6" X 10' 11"
Dining area
- Level: Main
- Area: 129.18 Square Feet
- Dimensions: 11' 10" X 10' 11"
Kitchen
- Level: Main
- Area: 79.36 Square Feet
- Dimensions: 9' 11" X 8' 0"
Living room
- Level: Main
- Area: 212 Square Feet
- Dimensions: 17' 5" X 12' 2"
Heating
- Heat Pump
Cooling
- Central Air
Appliances
- Included: Dishwasher, Electric Oven
- Laundry: Washer Hookup
Features
- Flooring: Carpet, Vinyl
- Basement: Unfinished
- Fireplace features: Living Room
Interior area
- Total structure area: 1,359
- Total interior livable area: 1,359 sqft
- Finished area above ground: 1,359
- Finished area below ground: 0
Video & virtual tour
Property
Parking
- Total spaces: 1
- Parking features: Driveway, Attached Garage, Garage on Main Level
- Attached garage spaces: 1
- Has uncovered spaces: Yes
Features
- Levels: One
- Stories: 1
- Patio & porch: Front Porch
Lot
- Size: 0.36 Acres
Details
- Parcel number: 11333C00B0009000
- Zoning: TN
- Special conditions: Standard
Construction
Type & style
- Home type: SingleFamily
- Architectural style: Ranch
- Property subtype: Single Family Residence
Materials
- Brick Full
Condition
- New construction: No
- Year built: 1970
Utilities & green energy
- Sewer: Public Sewer
- Water: City
Community & HOA
Community
- Subdivision: Jefferson Village
Location
- Region: Lexington
Financial & listing details
- Price per square foot: $217/sqft
- Tax assessed value: $120,610
- Date on market: 9/18/2026
- Cumulative days on market: 33 days
- Listing terms: Cash,Conventional
- Road surface type: Concrete, Paved
Estimated market value
$288,800
$274,000 - $303,000
$1,613/mo
Price history
| Date | Event | Price |
|---|---|---|
| 9/18/2026 | Listed for sale | $295,000+49%$217/sqft |
Source:  Canopy MLS as distributed by MLS GRID #4426243 Report a problem | ||
| 9/10/2026 | Sold | $198,000-5.7% |
Source:  Triad MLS #1211880 Report a problem | ||
| 8/21/2026 | Pending sale | $210,000 |
Source: Triad MLS #1211880 Report a problem | ||
| 8/17/2026 | Price change | $210,000-4.5% |
Source: Triad MLS #1211880 Report a problem | ||
| 7/16/2026 | Price change | $220,000-10.2% |
Source: Triad MLS #1211880 Report a problem | ||
| 5/29/2026 | Price change | $245,000-8.6% |
Source: Triad MLS #1211880 Report a problem | ||
| 5/4/2026 | Price change | $268,000-0.7% |
Source: Triad MLS #1211880 Report a problem | ||
| 4/22/2026 | Price change | $270,000-5.3% |
Source: Triad MLS #1211880 Report a problem | ||
| 4/13/2026 | Price change | $285,000-5% |
Source: Triad MLS #1211880 Report a problem | ||
| 3/31/2026 | Price change | $299,900-4.8% |
Source: Triad MLS #1211880 Report a problem | ||
| 3/24/2026 | Price change | $315,000-1.3% |
Source: Triad MLS #1211880 Report a problem | ||
| 3/19/2026 | Price change | $319,000-1.8% |
Source: Triad MLS #1211880 Report a problem | ||
| 3/12/2026 | Listed for sale | $325,000+217.1% |
Source: Triad MLS #1211880 Report a problem | ||
| 10/1/2013 | Listing removed | $102,500$75/sqft |
Source: RE/MAX OF GREENSBORO #667454 Report a problem | ||
| 5/22/2013 | Price change | $102,500-6.7%$75/sqft |
Source: RE/MAX OF GREENSBORO #667454 Report a problem | ||
| 3/16/2013 | Listed for sale | $109,900+19.5%$81/sqft |
Source: RE/MAX OF GREENSBORO #667454 Report a problem | ||
| 8/22/2001 | Sold | $92,000 |
Source: Triad MLS #W123802 Report a problem | ||
Public tax history
| Year | Property taxes | Tax assessment |
|---|---|---|
| 2026 | -- | $120,610 |
| 2025 | $1,580 | $120,610 |
| 2024 | $1,580 | $120,610 |
| 2023 | $1,580 | $120,610 |
| 2022 | $1,580 | $120,610 |
| 2021 | $1,580 +15.8% | $120,610 +15.8% |
| 2020 | $1,365 | $104,170 +0.1% |
| 2019 | -- | $104,030 |
| 2018 | $1,342 | $104,030 |
| 2017 | $1,342 | $104,030 |
| 2016 | $1,342 | $104,030 |
| 2015 | $1,342 +92.1% | $104,030 -6.2% |
| 2014 | $699 | $110,940 |
| 2013 | -- | $110,940 |
| 2012 | -- | $110,940 |
| 2011 | -- | $110,940 |
| 2010 | -- | -- |
| 2009 | -- | -- |
| 2008 | -- | -- |
| 2007 | -- | -- |
| 2006 | -- | -- |
| 2005 | -- | -- |
| 2004 | -- | -- |
| 2003 | -- | -- |
| 2002 | -- | -- |
| 2001 | -- | -- |
| 2000 | -- | -- |
| 1999 | -- | -- |
Find assessor info on the county website
Monthly payment
Est. payment
Payment breakdown
Explore the cost of this home by adjusting the details. Changes won't be saved.Climate risks
Neighborhood: 27295

Similar homes
- $289,9992 bd2 ba1.4k sqft1829 Hill Everhart Rd, Lexington, NC 27295For Sale
 MLS ID #1237645, Samuel Colbert. Triad MLS
- $259,9003 bd2 ba1.5k sqft1719 E Center Street Ext, Lexington, NC 27292For Sale
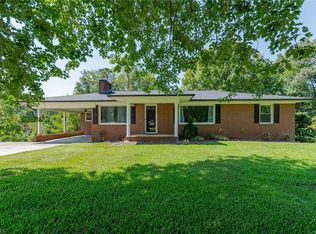 MLS ID #1234549, Chasity Medlin. Triad MLS
- $314,9003 bd2 ba1.3k sqft398 Golden Rod Ln, Lexington, NC 27295For Sale
 MLS ID #1238082, Eddie R. Longbottom. Triad MLS
- $299,0003 bd2 ba1.3k sqft914 Ferndale Dr, Thomasville, NC 27360For Sale
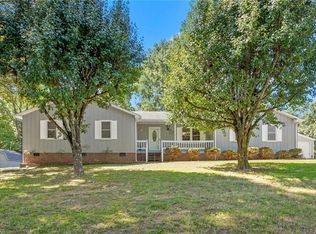 MLS ID #1236040, Kristy Aguilar. Triad MLS
- $244,0003 bd2 ba1k sqft3622 Lower Lake Rd, Thomasville, NC 27360For SaleMLS ID #1226081, Heather Brewer Rust. Triad MLS
- $299,9003 bd2 ba1.8k sqft196 Havenwood Dr, Winston Salem, NC 27127For SaleMLS ID #1212744, Robert Salmons. Triad MLS
- $214,9003 bd1 ba1.1k sqft1702 Walford St, Lexington, NC 27292For SaleMLS ID #1234153, Maichou Thao. Triad MLS
- $269,0003 bd2 ba1.2k sqft2579 Mid Salem Dr, Winston Salem, NC 27103For SaleMLS ID #1239405, Jennifer Padilla-Olmedo. Triad MLS
- $319,9003 bd2 ba1.5k sqft511 Croydon Ln, Winston Salem, NC 27107For SaleMLS ID #1233330, Amanda Tucker. Triad MLS
- $239,5003 bd2 ba1.3k sqft1674 Village Pl, Winston Salem, NC 27127For SaleMLS ID #1238849, James Garner. Triad MLS
- $283,0003 bd2 ba1.5k sqft488 Lansdowne Pl, Winston Salem, NC 27107For SaleMLS ID #1229435, Kristen Bodford. Triad MLS
- $265,0003 bd2 ba1.3k sqft2035 Ardmore Village Ln, Winston Salem, NC 27127For SaleMLS ID #1238636, Xueying Li. Triad MLS
- $275,0003 bd2 ba1.6k sqft273 Livengood Dr, Winston Salem, NC 27107For SaleMLS ID #1220015, Helen Stubblefield. Triad MLS
- $280,0003 bd2 ba1.5k sqft1407 Bolton St, Winston Salem, NC 27103For SaleMLS ID #1235192, Carolyn Belk. Triad MLS
- $250,0003 bd2 ba1.3k sqft3215 Meadow Ln, Winston Salem, NC 27107For SaleMLS ID #1239141, Finley Dixon. Triad MLS
- $320,0003 bd2 ba1.4k sqft9771 Woodruff Rd, Kernersville, NC 27284For SaleMLS ID #1224868, Amy Cromer. Triad MLS
- $299,0004 bd2 ba1.9k sqft503 Lindbergh St, Winston Salem, NC 27104For SaleMLS ID #1235899, Kristin Bennett Wooten. Triad MLS
- $225,0002 bd2 ba1.2k sqft339 Valley Dr, Lexington, NC 27292For SaleMLS ID #1238998, Kristy Aguilar. Triad MLS
- $329,0003 bd3 ba1.3k sqft5410 Nestleway Dr, Clemmons, NC 27012For SaleMLS ID #1233509, Amanda Cranfill. Triad MLS
- $335,0003 bd2 ba1.4k sqft194 Briarcreek Dr, Winston Salem, NC 27107For SaleMLS ID #1233062, Vivian Wilborne. Triad MLS
