Welcome home! Located in the Davis Townsend/Central Davidson area, this inviting 3-bedroom, 2-bathroom home offers a combination of comfort, convenience, and recent updates. Ideally located with easy access to I-85, shopping, restaurants, and just a quick drive to uptown Lexington. Inside, you’ll find a living space featuring a cozy fireplace, along with a separate den that provides additional living space for a home office, playroom, or gathering area. The kitchen features beautiful granite countertops and the hall bathroom has been recently updated as well. Additional improvements include a newly updated roof, gutters, insulation and septic lines, providing added peace of mind. The home also offers a basement, outdoor storage building and floored attic with plenty of potential for storage. With its convenient location, thoughtful updates, flexible living spaces, and comfortable layout, this Lexington home is ready to welcome its next owner!
For sale
$259,900
1719 E Center Street Ext, Lexington, NC 27292
3beds
1,518sqft
Stick/Site Built, Residential, Single Family Residence
Built in 1963
0.75 Acres Lot
$250,200 Zestimate®
$--/sqft
$-- HOA
What's special
Cozy fireplaceBeautiful granite countertopsNewly updated roofOutdoor storage building
- 47 days
- 946
- 126
Likely to sell faster than
Zillow last checked:
Listing updated:
Listed by:
Chasity Medlin 336-596-8718,
J. Marshall Realty
Source: Triad MLS,MLS#: 1234549
Facts & features
Interior
Bedrooms & bathrooms
- Bedrooms: 3
- Bathrooms: 2
- Full bathrooms: 2
- Main level bathrooms: 2
Primary bedroom
- Level: Main
Bedroom 2
- Level: Main
Bedroom 3
- Level: Main
Den
- Level: Main
Kitchen
- Level: Main
Living room
- Level: Main
Heating
- Heat Pump, Electric
Cooling
- Central Air
Appliances
- Included: Electric Water Heater
Features
- Flooring: Engineered Hardwood
- Basement: Unfinished, Basement
- Attic: Floored,Partially Floored,Permanent Stairs
- Number of fireplaces: 1
- Fireplace features: Living Room
Interior area
- Total structure area: 2,818
- Total interior livable area: 1,518 sqft
- Finished area above ground: 1,518
Property
Parking
- Total spaces: 1
- Parking features: Carport, Gravel, Paved, Driveway, Attached Carport
- Attached garage spaces: 1
- Has carport: Yes
- Has uncovered spaces: Yes
Features
- Levels: One
- Stories: 1
- Pool features: None
Lot
- Size: 0.75 Acres
Details
- Parcel number: 673402779858
- Zoning: RS
- Special conditions: Owner Sale
Construction
Type & style
- Home type: SingleFamily
- Property subtype: Stick/Site Built, Residential, Single Family Residence
Materials
- Brick
Condition
- Year built: 1963
Utilities & green energy
- Sewer: Septic Tank
- Water: Public
Community & HOA
HOA
- Has HOA: No
Location
- Region: Lexington
Financial & listing details
- Tax assessed value: $147,160
- Annual tax amount: $1,021
- Date on market: 9/4/2026
- Cumulative days on market: 44 days
- Listing agreement: Exclusive Right To Sell
Estimated market value
$250,200
$238,000 - $263,000
$1,714/mo
Price history
| Date | Event | Price |
|---|---|---|
| 9/4/2026 | Listed for sale | $259,900+26.8% |
Source:  Triad MLS #1234549 Report a problem Triad MLS #1234549 Report a problem | ||
| 2/28/2025 | Sold | $205,000-4.7% |
Source: Triad MLS #1167092 Report a problem | ||
| 1/18/2025 | Pending sale | $215,000 |
Source: Triad MLS #1167092 Report a problem | ||
| 1/13/2025 | Listed for sale | $215,000+66.7% |
Source: Triad MLS #1167092 Report a problem | ||
| 8/15/2006 | Sold | $129,000+51.8%$85/sqft |
Source: Public Record Report a problem | ||
| 3/20/2006 | Sold | $85,000-4.2% |
Source: Triad MLS #W379403 Report a problem | ||
| 5/12/2005 | Sold | $88,713$58/sqft |
Source: Public Record Report a problem | ||
Public tax history
| Year | Property taxes | Tax assessment |
|---|---|---|
| 2026 | -- | $147,160 |
| 2025 | $986 +4.7% | $147,160 |
| 2024 | $942 | $147,160 |
| 2023 | $942 | $147,160 |
| 2022 | $942 | $147,160 |
| 2021 | $942 +28.6% | $147,160 +28.6% |
| 2020 | $732 | $114,450 |
| 2019 | -- | $114,450 |
| 2018 | $710 | $114,450 |
| 2017 | $710 | $114,450 |
| 2016 | $710 | $114,450 |
| 2015 | $710 -0.7% | $114,450 -2.4% |
| 2014 | $715 | $117,250 |
| 2013 | -- | $117,250 |
| 2012 | -- | $117,250 |
| 2011 | -- | $117,250 |
| 2010 | -- | -- |
| 2009 | -- | -- |
| 2008 | -- | -- |
| 2007 | -- | -- |
| 2006 | -- | -- |
| 2005 | -- | -- |
| 2004 | -- | -- |
| 2003 | -- | -- |
| 2002 | -- | -- |
| 2001 | -- | -- |
| 2000 | -- | -- |
| 1999 | -- | -- |
Find assessor info on the county website
Monthly payment
Est. payment
Payment breakdown
Explore the cost of this home by adjusting the details. Changes won't be saved.Climate risks
Neighborhood: 27292
Nearby schools
Schools provided by the listing agent
- Elementary: Davis-Townsend
- Middle: Central Davidson
- High: Central Davidson
Source: Triad MLS. This data may not be complete. We recommend contacting the local school district to confirm school assignments for this home.
- $240,0003 bd2 ba1.5k sqft1717 E Center Street Ext, Lexington, NC 27292Off Market
- $269,7003 bd2 ba1.4k sqft6 Colonial Dr, Lexington, NC 27292Off Market

- $238,8003 bd2 ba1.5k sqft1715 E Center Street Ext, Lexington, NC 27292Off Market
- $315,2004 bd2 ba2.9k sqft2456 E Old Us Highway 64, Lexington, NC 27292Off Market
Similar homes
- $274,5004 bd2 ba2k sqft122 Park Ln, Lexington, NC 27292For Sale
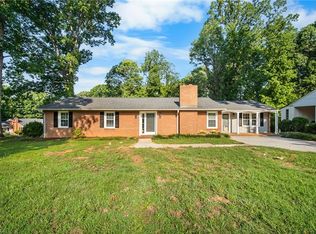
 MLS ID #1228186, Megan Williams. Triad MLS
 - $295,0003 bd2 ba1.3k sqft115 Monroe Dr, Lexington, NC 27295For Sale
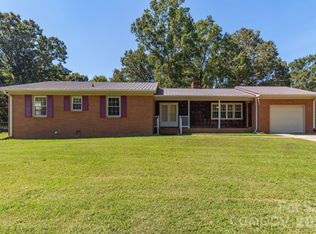
 MLS ID #4426243, Tabitha Westmoreland, RE/MAX Preferred Properties. Canopy MLS as distributed by MLS GRID
 - $289,9992 bd2 ba1.4k sqft1829 Hill Everhart Rd, Lexington, NC 27295For Sale
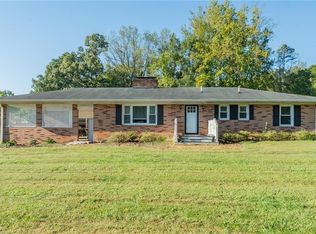 MLS ID #1237645, Samuel Colbert. Triad MLS
 - $214,9003 bd1 ba1.1k sqft1702 Walford St, Lexington, NC 27292For Sale
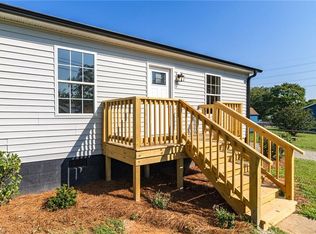 MLS ID #1234153, Maichou Thao. Triad MLS
 - $270,0003 bd2 ba1.2k sqft1111 W 5th Ave, Lexington, NC 27295For SaleMLS ID #1223144, Tanya Hood. Triad MLS
- $225,0002 bd2 ba1.2k sqft339 Valley Dr, Lexington, NC 27292For SaleMLS ID #1238998, Kristy Aguilar. Triad MLS
- $249,0003 bd2 ba1.5k sqft1158 Johnsontown Rd, Thomasville, NC 27360For SaleMLS ID #1237627, Karen Scott. Triad MLS
- $276,5003 bd2 ba1.2k sqft133 Lake Dr #9, Lexington, NC 27295For SaleMLS ID #1230519, Lindsay McLain. Triad MLS
- $249,9003 bd2 ba1.1k sqft110 Habersham Ct, Lexington, NC 27295For SaleMLS ID #1235087, Matt Taylor. Triad MLS
- $244,0003 bd2 ba1k sqft3622 Lower Lake Rd, Thomasville, NC 27360For SaleMLS ID #1226081, Heather Brewer Rust. Triad MLS
- $239,5003 bd2 ba1.3k sqft1674 Village Pl, Winston Salem, NC 27127For SaleMLS ID #1238849, James Garner. Triad MLS
- $235,0002 bd1 ba840 sqft237 Partridge Dr, Lexington, NC 27292For SaleMLS ID #1227438, Yvonne Rush. Triad MLS
- $314,9003 bd2 ba1.3k sqft398 Golden Rod Ln, Lexington, NC 27295For SaleMLS ID #1238082, Eddie R. Longbottom. Triad MLS
- $250,0003 bd2 ba1.3k sqft3215 Meadow Ln, Winston Salem, NC 27107For SaleMLS ID #1239141, Finley Dixon. Triad MLS
- $180,0002 bd1 ba1k sqft707 Martin Luther King Jr Blvd, Lexington, NC 27292For SaleMLS ID #1218321, Valente De Los Santos. Triad MLS
- $269,0002 bd2 ba1.3k sqft293 Oriole Dr, Lexington, NC 27292For SaleMLS ID #1222000, Frankie Byrd. Triad MLS
- $258,0003 bd2 ba1.4k sqft5075 Wilson View Dr, Archdale, NC 27263For SaleMLS ID #1231033, Kim Frazier. Triad MLS
- $275,0003 bd2 ba1.6k sqft273 Livengood Dr, Winston Salem, NC 27107For SaleMLS ID #1220015, Helen Stubblefield. Triad MLS
- $266,5003 bd2 ba1.1k sqft3756 Hoover Hill Rd, Trinity, NC 27370For SaleMLS ID #1229231, Mitchell Mullis. Triad MLS
- $269,9003 bd2 ba1.6k sqft1817 Fairview Blvd, Winston Salem, NC 27127For SaleMLS ID #1232906, Kayla Berry. Triad MLS
