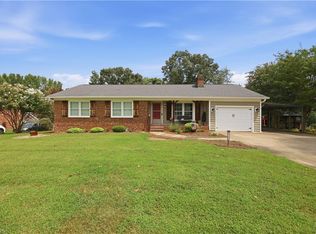
First time on the market for this adorable home! Welcome to 122 Park Lane - this stunning brick rancher is situated on a corner lot in the Arbor Acres neighborhood in the Davis-Townsend/Central Davidson school district. The floorplan flows nicely from room to room, with an inviting entryway as you enter the front door, also including space for both a dining room and breakfast table offering an eat-in kitchen, a living room towards the front of the home as well as a spacious sunroom & a sitting room facing the backyard, and more. This home features one-level living, 4 bedrooms, 2 bathrooms, over 2,000 square feet, a freshly paved driveway, new paint inside and out, recently replaced HVAC, as well as newer refrigerator, microwave and stove! This well maintained home is calling your name. Book your showing appointment today!
For sale
Price cut: $5K (9/2)
$284,500
122 Park Ln, Lexington, NC 27292
4beds
2,036sqft
Stick/Site Built, Residential, Single Family Residence
Built in 1959
0.42 Acres Lot
$280,500 Zestimate®
$--/sqft
$-- HOA
What's special
One-level livingFreshly paved drivewayStunning brick rancherSpacious sunroomEat-in kitchenCorner lotInviting entryway
- 54 days
- 733
- 52
Zillow last checked:
Listing updated:
Listed by:
Megan Williams 336-529-4629,
Southern Key Realty
Source: Triad MLS,MLS#: 1228186
Facts & features
Interior
Bedrooms & bathrooms
- Bedrooms: 4
- Bathrooms: 2
- Full bathrooms: 2
- Main level bathrooms: 2
Primary bedroom
- Level: Main
- Dimensions: 14 x 11
Bedroom 2
- Level: Main
- Dimensions: 10.25 x 12.75
Bedroom 3
- Level: Main
- Dimensions: 11 x 9.17
Bedroom 4
- Level: Main
- Dimensions: 14.5 x 9.42
Dining room
- Level: Main
- Dimensions: 14.67 x 9.5
Kitchen
- Level: Main
- Dimensions: 20.75 x 11
Living room
- Level: Main
- Dimensions: 17 x 12.67
Sunroom
- Level: Main
- Dimensions: 15 x 12.42
Heating
- See Remarks, Natural Gas
Cooling
- Central Air
Appliances
- Included: Electric Water Heater
Features
- Basement: Crawl Space
- Number of fireplaces: 1
- Fireplace features: Living Room
Interior area
- Total structure area: 2,036
- Total interior livable area: 2,036 sqft
- Finished area above ground: 2,036
Property
Parking
- Parking features: Driveway
- Has uncovered spaces: Yes
Features
- Levels: One
- Stories: 1
- Pool features: None
Lot
- Size: 0.42 Acres
Details
- Parcel number: 05018F00D0001B
- Zoning: RS
- Special conditions: Owner Sale
Construction
Type & style
- Home type: SingleFamily
- Architectural style: Ranch
- Property subtype: Stick/Site Built, Residential, Single Family Residence
Materials
- Brick, Wood Siding
Condition
- Year built: 1959
Utilities & green energy
- Sewer: Septic Tank
- Water: Public
Community & HOA
Community
- Subdivision: Arbor Acres
HOA
- Has HOA: No
Location
- Region: Lexington
Financial & listing details
- Tax assessed value: $146,470
- Annual tax amount: $981
- Date on market: 7/18/2026
- Cumulative days on market: 54 days
- Listing agreement: Exclusive Right To Sell
Estimated market value
$280,500
$266,000 - $295,000
$2,337/mo
Price history
| Date | Event | Price |
|---|---|---|
| 9/2/2026 | Price change | $284,500-1.7% |
Source:  Triad MLS #1228186 Report a problem Triad MLS #1228186 Report a problem | ||
| 8/12/2026 | Price change | $289,500-2% |
Source: Triad MLS #1228186 Report a problem | ||
| 7/18/2026 | Listed for sale | $295,500 |
Source: Triad MLS #1228186 Report a problem | ||
Public tax history
| Year | Property taxes | Tax assessment |
|---|---|---|
| 2026 | -- | $146,470 |
| 2025 | $981 +4.7% | $146,470 |
| 2024 | $937 +100% | $146,470 |
| 2023 | $469 | $146,470 |
| 2022 | $469 | $146,470 |
| 2021 | $469 | $146,470 +24.9% |
| 2020 | -- | $117,270 |
| 2019 | -- | $117,270 |
| 2018 | $364 | $117,270 |
| 2017 | $364 | $117,270 |
| 2016 | $364 | $117,270 |
| 2015 | $364 +0% | $117,270 -1.7% |
| 2014 | $364 | $119,240 |
| 2013 | -- | $119,240 |
| 2012 | -- | $119,240 |
| 2011 | -- | $119,240 |
| 2010 | -- | -- |
| 2009 | -- | -- |
| 2008 | -- | -- |
| 2007 | -- | -- |
| 2006 | -- | -- |
| 2005 | -- | -- |
| 2004 | -- | -- |
| 2003 | -- | -- |
| 2002 | -- | -- |
| 2001 | -- | -- |
| 2000 | -- | -- |
| 1999 | -- | -- |
Find assessor info on the county website
Monthly payment
Est. payment
Payment breakdown
Explore the cost of this home by adjusting the details. Changes won't be saved.Climate risks
Neighborhood: 27292
Nearby schools
Schools provided by the listing agent
- Elementary: Davis-Townsend
- Middle: Central Davidson
- High: Central Davidson
Source: Triad MLS. This data may not be complete. We recommend contacting the local school district to confirm school assignments for this home.
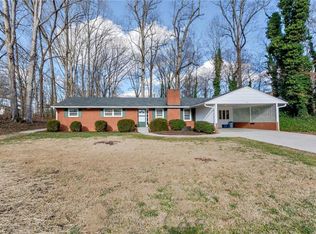
Similar homes
- $314,0004 bd2 ba2.3k sqft610 Westside Dr, Lexington, NC 27292For Sale
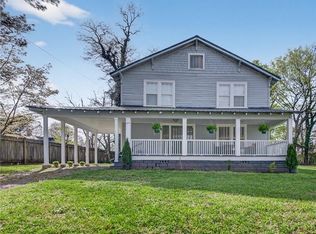
 MLS ID #1216466, Jenna McKenzie. Triad MLS
 - $270,0003 bd2 ba1.2k sqft1111 W 5th Ave, Lexington, NC 27295For Sale
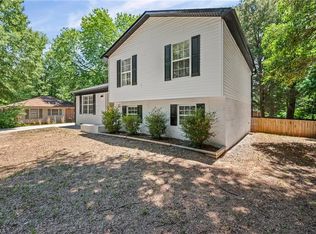 MLS ID #1223144, Tanya Hood. Triad MLS
 - $279,0003 bd2 ba1.2k sqft133 Lake Dr #9, Lexington, NC 27295For Sale
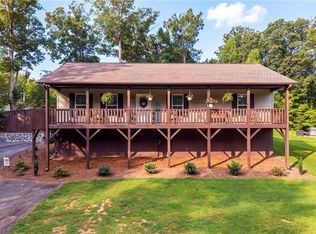 MLS ID #1230519, Lindsay McLain. Triad MLS
 - $289,9003 bd2 ba1.4k sqft3986 Welcome Arcadia Rd, Lexington, NC 27295For Sale
 MLS ID #1233409, Bobby Mills. Triad MLS
 - $274,9003 bd2 ba1.2k sqft940 Liberty Church Rd, Thomasville, NC 27360For SaleMLS ID #1229805, Jennifer Hunsucker. Triad MLS
- $235,0003 bd2 ba1.1k sqft141 Lowell St, Lexington, NC 27295For SaleMLS ID #1230417, Melinda Sparks. Triad MLS
- $345,0003 bd3 ba2k sqft112 Delta St, Lexington, NC 27295For SaleMLS ID #1230473, Kati Lawrence. Triad MLS
- $289,9003 bd2 ba1.7k sqft138 Circle Dr, Thomasville, NC 27360For SaleMLS ID #1228229, Richard Yates. Triad MLS
- $284,0003 bd2 ba1.6k sqft1817 Fairview Blvd, Winston Salem, NC 27127For SaleMLS ID #1232906, Kayla Berry. Triad MLS
- $349,0002 bd2 ba2.4k sqft100 Brandon Ct, Lexington, NC 27295For SaleMLS ID #1233946, Carli Bass. Triad MLS
- $295,0004 bd2 ba1.7k sqft128 Englewood Dr, Archdale, NC 27263For SaleMLS ID #1229899, Ethan Brady. Triad MLS
- $179,9002 bd1 ba1.1k sqft515 Foy Ave, Lexington, NC 27292For SaleMLS ID #1233283, Allison Muldovan. Triad MLS
- $244,0003 bd2 ba1k sqft3622 Lower Lake Rd, Thomasville, NC 27360For SaleMLS ID #1226081, Heather Brewer Rust. Triad MLS
- $283,5003 bd2 ba1.5k sqft488 Lansdowne Pl, Winston Salem, NC 27107For SaleMLS ID #1229435, Kristen Bodford. Triad MLS
- $260,0003 bd2 ba1.2k sqft314 Conrad Cir, Thomasville, NC 27360For SaleMLS ID #1233049, Christopher Pappalardo. Triad MLS
- $269,0002 bd2 ba1.3k sqft293 Oriole Dr, Lexington, NC 27292For SaleMLS ID #1222000, Frankie Byrd. Triad MLS
- $245,0003 bd2 ba1.1k sqft3913 Enterprise Rd, Lexington, NC 27295For SaleMLS ID #1229663, Clint Snuggs. Triad MLS
- $305,0003 bd2 ba2.2k sqft403 Spring St, Thomasville, NC 27360For SaleMLS ID #1230119, Ruby Sotelo. Triad MLS
- $359,9003 bd3 ba2.5k sqft363 Kelly Ln, Lexington, NC 27295For SaleMLS ID #1231362, Stephen Metarelis. Triad MLS
- $310,0003 bd2 ba1.8k sqft469 Sunset Dr, Winston Salem, NC 27107For SaleMLS ID #1230903, Kris Shepherd. Triad MLS
