**PRICE REDUCTION + SELLER OFFERING RATE BUYDOWN INCENTIVE** Enjoy privacy and space on this beautiful 1-acre-/+ lot in northern Davidson County, located between Lexington and Winston-Salem. This ranch-on-basement offers 2,442 heated sq ft. with room to spread out inside and out! The main level features a large kitchen with abundant cabinetry and an island, family room, dining room, breakfast room, foyer, sunporch, 2 bedrooms, a full bath, spacious laundry room, and an oversized attached 1-car garage. Downstairs, you’ll find 701 sq ft. of finished space, a 2nd full bath, and a walk-in closet—perfect for an office, recreation area, guest space, or flex room. The unfinished basement adds a second garage and workshop area perfect for the project lovers. The home is heated by a heat pump, features an electric water heater, plus a wood-burning hot water stove that can heat the home and provide hot water if wanted. 2 masonry wood-burning fireplaces—one on each level—add warmth and character
For sale
Price cut: $7.1K (10/6)
$338,888
100 Brandon Ct, Lexington, NC 27295
2beds
2,442sqft
Stick/Site Built, Residential, Single Family Residence
Built in 1986
1.03 Acres Lot
$-- Zestimate®
$--/sqft
$-- HOA
What's special
Family roomBreakfast roomSpacious laundry roomWood-burning hot water stoveDining room
- 49 days
- 556
- 59
Likely to sell faster than
Zillow last checked:
Listing updated:
Listed by:
Carli Bass 336-529-7217,
Southern Luxe Realty
Source: Triad MLS,MLS#: 1233946
Facts & features
Interior
Bedrooms & bathrooms
- Bedrooms: 2
- Bathrooms: 2
- Full bathrooms: 2
- Main level bathrooms: 1
Primary bedroom
- Level: Main
- Dimensions: 14.92 x 11.42
Bedroom 2
- Level: Main
- Dimensions: 12.75 x 11.83
Kitchen
- Level: Main
- Dimensions: 21.75 x 15.08
Laundry
- Level: Main
- Dimensions: 15 x 6.25
Living room
- Level: Main
- Dimensions: 26.67 x 11.83
Office
- Level: Basement
- Dimensions: 6.92 x 11.58
Recreation room
- Level: Basement
- Dimensions: 28.83 x 15.42
Sunroom
- Level: Main
- Dimensions: 16.67 x 10.08
Heating
- Heat Pump, Wood, Electric, See Remarks
Cooling
- Central Air
Appliances
- Included: Electric Water Heater
Features
- Basement: Finished, Basement, Crawl Space
- Attic: Pull Down Stairs
- Number of fireplaces: 2
- Fireplace features: Basement, Living Room
Interior area
- Total structure area: 2,442
- Total interior livable area: 2,442 sqft
- Finished area above ground: 1,741
- Finished area below ground: 701
Video & virtual tour
Property
Parking
- Total spaces: 2
- Parking features: Carport, Garage, Attached, Basement, Detached Carport
- Attached garage spaces: 2
- Has carport: Yes
Features
- Levels: One
- Stories: 1
- Pool features: None
Lot
- Size: 1.03 Acres
Details
- Parcel number: 13031D0000019
- Zoning: RA3
- Special conditions: Owner Sale
Construction
Type & style
- Home type: SingleFamily
- Architectural style: Ranch
- Property subtype: Stick/Site Built, Residential, Single Family Residence
Materials
- Brick, Wood Siding
Condition
- Year built: 1986
Utilities & green energy
- Sewer: Septic Tank
- Water: Public
Community & HOA
Community
- Subdivision: Brandon Acres
HOA
- Has HOA: No
Location
- Region: Lexington
Financial & listing details
- Tax assessed value: $191,770
- Annual tax amount: $1,273
- Date on market: 8/29/2026
- Cumulative days on market: 47 days
- Listing agreement: Exclusive Right To Sell
- Listing terms: Cash,Conventional,FHA,VA Loan
Estimated market value
Not available
Estimated sales range
Not available
Not available
Price history
| Date | Event | Price |
|---|---|---|
| 10/6/2026 | Price change | $338,888-2.1% |
Source:  Triad MLS #1233946 Report a problem Triad MLS #1233946 Report a problem | ||
| 9/24/2026 | Price change | $345,999-0.9% |
Source: Triad MLS #1233946 Report a problem | ||
| 9/4/2026 | Price change | $349,000-3% |
Source: Triad MLS #1233946 Report a problem | ||
| 8/29/2026 | Listed for sale | $359,900+12.5% |
Source: Triad MLS #1233946 Report a problem | ||
| 6/17/2025 | Sold | $320,000-1.5%$131/sqft |
Source: Public Record Report a problem | ||
| 5/16/2025 | Pending sale | $325,000$133/sqft |
Source: Owner Report a problem | ||
| 4/12/2025 | Listed for sale | $325,000$133/sqft |
Source: Owner Report a problem | ||
Public tax history
| Year | Property taxes | Tax assessment |
|---|---|---|
| 2026 | -- | $191,770 |
| 2025 | $1,247 | $191,770 |
| 2024 | $1,247 | $191,770 |
| 2023 | $1,247 | $191,770 |
| 2022 | $1,247 | $191,770 |
| 2021 | $1,247 +8.8% | $191,770 +8.8% |
| 2020 | $1,146 | $176,310 |
| 2019 | -- | $176,310 |
| 2018 | $1,129 | $176,310 |
| 2017 | $1,129 | $176,310 |
| 2016 | $1,129 | $176,310 |
| 2015 | $1,129 +0.3% | $176,310 +0.3% |
| 2014 | $1,125 | $175,810 |
| 2013 | -- | $175,810 |
| 2012 | -- | $175,810 |
| 2011 | -- | $175,810 |
| 2010 | -- | -- |
| 2009 | -- | -- |
| 2008 | -- | -- |
| 2007 | -- | -- |
| 2006 | -- | -- |
| 2005 | -- | -- |
| 2004 | -- | -- |
| 2003 | -- | -- |
| 2002 | -- | -- |
| 2001 | -- | -- |
| 2000 | -- | -- |
| 1999 | -- | -- |
Find assessor info on the county website
Monthly payment
Est. payment
Payment breakdown
Explore the cost of this home by adjusting the details. Changes won't be saved.Climate risks
Neighborhood: 27295
Similar homes
- $349,9003 bd3 ba2.5k sqft363 Kelly Ln, Lexington, NC 27295For Sale
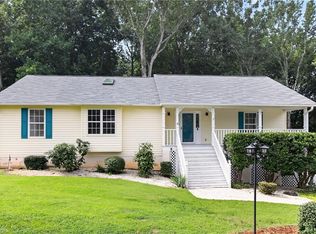
 MLS ID #1231362, Stephen Metarelis. Triad MLS
 - $339,0003 bd2 ba1.5k sqft113 Glendale Rd, Lexington, NC 27292For Sale
 MLS ID #1237631, Kara Davenport. Triad MLS
 - $329,9003 bd3 ba2.1k sqft370 Tamworth Dr, Clemmons, NC 27012For Sale
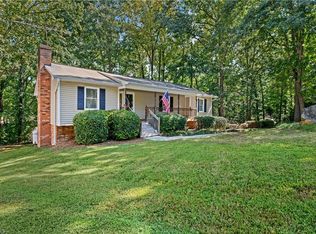 MLS ID #1235095, Donna Barham. Triad MLS
 - $340,0003 bd4 ba2.3k sqft4420 Eagles Nest Dr, Winston Salem, NC 27127For Sale
 MLS ID #1235761, Leigh Cortesis. Triad MLS
 - $419,9003 bd3 ba2.2k sqft218 Transou Dr, Lexington, NC 27295For SaleMLS ID #1230629, Amanda Tucker. Triad MLS
- $314,9003 bd2 ba1.3k sqft398 Golden Rod Ln, Lexington, NC 27295For SaleMLS ID #1238082, Eddie R. Longbottom. Triad MLS
- $319,9003 bd2 ba1.5k sqft511 Croydon Ln, Winston Salem, NC 27107For SaleMLS ID #1233330, Amanda Tucker. Triad MLS
- $365,0004 bd3 ba2.1k sqft3415 Langdale Dr, High Point, NC 27265For SaleMLS ID #1238164, Itsik Maaravi. Triad MLS
- $334,9003 bd3 ba2.1k sqft4110 Selda Dr, Winston Salem, NC 27107For SaleMLS ID #1233118, Crystal Rierson-Villeneuve. Triad MLS
- $359,9003 bd3 ba2.4k sqft6045 Stone Bluff Dr, Clemmons, NC 27012For SaleMLS ID #1231315, Shelly Hartman. Triad MLS
- $365,0003 bd3 ba2.1k sqft300 Daniel Paul Dr, Archdale, NC 27263For SaleMLS ID #1237946, Victoria Melton. Triad MLS
- $270,0003 bd2 ba1.2k sqft1111 W 5th Ave, Lexington, NC 27295For SaleMLS ID #1223144, Tanya Hood. Triad MLS
- $349,9003 bd3 ba2.3k sqft4061 Arden St, Clemmons, NC 27012For SaleMLS ID #1233419, Jerri Banner. Triad MLS
- $349,9003 bd3 ba3.4k sqft10 Welloske Dr, Thomasville, NC 27360For SaleMLS ID #1235178, Kim Frazier. Triad MLS
- $315,0003 bd2 ba1.9k sqft3620 Chelmsford Dr, Winston Salem, NC 27105For SaleMLS ID #1233247, Ashley Bonnett. Triad MLS
- $310,0004 bd3 ba2k sqft12 Marietta Ct, Thomasville, NC 27360For SaleMLS ID #1237884, Mark Stanley. Triad MLS
- $354,9003 bd3 ba2.1k sqft361 River Rd, Advance, NC 27006For SaleMLS ID #1233487, Chasity Robertson. Triad MLS
- $359,9003 bd2 ba1.9k sqft4009 Loch Lorien Rd, Kernersville, NC 27284For SaleMLS ID #1237696, Vanessa Kaiser. Triad MLS
- $359,0003 bd4 ba2.1k sqft2370 Oakton Dr, Clemmons, NC 27012For SaleMLS ID #1235338, Kim Sharp. Triad MLS
- $300,0003 bd2 ba1.6k sqft365 North Rd, Thomasville, NC 27360For SaleMLS ID #1235321, Kenneth Hurley. Triad MLS
