Welcome to your new Clemmons Home ... Inviting Covered Front Porch... Spacious Living Room with hardwood floors, wood burning fireplace, bay window ... Coat Closet in Entry... Formal Dining Room - Notice the hardwood floor inlay and lots of windows... Kitchen cabinets galore! Lots of storage and counter barstool sitting area ... Primary Bedroom on Main with Hardwood Floors, Walk in Closet, Adjoining Primary Bathroom offering double sinks, Walk in Shower with Seat, Jetted Tub and linen closet ... Main level Half Bath... Upper Level offers two secondary bedrooms, Hall Bath with Tub/Shower Combo and single sink... Walk in Attic Storage and pull down attic steps too ... Basement offers great Game Room/Den with wood burning fireplace and Slider Doors to Paved Patio and Fenced in Yard ... Laundry Room in Basement with Utility Sink and Cabinets .. Oversized Two Car Garage ... Back Deck accessed from Kitchen .. Private, Shaded Backyard... Concrete Driveway.. Roof 2024
For sale
Price cut: $15K (8/27)
$374,900
6045 Stone Bluff Dr, Clemmons, NC 27012
3beds
2,498sqft
Stick/Site Built, Residential, Single Family Residence
Built in 1988
0.36 Acres Lot
$-- Zestimate®
$--/sqft
$-- HOA
What's special
Wood burning fireplaceInviting covered front porchOversized two car garagePrivate shaded backyardWalk in closetLinen closetJetted tub
- 27 days
- 1,602
- 85
Zillow last checked:
Listing updated:
Listed by:
Shelly Hartman 336-416-2618,
RE/MAX Preferred Properties
Source: Triad MLS,MLS#: 1231315
Facts & features
Interior
Bedrooms & bathrooms
- Bedrooms: 3
- Bathrooms: 3
- Full bathrooms: 2
- 1/2 bathrooms: 1
- Main level bathrooms: 2
Primary bedroom
- Level: Main
- Dimensions: 17.33 x 12.08
Bedroom 2
- Level: Second
- Dimensions: 13.17 x 26.42
Bedroom 3
- Level: Second
- Dimensions: 11.92 x 12.58
Den
- Level: Basement
- Dimensions: 13 x 34
Dining room
- Level: Main
- Dimensions: 17.42 x 11.08
Kitchen
- Level: Main
- Dimensions: 11.92 x 11.08
Laundry
- Level: Basement
- Dimensions: 14.92 x 4.67
Living room
- Level: Main
- Dimensions: 23 x 13.17
Heating
- Heat Pump, Zoned, Electric
Cooling
- Heat Pump, Zoned
Appliances
- Included: Dishwasher, Free-Standing Range, Electric Water Heater
- Laundry: Dryer Connection, In Basement, Washer Hookup
Features
- Ceiling Fan(s), Dead Bolt(s)
- Flooring: Laminate, Tile, Wood
- Basement: Partially Finished, Basement
- Attic: Floored,Pull Down Stairs,Walk-In
- Number of fireplaces: 2
- Fireplace features: Den, Living Room
Interior area
- Total structure area: 3,070
- Total interior livable area: 2,498 sqft
- Finished area above ground: 1,870
- Finished area below ground: 628
Property
Parking
- Total spaces: 2
- Parking features: Driveway, Garage, Paved, Garage Door Opener, Basement, Garage Faces Side
- Attached garage spaces: 2
- Has uncovered spaces: Yes
Features
- Levels: One and One Half
- Stories: 1
- Patio & porch: Porch
- Exterior features: Dog Run
- Pool features: None
- Fencing: Fenced
Lot
- Size: 0.36 Acres
- Features: Not in Flood Zone
Details
- Parcel number: 5891983917
- Zoning: RS9
- Special conditions: Owner Sale
Construction
Type & style
- Home type: SingleFamily
- Property subtype: Stick/Site Built, Residential, Single Family Residence
Materials
- Brick, Composite Siding
Condition
- Year built: 1988
Utilities & green energy
- Sewer: Public Sewer
- Water: Public
Community & HOA
Community
- Subdivision: Frye Bridge Estates
HOA
- Has HOA: No
Location
- Region: Clemmons
Financial & listing details
- Tax assessed value: $330,300
- Annual tax amount: $2,144
- Date on market: 8/14/2026
- Cumulative days on market: 309 days
- Listing agreement: Exclusive Right To Sell
- Listing terms: Cash,Conventional,FHA,VA Loan
Estimated market value
Not available
Estimated sales range
Not available
Not available
Price history
| Date | Event | Price |
|---|---|---|
| 8/27/2026 | Price change | $374,900-3.8% |
Source:  Triad MLS #1231315 Report a problem Triad MLS #1231315 Report a problem | ||
| 8/14/2026 | Listed for sale | $389,900 |
Source: Triad MLS #1231315 Report a problem | ||
| 8/10/2026 | Listing removed | $389,900 |
Source: Triad MLS #1226693 Report a problem | ||
| 7/6/2026 | Listed for sale | $389,900-11.4% |
Source: Triad MLS #1226693 Report a problem | ||
| 6/5/2026 | Listing removed | $439,900 |
Source: Triad MLS #1196906 Report a problem | ||
| 10/1/2025 | Price change | $439,900-2% |
Source: Triad MLS #1196906 Report a problem | ||
| 8/24/2025 | Price change | $449,000-2.2%$180/sqft |
Source: Owner Report a problem | ||
| 8/11/2025 | Listed for sale | $459,000+141.7%$184/sqft |
Source: Owner Report a problem | ||
| 5/3/2011 | Listing removed | $189,900$76/sqft |
Source: ReMax Realty Consultants - WS #601709 Report a problem | ||
| 1/23/2011 | Listed for sale | $189,900+18.7%$76/sqft |
Source: RE/MAX Realty Consultants #601709 Report a problem | ||
| 2/25/2002 | Sold | $160,000 |
Source: Triad MLS #W251411 Report a problem | ||
Public tax history
| Year | Property taxes | Tax assessment |
|---|---|---|
| 2025 | $2,018 +12.9% | $330,300 +40.7% |
| 2024 | $1,788 +2.7% | $234,700 |
| 2023 | $1,741 | $234,700 |
| 2022 | $1,741 | $234,700 |
| 2021 | $1,741 +8.5% | $234,700 +18.6% |
| 2020 | $1,605 -1.2% | $197,900 |
| 2019 | $1,624 | $197,900 |
| 2018 | -- | $197,900 +11.6% |
| 2016 | $1,558 +11% | $177,380 |
| 2015 | $1,403 +3.2% | $177,380 |
| 2014 | $1,360 | $177,380 |
| 2013 | -- | $177,380 -10.5% |
| 2012 | -- | $198,143 |
| 2011 | -- | $198,143 |
| 2010 | -- | $198,143 |
| 2009 | -- | $198,143 +11.1% |
| 2008 | -- | $178,388 |
| 2007 | -- | $178,388 |
| 2006 | -- | $178,388 |
| 2005 | -- | $178,388 +11.2% |
| 2004 | -- | $160,418 -4.2% |
| 2003 | -- | $167,533 +3.9% |
| 2002 | -- | $161,195 |
| 2001 | -- | $161,195 +17.7% |
| 2000 | -- | $136,928 |
Find assessor info on the county website
Monthly payment
Est. payment
Payment breakdown
Explore the cost of this home by adjusting the details. Changes won't be saved.Climate risks
Neighborhood: 27012
Similar homes
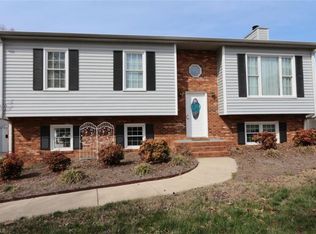
- $342,0003 bd3 ba1.3k sqft5410 Nestleway Dr, Clemmons, NC 27012For Sale

 MLS ID #1233509, Amanda Cranfill. Triad MLS
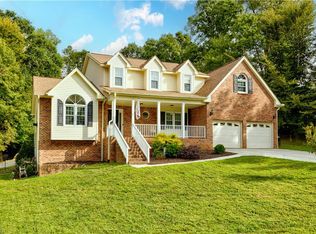
 - $359,5003 bd3 ba2.1k sqft6060 Bobbybrook Dr, Clemmons, NC 27012For Sale
 MLS ID #1231770, Vicki Fleming. Triad MLS
 - $365,0003 bd2 ba1.9k sqft3545 N Lakeshore Dr, Clemmons, NC 27012For Sale
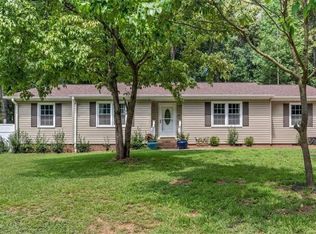 MLS ID #1233850, Arlene Rouse. Triad MLS
 - $469,9003 bd3 ba2.4k sqft5356 Graycliff Ln, Clemmons, NC 27012For Sale
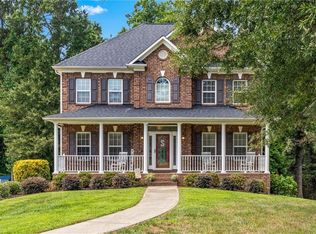 MLS ID #1233064, Arlene Rouse. Triad MLS
 - $400,0003 bd4 ba2.5k sqft7060 Bridgewood Rd, Clemmons, NC 27012For SaleMLS ID #1225183, Stirling West. Triad MLS
- $379,0004 bd3 ba2k sqft125 Village Club Ln, Clemmons, NC 27012For SaleMLS ID #1225551, Lauren Hernandez. Triad MLS
- $439,9004 bd3 ba2.6k sqft145 Stanwell Ct, Clemmons, NC 27012For SaleMLS ID #1230871, Terri Bias. Triad MLS
- $439,9004 bd3 ba3k sqft7088 Orchard Path Dr, Clemmons, NC 27012For SaleMLS ID #1218693, Greta Frye Wiley. Triad MLS
- $429,9004 bd3 ba3.1k sqft6905 Crandall Ct, Clemmons, NC 27012For SaleMLS ID #1223325, Jodi Lee Tate. Triad MLS
- $425,0004 bd3 ba2.2k sqft7626 Rolling Oak Ct, Clemmons, NC 27012For SaleMLS ID #1224279, Amy Scheid. Triad MLS
- $379,9004 bd3 ba2.3k sqft5024 Timbrook Ln, Winston Salem, NC 27103For SaleMLS ID #1227409, Blake Ginther. Triad MLS
- $385,0003 bd3 ba2.4k sqft4819 Gladwyn Dr, Winston Salem, NC 27104For SaleMLS ID #1230780, Joshua Jones. Triad MLS
- $399,9003 bd3 ba2.4k sqft220 Coghill Dr, Winston Salem, NC 27103For SaleMLS ID #1231850, Jessica Zombek Ferris. Triad MLS
- $275,0003 bd2 ba2.2k sqft6110 James St, Clemmons, NC 27012For SaleMLS ID #1200764, Lynn Ray. Triad MLS
- $529,9004 bd4 ba3.1k sqft100 Claron Ct, Clemmons, NC 27012For SaleMLS ID #1230430, Stephen Metarelis. Triad MLS
- $449,9003 bd3 ba2.5k sqft185 Spring Lake Ct, Lexington, NC 27295For SaleMLS ID #1231132, Lisa Gifford. Triad MLS
- $359,9004 bd3 ba2.8k sqft4971 Stonington Rd, Winston Salem, NC 27103For SaleMLS ID #1225532, Charlie Watkins. Triad MLS
- $500,0004 bd4 ba3.1k sqft220 Lake Dale Ct, Clemmons, NC 27012For SaleMLS ID #1219555, Kris Shepherd. Triad MLS
- $350,0003 bd2 ba1.4k sqft194 Briarcreek Dr, Winston Salem, NC 27107For SaleMLS ID #1233062, Vivian Wilborne. Triad MLS
