Traditional ranch house with the main level consisting of three (large) bedrooms and two bathrooms on one end and multiple living spaces at the other end. Want fresh air? There's a long covered porch, rocking chair ready, on the front of the house. At the back of the house is a screened porch accessible from the kitchen or the primary bedroom. A big, flat yard creates space between you and the neighbors. The finished basement has a den, kitchenette, the 4th bedroom, a bathroom and a separate entrance. Someone could live downstairs. Plus, the house is in Clemmons West. There have been some recent updates in the large kitchen and in the primary bathroom.
For sale
Price cut: $5K (7/13)
$460,000
6905 Crandall Ct, Clemmons, NC 27012
4beds
3,147sqft
:
Get pre-qualified$2,713/mo
Stick/Site Built, Residential, Single Family Residence
Built in 1984
0.54 Acres Lot
$450,300 Zestimate®
$--/sqft
$-- HOA
What's special
Multiple living spacesTwo bathrooms
- 62 days |
- 842 |
- 47 |
Zillow last checked:
Listing updated:
Listed by:
Jodi Lee Tate 336-409-0786,
Blue Door Group Real Estate,
Gerry Williams 203-470-0611,
Blue Door Group Real Estate
Source: Triad MLS,MLS#: 1223325
Facts & features
Interior
Bedrooms & bathrooms
- Bedrooms: 4
- Bathrooms: 3
- Full bathrooms: 3
- Main level bathrooms: 2
Primary bedroom
- Level: Main
- Dimensions: 16 x 15.33
Bedroom 2
- Level: Main
- Dimensions: 13 x 11.33
Bedroom 3
- Level: Main
- Dimensions: 12.75 x 10.83
Bedroom 4
- Level: Basement
- Dimensions: 17.25 x 13.58
Bonus room
- Level: Basement
- Dimensions: 22.33 x 11.33
Breakfast
- Level: Main
- Dimensions: 13.42 x 12.17
Den
- Level: Main
- Dimensions: 17.25 x 16.17
Den
- Level: Basement
- Dimensions: 18.25 x 13.42
Dining room
- Level: Main
- Dimensions: 12.83 x 11.25
Entry
- Level: Main
- Dimensions: 11.33 x 6.08
Kitchen
- Level: Main
- Dimensions: 12.17 x 12
Laundry
- Level: Basement
- Dimensions: 7 x 2.92
Living room
- Level: Main
- Dimensions: 17 x 11.33
Heating
- Heat Pump, Electric
Cooling
- Central Air
Appliances
- Included: Dishwasher, Disposal, Free-Standing Range, Electric Water Heater
- Laundry: Dryer Connection, In Basement, Washer Hookup
Features
- In-Law Floorplan, Vaulted Ceiling(s)
- Flooring: Tile, Vinyl
- Basement: Partially Finished, Basement
- Number of fireplaces: 2
- Fireplace features: Basement, Den
Interior area
- Total structure area: 4,182
- Total interior livable area: 3,147 sqft
- Finished area above ground: 2,091
- Finished area below ground: 1,056
Property
Parking
- Total spaces: 2
- Parking features: Driveway, Garage, Garage Door Opener, Basement
- Attached garage spaces: 2
- Has uncovered spaces: Yes
Features
- Levels: One
- Stories: 1
- Exterior features: Garden
- Pool features: Community
Lot
- Size: 0.54 Acres
- Features: Level, Not in Flood Zone, Flat
Details
- Parcel number: 5882926011
- Zoning: RS15
- Special conditions: Owner Sale
Construction
Type & style
- Home type: SingleFamily
- Architectural style: Ranch
- Property subtype: Stick/Site Built, Residential, Single Family Residence
Materials
- Brick, Wood Siding
Condition
- Year built: 1984
Utilities & green energy
- Sewer: Septic Tank
- Water: Public
Community & HOA
Community
- Subdivision: Clemmons West
HOA
- Has HOA: No
Location
- Region: Clemmons
Financial & listing details
- Tax assessed value: $451,600
- Annual tax amount: $3,572
- Date on market: 6/5/2026
- Cumulative days on market: 191 days
- Listing agreement: Exclusive Right To Sell
- Listing terms: Cash,Conventional,VA Loan
Estimated market value
$450,300
$428,000 - $473,000
$2,604/mo
Price history
| Date | Event | Price |
|---|---|---|
| 7/13/2026 | Price change | $460,000-1.1% |
Source:  Triad MLS #1223325 Report a problem Triad MLS #1223325 Report a problem | ||
| 6/5/2026 | Listed for sale | $465,000-2.9% |
Source: Triad MLS #1223325 Report a problem | ||
| 5/26/2026 | Listing removed | $479,000$152/sqft |
Source:  Canopy MLS as distributed by MLS GRID #4362222 Report a problem Canopy MLS as distributed by MLS GRID #4362222 Report a problem | ||
| 5/14/2026 | Price change | $479,000-1.2% |
Source: Triad MLS #1206828 Report a problem | ||
| 4/11/2026 | Price change | $485,000-2.6% |
Source: Triad MLS #1206828 Report a problem | ||
| 4/2/2026 | Price change | $498,000-2.4% |
Source: Triad MLS #1206828 Report a problem | ||
| 3/2/2026 | Price change | $510,000-1.9% |
Source: Triad MLS #1206828 Report a problem | ||
| 2/6/2026 | Price change | $520,000-1.9% |
Source: Triad MLS #1206828 Report a problem | ||
| 1/16/2026 | Listed for sale | $530,000+291.1% |
Source: Triad MLS #1206828 Report a problem | ||
| 9/29/1987 | Sold | $135,500$43/sqft |
Source: Agent Provided Report a problem | ||
Public tax history
| Year | Property taxes | Tax assessment |
|---|---|---|
| 2025 | $3,572 +32.6% | $451,600 +60.9% |
| 2024 | $2,693 +2.1% | $280,600 |
| 2023 | $2,637 | $280,600 |
| 2022 | $2,637 | $280,600 |
| 2021 | $2,637 +13.5% | $280,600 +14.8% |
| 2020 | $2,324 -1% | $244,500 |
| 2019 | $2,348 | $244,500 |
| 2018 | -- | $244,500 +5.7% |
| 2016 | $2,266 +5.1% | $231,298 |
| 2015 | $2,156 +2.7% | $231,298 |
| 2014 | $2,100 | $231,298 |
| 2013 | -- | $231,298 -0.9% |
| 2012 | -- | $233,307 |
| 2011 | -- | $233,307 |
| 2010 | -- | $233,307 |
| 2009 | -- | $233,307 +15.5% |
| 2008 | -- | $202,050 |
| 2007 | -- | $202,050 |
| 2006 | -- | $202,050 |
| 2005 | -- | $202,050 +10.2% |
| 2004 | -- | $183,269 |
| 2003 | -- | $183,269 |
| 2002 | -- | $183,269 |
| 2001 | -- | $183,269 +8.2% |
| 2000 | -- | $169,324 |
Find assessor info on the county website
Monthly payment
Est. payment
Payment breakdown
Explore the cost of this home by adjusting the details. Changes won't be saved.Climate risks
Neighborhood: 27012
Nearby schools
GreatSchools rating
- 9/10Clemmons ElementaryGrades: PK-5Distance: 1.7 mi
- 5/10Clemmons MiddleGrades: 6-8Distance: 3.4 mi
- 8/10West Forsyth HighGrades: 9-12Distance: 4.3 mi
- $420,0004 bd4 ba3k sqft6909 Crandall Ct, Clemmons, NC 27012Sold

- $558,3004 bd3 ba4.3k sqft6901 Crandall Ct, Clemmons, NC 27012Off Market

- $465,8004 bd3 ba3k sqft7061 Whitby Ave, Clemmons, NC 27012Off Market
- $511,2004 bd3 ba4.2k sqft7065 Whitby Ave, Clemmons, NC 27012Off Market

- $588,0005 bd4 ba3.1k sqft6904 Crandall Ct, Clemmons, NC 27012Sold
- $523,2004 bd3 ba3.1k sqft7053 Whitby Ave, Clemmons, NC 27012Off Market
- $401,0003 bd2 ba2.1k sqft6908 Crandall Ct, Clemmons, NC 27012Off Market
- $470,2004 bd3 ba3.2k sqft6913 Crandall Ct, Clemmons, NC 27012Off Market
A local agent can set up tours, give advice and negotiate with sellers.
A local lender can help you make sure your offer is ready when you are.
Similar homes
- $415,0003 bd4 ba2.5k sqft7060 Bridgewood Rd, Clemmons, NC 27012For Sale

 MLS ID #1225183, Stirling West. Triad MLS
 - $450,0004 bd3 ba2.2k sqft7626 Rolling Oak Ct, Clemmons, NC 27012For Sale
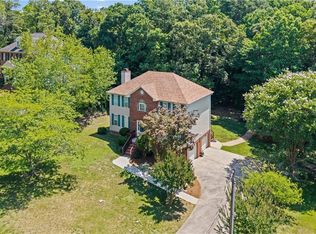 MLS ID #1224279, Amy Scheid. Triad MLS
 - $439,9004 bd3 ba3k sqft7088 Orchard Path Dr, Clemmons, NC 27012For Sale
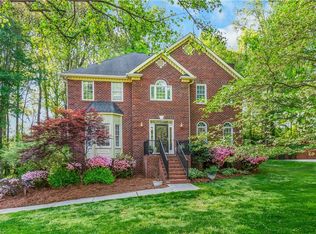 MLS ID #1218693, Greta Frye Wiley. Triad MLS
 - $450,0004 bd4 ba3.4k sqft413 Hollinswood Ave, Winston Salem, NC 27103For Sale
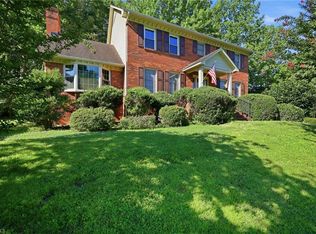 MLS ID #1229230, Broocks Foster. Triad MLS
 - $389,9003 bd3 ba2.5k sqft6045 Stone Bluff Dr, Clemmons, NC 27012For SaleMLS ID #1226693, Dan Patterson. Triad MLS
- $375,0004 bd4 ba2.2k sqft6021 Stone Bluff Dr, Clemmons, NC 27012For SaleMLS ID #1208103, Andrew Lay. Triad MLS
- $389,0004 bd3 ba2k sqft125 Village Club Ln, Clemmons, NC 27012For SaleMLS ID #1225551, Lauren Hernandez. Triad MLS
- $475,0004 bd5 ba3.4k sqft8805 Willowmede Dr, Lewisville, NC 27023For SaleMLS ID #1226455, Bonnie Owens. Triad MLS
- $425,0004 bd3 ba2.4k sqft8750 Willowmede Dr, Lewisville, NC 27023For SaleMLS ID #1226310, Alysha Williams. Triad MLS
- $340,0003 bd3 ba2k sqft370 Tamworth Dr, Clemmons, NC 27012For SaleMLS ID #1226748, Jake Simmons. Triad MLS
- $420,0003 bd3 ba3.1k sqft6135 Narrow Way Ln, Winston Salem, NC 27105For SaleMLS ID #1229608, Ashley Green. Triad MLS
- $399,9004 bd3 ba2k sqft471 Kingsmill Dr, Advance, NC 27006For SaleMLS ID #1216445, Katelen Williams. Triad MLS
- $429,9003 bd3 ba2.5k sqft1035 Laurel Creek Ln, Lewisville, NC 27023For SaleMLS ID #1222638, Melissa James. Triad MLS
- $359,9004 bd3 ba2.8k sqft4971 Stonington Rd, Winston Salem, NC 27103For SaleMLS ID #1225532, Charlie Watkins. Triad MLS
- $435,0003 bd3 ba3.2k sqft5532 Folkstone Rd, Pfafftown, NC 27040For SaleMLS ID #1215061, Matthew Wyke. Triad MLS
- $545,0004 bd3 ba2.8k sqft1030 Yorkshire Rd, Winston Salem, NC 27106For SaleMLS ID #1228534, Mark Smith. Triad MLS
- $350,0004 bd3 ba2.2k sqft430 Flyntvalley Dr, Winston Salem, NC 27104For SaleMLS ID #1229747, Heather Bowen. Triad MLS
- $399,0003 bd2 ba1.7k sqft2355 River Run Dr, Lewisville, NC 27023For SaleMLS ID #1229670, Meg Shipley. Triad MLS
- $455,0003 bd3 ba2k sqft308 Ridgeland Dr, High Point, NC 27262For SaleMLS ID #1229092, Wendy Loftis. Triad MLS
- $420,0003 bd2 ba1.6k sqft431 Georgetown Rd, Winston Salem, NC 27107For SaleMLS ID #1227759, Jim Duncan. Triad MLS
