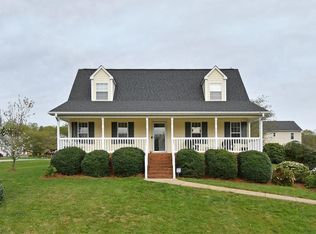
A lot has changed here—and it shows! This bright and spacious 3-bedroom, 2.5-bath Lewisville home has been thoughtfully refreshed with extensive improvements completed in 2025 and 2026, including new flooring, fresh paint, updated bathrooms, a refreshed kitchen with new countertops and cabinet doors, a new pantry, new fixtures, a new front door, all-new water lines, HVAC updates, and a new water heater. Beyond the updates, there's room to live and relax. Enjoy morning coffee on the deck, cozy evenings by the gas logs, and a partially finished lower level offering versatile space for a rec room, media room, home gym, office, or hobby area. The result is a home that blends fresh, updated spaces and an open feel with a traditional floor plan in an established setting. Conveniently located near shopping, parks, the community center, US 421, and other major thoroughfares, this home is in the Lewisville Elementary, Lewisville Middle, and Reagan High School districts.
For sale
Price cut: $5K (7/17)
$429,900
1035 Laurel Creek Ln, Lewisville, NC 27023
3beds
2,547sqft
Stick/Site Built, Residential, Single Family Residence
Built in 1999
0.32 Acres Lot
$-- Zestimate®
$--/sqft
$22/mo HOA
What's special
Fresh paintNew fixturesNew pantryNew flooringUpdated bathrooms
- 72 days |
- 576 |
- 18 |
Zillow last checked:
Listing updated:
Listed by:
Melissa James 336-782-2501,
Keller Williams Realty Elite
Source: Triad MLS,MLS#: 1222638
Facts & features
Interior
Bedrooms & bathrooms
- Bedrooms: 3
- Bathrooms: 3
- Full bathrooms: 2
- 1/2 bathrooms: 1
- Main level bathrooms: 1
Primary bedroom
- Level: Second
- Dimensions: 18.67 x 13.25
Bedroom 2
- Level: Second
- Dimensions: 13.42 x 13.33
Bedroom 3
- Level: Second
- Dimensions: 13.5 x 11.25
Breakfast
- Level: Main
- Dimensions: 11.58 x 7.83
Den
- Level: Basement
- Dimensions: 25.25 x 11.92
Dining room
- Level: Main
- Dimensions: 13.42 x 12.42
Kitchen
- Level: Main
- Dimensions: 13.33 x 10
Laundry
- Level: Main
- Dimensions: 7.5 x 5.17
Living room
- Level: Main
- Dimensions: 27.25 x 13.33
Heating
- Forced Air, Multiple Systems, Natural Gas
Cooling
- Central Air, Multi Units
Appliances
- Included: Microwave, Dishwasher, Range, Electric Water Heater
- Laundry: Dryer Connection, Main Level, Washer Hookup
Features
- Ceiling Fan(s), Dead Bolt(s), Pantry, Separate Shower, Solid Surface Counter, Vaulted Ceiling(s)
- Flooring: Carpet, Vinyl
- Doors: Insulated Doors
- Windows: Insulated Windows
- Basement: Partially Finished, Basement
- Number of fireplaces: 1
- Fireplace features: Blower Fan, Gas Log, Living Room
Interior area
- Total structure area: 3,119
- Total interior livable area: 2,547 sqft
- Finished area above ground: 2,134
- Finished area below ground: 413
Property
Parking
- Total spaces: 2
- Parking features: Driveway, Garage, Paved, On Street, Garage Door Opener, Attached, Basement, Garage Faces Side
- Attached garage spaces: 2
- Has uncovered spaces: Yes
Features
- Levels: Two
- Stories: 2
- Pool features: None
- Fencing: None
Lot
- Size: 0.32 Acres
Details
- Parcel number: 5886241721
- Zoning: RS20
- Special conditions: Owner Sale
Construction
Type & style
- Home type: SingleFamily
- Property subtype: Stick/Site Built, Residential, Single Family Residence
Materials
- Brick, Vinyl Siding
Condition
- Year built: 1999
Utilities & green energy
- Sewer: Public Sewer
- Water: Public
Community & HOA
Community
- Security: Smoke Detector(s)
- Subdivision: Wellesley Place
HOA
- Has HOA: Yes
- HOA fee: $265 annually
Location
- Region: Lewisville
Financial & listing details
- Tax assessed value: $401,800
- Annual tax amount: $3,182
- Date on market: 6/10/2026
- Cumulative days on market: 71 days
- Listing agreement: Exclusive Right To Sell
- Listing terms: Cash,Conventional,FHA,VA Loan
Estimated market value
Not available
Estimated sales range
Not available
Not available
Price history
| Date | Event | Price |
|---|---|---|
| 7/17/2026 | Price change | $429,900-1.1% |
Source:  Triad MLS #1222638 Report a problem Triad MLS #1222638 Report a problem | ||
| 6/10/2026 | Listed for sale | $434,900+109.1% |
Source: Triad MLS #1222638 Report a problem | ||
| 8/31/2004 | Sold | $208,000+26.1% |
Source: Triad MLS #W325011 Report a problem | ||
| 4/30/1999 | Sold | $165,000$65/sqft |
Source: Public Record Report a problem | ||
Public tax history
| Year | Property taxes | Tax assessment |
|---|---|---|
| 2025 | $3,183 +19.7% | $401,800 +48.6% |
| 2024 | $2,659 +4.2% | $270,300 |
| 2023 | $2,551 | $270,300 |
| 2022 | $2,551 | $270,300 |
| 2021 | $2,551 +12.6% | $270,300 +20.9% |
| 2020 | $2,265 -1% | $223,600 |
| 2019 | $2,287 +4.5% | $223,600 |
| 2018 | $2,189 | $223,600 +7.7% |
| 2016 | $2,189 +7.3% | $207,553 |
| 2015 | $2,041 +1.5% | $207,553 |
| 2014 | $2,011 | $207,553 |
| 2013 | -- | $207,553 -5.5% |
| 2012 | -- | $219,575 |
| 2011 | -- | $219,575 |
| 2010 | -- | $219,575 |
| 2009 | -- | $219,575 +4.1% |
| 2008 | -- | $210,879 |
| 2007 | -- | $210,879 |
| 2006 | -- | $210,879 |
| 2005 | -- | $210,879 +4.5% |
| 2004 | -- | $201,830 |
| 2003 | -- | $201,830 +5.7% |
| 2002 | -- | $191,012 +5.6% |
| 2001 | -- | $180,956 +11.3% |
| 2000 | -- | $162,545 |
Find assessor info on the county website
Monthly payment
Est. payment
Payment breakdown
Explore the cost of this home by adjusting the details. Changes won't be saved.Climate risks
Neighborhood: 27023
Nearby schools
GreatSchools rating
- 9/10Lewisville ElementaryGrades: PK-5Distance: 1.6 mi
- 8/10Lewisville MiddleGrades: 6-8Distance: 0.7 mi
- 9/10Reagan High SchoolGrades: 9-12Distance: 4.6 mi
Schools provided by the listing agent
- Elementary: Lewisville
- Middle: Lewisville
- High: Reagan
Source: Triad MLS. This data may not be complete. We recommend contacting the local school district to confirm school assignments for this home.
- $320,1003 bd2 ba1.4k sqft1045 Laurel Creek Ln, Lewisville, NC 27023Off Market
- $376,2003 bd3 ba1.6k sqft1025 Laurel Creek Ln, Lewisville, NC 27023Off Market
- $400,2003 bd3 ba2.5k sqft1070 Wellesley Place Dr, Lewisville, NC 27023Off Market

- $355,0003 bd3 ba1.9k sqft1055 Laurel Creek Ln, Lewisville, NC 27023Off Market
- $397,5003 bd2 ba2.2k sqft1080 Wellesley Place Dr, Lewisville, NC 27023Off Market
- $410,0003 bd3 ba2.3k sqft1060 Wellesley Place Dr, Lewisville, NC 27023Sold
- $332,0003 bd3 ba2.1k sqft1030 Laurel Creek Ln, Lewisville, NC 27023Sold
- $387,7003 bd4 ba2.2k sqft1020 Laurel Creek Ln, Lewisville, NC 27023Off Market
A local agent can set up tours, give advice and negotiate with sellers.
A local lender can help you make sure your offer is ready when you are.
Similar homes
- $425,0004 bd3 ba2.4k sqft8750 Willowmede Dr, Lewisville, NC 27023For Sale
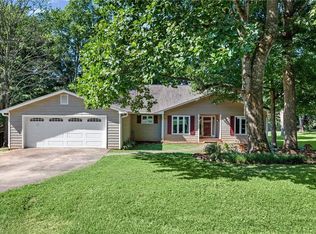
 MLS ID #1226310, Alysha Williams. Triad MLS
 - $385,0004 bd4 ba2.4k sqft913 Woodview Ridge Trl, Lewisville, NC 27023For Sale
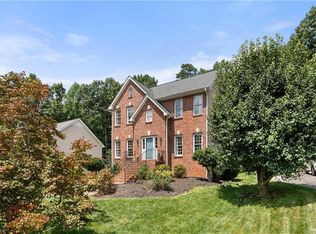 MLS ID #1230110, Ashley White. Triad MLS
 - $400,0003 bd3 ba2k sqft5733 Woodside Forest Trl, Lewisville, NC 27023For Sale
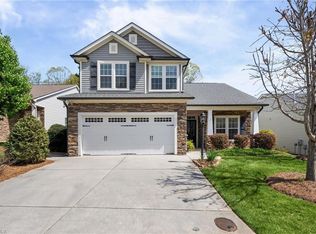 MLS ID #1214793, Amy Scheid. Triad MLS
 - $450,0004 bd5 ba3.4k sqft8805 Willowmede Dr, Lewisville, NC 27023For Sale
 MLS ID #1226455, Bonnie Owens. Triad MLS
 - $439,9003 bd2 ba2k sqft233 Brooks Landing Dr, Winston Salem, NC 27106For SaleMLS ID #1223398, Lloyd Dillon, III. Triad MLS
- $435,0003 bd3 ba3.2k sqft5532 Folkstone Rd, Pfafftown, NC 27040For SaleMLS ID #1215061, Matthew Wyke. Triad MLS
- $599,9004 bd4 ba2.9k sqft963 Ridge Gate Dr, Lewisville, NC 27023For SaleMLS ID #1224820, Brooke Plitt. Triad MLS
- $459,9004 bd3 ba2.5k sqft309 Hambrick Ct, Winston Salem, NC 27106For SaleMLS ID #1230183, Noah Wilkerson. Triad MLS
- $450,0004 bd3 ba2.2k sqft7626 Rolling Oak Ct, Clemmons, NC 27012For SaleMLS ID #1224279, Amy Scheid. Triad MLS
- $414,9004 bd3 ba2.2k sqft1320 Abingdon Way, Winston Salem, NC 27106For SaleMLS ID #1228294, Amy Zwiebel. Triad MLS
- $394,9003 bd3 ba2.5k sqft4595 Peter Pfaff Dr, Pfafftown, NC 27040For SaleMLS ID #1226840, Paris Williford. Triad MLS
- $445,0003 bd3 ba2.4k sqft109 Knollwood Ln, King, NC 27021For SaleMLS ID #1224382, Natalie Frye. Triad MLS
- $365,0003 bd2 ba1.6k sqft2910 Hope Valley Rd, Winston Salem, NC 27106For SaleMLS ID #1232890, Candy Hege. Triad MLS
- $510,0004 bd3 ba2.5k sqft1523 Chickasha Dr, Pfafftown, NC 27040For SaleMLS ID #1225909, Lee Fowler. Triad MLS
- $460,0003 bd4 ba2.5k sqft3718 Squirewood Dr, Clemmons, NC 27012For SaleMLS ID #1229306, Ashley Mitchell. Triad MLS
- $524,5003 bd4 ba2.9k sqft5009 Meadow Hill Ct, Winston Salem, NC 27106For SaleMLS ID #1228930, Josh Loew. Triad MLS
- $450,0004 bd4 ba3.4k sqft413 Hollinswood Ave, Winston Salem, NC 27103For SaleMLS ID #1229230, Broocks Foster. Triad MLS
- $435,0004 bd3 ba2.2k sqft129 Walnut Ave, Yadkinville, NC 27055For SaleMLS ID #1222069, Amanda K Shore. Triad MLS
- $389,9003 bd3 ba2.4k sqft6045 Stone Bluff Dr, Clemmons, NC 27012For SaleMLS ID #1231315, Shelly Hartman. Triad MLS
- $449,0003 bd3 ba2k sqft6275 Raven Forest Ct, Winston Salem, NC 27105For SaleMLS ID #1229519, Emily Phipps. Triad MLS
