Huge Price Drop! Come see this home on an incredible lot in Shallowford Reserve! Features include an open floorplan with vaulted ceilings in the living room, open concept kitchen with granite countertops, a large eat-in/dining area, hardwood floors, main level primary bedroom with a second main level bedroom, as well as main level laundry. Upstairs you will find a sunny loft, a separate office, and an additional bedroom! This home has awesome outdoor space with a small fenced in area and additional lush lawn. HOA maintains lawn care, club house and fitness center as well as beautiful green and park space!
For sale
$400,000
5733 Woodside Forest Trl, Lewisville, NC 27023
3beds
2,004sqft
Stick/Site Built, Residential, Single Family Residence
Built in 2010
0.24 Acres Lot
$395,000 Zestimate®
$--/sqft
$129/mo HOA
What's special
Sunny loftSeparate officeHardwood floorsMain level primary bedroomOpen floorplanSmall fenced in areaGranite countertops
- 134 days |
- 457 |
- 5 |
Zillow last checked:
Listing updated:
Listed by:
Amy Scheid 617-959-1022,
R&B Legacy Group
Source: Triad MLS,MLS#: 1214793
Facts & features
Interior
Bedrooms & bathrooms
- Bedrooms: 3
- Bathrooms: 3
- Full bathrooms: 3
- Main level bathrooms: 2
Primary bedroom
- Level: Main
- Dimensions: 12.17 x 15.5
Bedroom 2
- Level: Main
- Dimensions: 10.67 x 13.58
Bedroom 3
- Level: Upper
- Dimensions: 11.67 x 14.5
Dining room
- Level: Main
- Dimensions: 11 x 12.75
Kitchen
- Level: Main
- Dimensions: 11 x 10.92
Living room
- Level: Main
- Dimensions: 12.75 x 17.08
Office
- Level: Upper
- Dimensions: 7 x 13.67
Recreation room
- Level: Upper
- Dimensions: 19 x 13.58
Heating
- Forced Air, Natural Gas
Cooling
- Central Air
Appliances
- Included: Microwave, Dishwasher, Disposal, Ice Maker, Cooktop, Range Hood, Gas Water Heater
- Laundry: Dryer Connection, Main Level, Washer Hookup
Features
- Kitchen Island, Pantry
- Flooring: Carpet, Engineered Hardwood
- Has basement: No
- Number of fireplaces: 1
- Fireplace features: Gas Log, Living Room
Interior area
- Total structure area: 2,004
- Total interior livable area: 2,004 sqft
- Finished area above ground: 2,004
Property
Parking
- Total spaces: 2
- Parking features: Garage, Driveway, Garage Door Opener, Attached
- Attached garage spaces: 2
- Has uncovered spaces: Yes
Features
- Levels: One and One Half
- Stories: 1
- Patio & porch: Porch
- Exterior features: Lighting, Garden
- Pool features: None
- Fencing: Fenced
Lot
- Size: 0.24 Acres
Details
- Parcel number: 5885665604
- Zoning: RM5-S
- Special conditions: Owner Sale
Construction
Type & style
- Home type: SingleFamily
- Property subtype: Stick/Site Built, Residential, Single Family Residence
Materials
- Brick, Stone, Vinyl Siding
- Foundation: Slab
Condition
- Year built: 2010
Utilities & green energy
- Sewer: Public Sewer
- Water: Public
Community & HOA
Community
- Security: Carbon Monoxide Detector(s), Smoke Detector(s)
- Subdivision: Shallowford Reserve
HOA
- Has HOA: Yes
- HOA fee: $129 monthly
Location
- Region: Lewisville
Financial & listing details
- Tax assessed value: $332,900
- Annual tax amount: $2,650
- Date on market: 4/9/2026
- Cumulative days on market: 124 days
- Listing agreement: Exclusive Right To Sell
Estimated market value
$395,000
$375,000 - $415,000
$2,202/mo
Price history
| Date | Event | Price |
|---|---|---|
| 8/3/2026 | Listed for sale | $400,000 |
Source:  Triad MLS #1214793 Report a problem Triad MLS #1214793 Report a problem | ||
| 7/22/2026 | Listing removed | $400,000 |
Source: Triad MLS #1214793 Report a problem | ||
| 7/10/2026 | Price change | $400,000-5.9% |
Source: Triad MLS #1214793 Report a problem | ||
| 4/24/2026 | Price change | $425,000-1.6% |
Source: Triad MLS #1214793 Report a problem | ||
| 4/9/2026 | Listed for sale | $432,000+66.2% |
Source: Triad MLS #1214793 Report a problem | ||
| 12/16/2020 | Sold | $260,000 |
Source: Triad MLS #001909 Report a problem | ||
| 11/9/2020 | Pending sale | $260,000$130/sqft |
Source: Berkshire Hathaway HomeServices Carolinas Realty #001909 Report a problem | ||
| 11/6/2020 | Listed for sale | $260,000+7.4%$130/sqft |
Source: Berkshire Hathaway HomeServices Carolinas Realty #001909 Report a problem | ||
| 8/15/2019 | Sold | $242,000 |
Source: Triad MLS #938549 Report a problem | ||
| 7/4/2019 | Pending sale | $242,000$121/sqft |
Source: Keller Williams Realty Elite #938549 Report a problem | ||
| 7/3/2019 | Listed for sale | $242,000$121/sqft |
Source: Keller Williams Realty Elite #938549 Report a problem | ||
| 6/29/2019 | Pending sale | $242,000$121/sqft |
Source: Keller Williams Realty Elite #938549 Report a problem | ||
| 6/26/2019 | Listed for sale | $242,000+34.4%$121/sqft |
Source: Keller Williams Realty Elite #938549 Report a problem | ||
| 7/2/2012 | Sold | $180,000+500% |
Source: Triad MLS #593116 Report a problem | ||
| 10/6/2010 | Sold | $30,000$15/sqft |
Source: Public Record Report a problem | ||
Public tax history
| Year | Property taxes | Tax assessment |
|---|---|---|
| 2025 | $2,650 +3% | $332,900 +27.9% |
| 2024 | $2,574 +4.8% | $260,300 |
| 2023 | $2,456 | $260,300 |
| 2022 | -- | $260,300 |
| 2021 | $2,443 +33.3% | $260,300 +43.1% |
| 2020 | $1,833 -1% | $181,900 |
| 2019 | $1,851 +3.4% | $181,900 |
| 2018 | $1,790 | $181,900 +2.4% |
| 2016 | $1,790 +2% | $177,628 |
| 2015 | $1,755 +1.7% | $177,628 |
| 2014 | $1,726 | $177,628 |
| 2013 | -- | $177,628 -19.3% |
| 2012 | -- | $220,067 |
| 2011 | -- | $220,067 |
Find assessor info on the county website
Monthly payment
Est. payment
Payment breakdown
Explore the cost of this home by adjusting the details. Changes won't be saved.Climate risks
Neighborhood: 27023
Nearby schools
GreatSchools rating
- 9/10Meadowlark ElementaryGrades: PK-5Distance: 2.1 mi
- 5/10Meadowlark MiddleGrades: 6-8Distance: 2.1 mi
- 9/10Reagan High SchoolGrades: 9-12Distance: 5.5 mi
- $383,6003 bd3 ba2k sqft5749 Woodside Forest Trl, Lewisville, NC 27023Off Market

- $382,7003 bd2 ba1.7k sqft5741 Woodside Forest Trl, Lewisville, NC 27023Off Market
- $364,7003 bd2 ba1.7k sqft5757 Woodside Forest Trl, Lewisville, NC 27023Off Market
- $376,3003 bd3 ba2k sqft5749 W Woodside Forest Trl, Lewisville, NC 27023Off Market
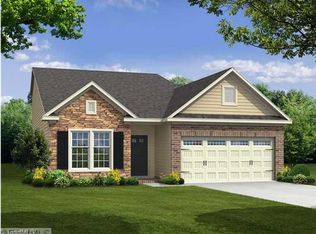
- $376,9003 bd2 ba1.7k sqft5765 Woodside Forest Trl, Lewisville, NC 27023Off Market
- $379,7003 bd3 ba2k sqft5773 W Woodside Forest Trl, Lewisville, NC 27023Off Market
- $365,6003 bd2 ba1.7k sqft5725 Woodside Forest Trl, Lewisville, NC 27023Off Market
- $402,1003 bd3 ba2.1k sqft5773 Woodside Forest Trl, Lewisville, NC 27023Off Market
A local agent can set up tours, give advice and negotiate with sellers.
A local lender can help you make sure your offer is ready when you are.
Similar homes
- $429,9003 bd3 ba2.5k sqft1035 Laurel Creek Ln, Lewisville, NC 27023For Sale
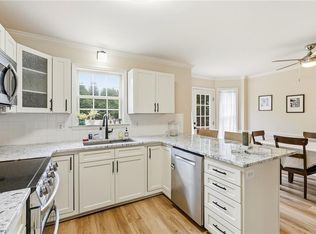
 MLS ID #1222638, Melissa James. Triad MLS
 - $379,9003 bd2 ba1.9k sqft5410 Stone Crossing Dr, Winston Salem, NC 27104For Sale
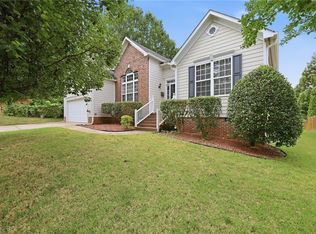 MLS ID #1224776, Christopher Pappalardo. Triad MLS
 - $399,0003 bd2 ba2k sqft139 Brooks Landing Dr, Winston Salem, NC 27106For Sale
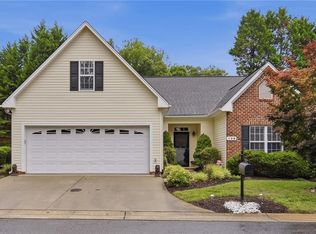 MLS ID #1227525, Joey Ayers. Triad MLS
 - $379,9003 bd3 ba2k sqft256 Brooks Landing Dr, Winston Salem, NC 27106For Sale
 MLS ID #1230562, Emily Phipps. Triad MLS
 - $375,0003 bd3 ba2.1k sqft440 Craver Pointe Dr, Clemmons, NC 27012For SaleMLS ID #1229238, Peggy Teague. Triad MLS
- $399,9004 bd4 ba2.1k sqft6650 Springfield Village Ln, Clemmons, NC 27012For SaleMLS ID #1224778, Jodi Lee Tate. Triad MLS
- $324,9003 bd2 ba1.4k sqft6037 Lura Rd, Winston Salem, NC 27104For SaleMLS ID #1228581, Samuel Collins. Triad MLS
- $389,9003 bd2 ba1.8k sqft4460 Greenfield Way Dr, Winston Salem, NC 27103For SaleMLS ID #1212146, Mary Uren. Triad MLS
- $404,9003 bd3 ba2.7k sqft4515 Wedge Dr, Pfafftown, NC 27040For SaleMLS ID #1225602, Shelly Hartman. Triad MLS
- $342,5003 bd2 ba1.4k sqft124 Parkview Ln, Bermuda Run, NC 27006For SaleMLS ID #1230956, Karen Scott. Triad MLS
- $359,9003 bd2 ba2k sqft6604 Springfield Village Ln, Clemmons, NC 27012For SaleMLS ID #1226100, Blake Ginther. Triad MLS
- $399,5003 bd2 ba2.1k sqft1595 Langdon Village Dr, Clemmons, NC 27012For SaleMLS ID #1223103, Tammie Hattey. Triad MLS
- $439,9003 bd2 ba2k sqft233 Brooks Landing Dr, Winston Salem, NC 27106For SaleMLS ID #1223398, Lloyd Dillon, III. Triad MLS
- $465,0004 bd3 ba2.1k sqft3033 Cameron Village Ct, Winston Salem, NC 27103For SaleMLS ID #1228629, Kelisha Watson. Triad MLS
- $380,0004 bd3 ba1.8k sqft1315 Camden Place Ct, Winston Salem, NC 27103For SaleMLS ID #1229194, Yara Flores. Triad MLS
- $245,5002 bd2 ba1.3k sqft130 Shallowford Reserve Dr Unit 301, Lewisville, NC 27023For SaleMLS ID #1226085, Brian Trainum. Triad MLS
- $330,0003 bd3 ba1.8k sqft6372 Nolichucky Dr, Walkertown, NC 27051For SaleMLS ID #1231695, Daniel Testa. Triad MLS
- $374,9004 bd3 ba2.4k sqft2205 Ever Chase Ct, Winston Salem, NC 27103For SaleMLS ID #1226052, Steven Montgomery. Triad MLS
- $510,0004 bd3 ba2.5k sqft1523 Chickasha Dr, Pfafftown, NC 27040For SaleMLS ID #1225909, Lee Fowler. Triad MLS
- $395,0003 bd2 ba1.9k sqft1701 Friedberg Village Dr, Winston Salem, NC 27127For SaleMLS ID #1230501, Ashley Bonnett. Triad MLS
