Welcome to Grandview Place .. Covered Front Porch leads you into spacious entry.. Dedicated Office Space with French doors ... Open floorplan .. Kitchen offers Pantry & Butler's Pantry too, Stainless Appliances -- including Gas Stove & Exhaust Hood - Great for those avid cooks! Kitchen Island with Bar Seating, Formal Dining & Breakfast Area too... Spacious Living Room w Fireplace... Step outside to the expanded Patio offering room for your outdoor grilling, patio furniture, lounging or maybe even add a hot tub.. level back yard ... Second Level offers Primary Bedroom w adjoining Primary Bath - Beautiful Tiled Shower with Seat and Separate Tub, Double Vanity, Walk in Closet ... Bonus Loft/Room for game and movie nights... Two secondary bedrooms with Hall Bath, Linen Closet, Laundry Room with built in Folding Table, LVP Flooring throughout, EV Charger installed in Garage, Tankless Gas Water Heater.. Solar Panels installed offering energy and financial savings (see details agent only)
For sale
$409,900
4515 Wedge Dr, Pfafftown, NC 27040
3beds
2,740sqft
:
Get pre-qualified$2,497/mo
Stick/Site Built, Residential, Single Family Residence
Built in 2018
0.34 Acres Lot
$-- Zestimate®
$--/sqft
$23/mo HOA
What's special
Covered front porchOpen floorplanLvp flooring throughoutSpacious entryLinen closetDouble vanity
- 33 days |
- 273 |
- 20 |
Zillow last checked:
Listing updated:
Listed by:
Shelly Hartman 336-416-2618,
RE/MAX Preferred Properties
Source: Triad MLS,MLS#: 1225602 Originating MLS: Winston-Salem
Originating MLS: Winston-SalemFacts & features
Interior
Bedrooms & bathrooms
- Bedrooms: 3
- Bathrooms: 3
- Full bathrooms: 2
- 1/2 bathrooms: 1
- Main level bathrooms: 1
Primary bedroom
- Level: Second
- Dimensions: 15.5 x 16.08
Bedroom 2
- Level: Second
- Dimensions: 15.08 x 10.25
Bedroom 3
- Level: Second
- Dimensions: 10.83 x 13.92
Bonus room
- Level: Second
- Dimensions: 20.17 x 13.92
Breakfast
- Level: Main
- Dimensions: 13.92 x 9
Dining room
- Level: Main
- Dimensions: 10.42 x 10.92
Entry
- Level: Main
- Dimensions: 5.42 x 9.83
Kitchen
- Level: Main
- Dimensions: 13.92 x 10
Laundry
- Level: Second
- Dimensions: 5.5 x 8.67
Living room
- Level: Main
- Dimensions: 14.92 x 15.42
Office
- Level: Main
- Dimensions: 13 x 10
Heating
- Heat Pump, Electric
Cooling
- Heat Pump
Appliances
- Included: Dishwasher, Disposal, Free-Standing Range, Range Hood, Gas Water Heater, Tankless Water Heater
- Laundry: Dryer Connection, Laundry Room, Washer Hookup
Features
- Ceiling Fan(s), Dead Bolt(s), Soaking Tub, Kitchen Island, Pantry, Separate Shower
- Flooring: Laminate, Tile
- Has basement: No
- Number of fireplaces: 1
- Fireplace features: Living Room
Interior area
- Total structure area: 2,740
- Total interior livable area: 2,740 sqft
- Finished area above ground: 2,740
Property
Parking
- Total spaces: 2
- Parking features: Driveway, Garage, Garage Door Opener, Attached, Garage Faces Front
- Attached garage spaces: 2
- Has uncovered spaces: Yes
Features
- Levels: Two
- Stories: 2
- Pool features: None
Lot
- Size: 0.34 Acres
Details
- Parcel number: 6808107569
- Zoning: RS9
- Special conditions: Owner Sale
Construction
Type & style
- Home type: SingleFamily
- Property subtype: Stick/Site Built, Residential, Single Family Residence
Materials
- Vinyl Siding
- Foundation: Slab
Condition
- Year built: 2018
Utilities & green energy
- Sewer: Public Sewer
- Water: Public
Community & HOA
Community
- Subdivision: Meadows At Grandview
HOA
- Has HOA: Yes
- HOA fee: $275 annually
Location
- Region: Pfafftown
Financial & listing details
- Tax assessed value: $398,600
- Annual tax amount: $4,394
- Date on market: 6/24/2026
- Cumulative days on market: 33 days
- Listing agreement: Exclusive Right To Sell
- Listing terms: Cash,Conventional,FHA,VA Loan
- Exclusions: Seller Do Not Have A Key For The Front Door -- Keypad Will Remain With Sale
Estimated market value
Not available
Estimated sales range
Not available
Not available
Price history
| Date | Event | Price |
|---|---|---|
| 6/24/2026 | Listed for sale | $409,900+20.6% |
Source:  Triad MLS #1225602 Report a problem Triad MLS #1225602 Report a problem | ||
| 11/30/2021 | Sold | $339,900 |
Source: Triad MLS #1046400 Report a problem | ||
| 10/20/2021 | Pending sale | $339,900 |
Source: Triad MLS #1046400 Report a problem | ||
| 10/18/2021 | Listed for sale | $339,900+25.7% |
Source: Triad MLS #1046400 Report a problem | ||
| 4/23/2018 | Sold | $270,500$99/sqft |
Source: Public Record Report a problem | ||
Public tax history
| Year | Property taxes | Tax assessment |
|---|---|---|
| 2025 | $4,393 +16.6% | $398,600 +48.3% |
| 2024 | $3,769 +4.8% | $268,700 |
| 2023 | $3,597 +1.9% | $268,700 |
| 2022 | $3,530 +1.8% | $268,700 |
| 2021 | $3,467 +6.4% | $268,700 +13.9% |
| 2020 | $3,258 -0.7% | $235,900 |
| 2019 | $3,281 | $235,900 +481% |
| 2018 | -- | $40,600 +11.5% |
| 2016 | $536 | $36,400 |
Find assessor info on the county website
Monthly payment
Est. payment
Payment breakdown
Explore the cost of this home by adjusting the details. Changes won't be saved.Climate risks
Neighborhood: 27040
Nearby schools
GreatSchools rating
- 8/10Old Richmond ElementaryGrades: PK-5Distance: 3.8 mi
- 1/10Northwest MiddleGrades: 6-8Distance: 3.1 mi
- 9/10Reagan High SchoolGrades: 9-12Distance: 1.1 mi
- $405,7004 bd2 ba3.1k sqft4527 Wedge Dr, Pfafftown, NC 27040Off Market
- $373,4003 bd3 ba2.4k sqft4521 Wedge Dr, Pfafftown, NC 27040Off Market
- $393,5004 bd3 ba2.7k sqft4533 Wedge Dr, Pfafftown, NC 27040Off Market
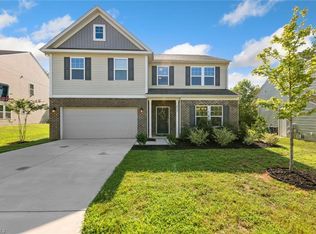
- $388,5005 bd3 ba2.7k sqft4539 Wedge Dr, Pfafftown, NC 27040Off Market
- $475,0005 bd4 ba3.7k sqft4509 Wedge Dr, Pfafftown, NC 27040Sold
- $458,6004 bd3 ba3.2k sqft4524 Wedge Dr, Pfafftown, NC 27040Off Market
- $392,6004 bd3 ba2.7k sqft4545 Wedge Dr, Pfafftown, NC 27040Off Market
- $36,500-- bd-- ba-- sqft4542 Wedge Dr, Pfafftown, NC 27040Off Market
A local agent can set up tours, give advice and negotiate with sellers.
A local lender can help you make sure your offer is ready when you are.
Similar homes
- $409,0004 bd3 ba3.1k sqft4246 Wedge Dr, Pfafftown, NC 27040For Sale

 MLS ID #1219975, Paris Williford. Triad MLS
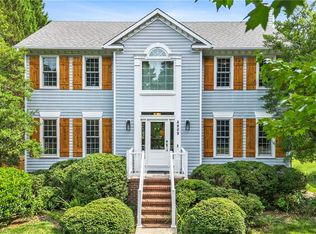
 - $400,0003 bd4 ba2.2k sqft4009 Clarendon Ave, Winston Salem, NC 27106For Sale
 MLS ID #1225780, Victoria Lydon. Triad MLS
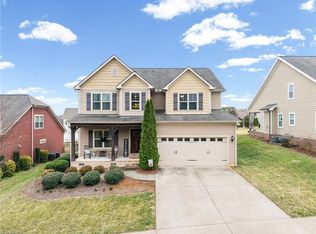
 - $474,0004 bd4 ba2.9k sqft3457 Grandview Crossing Ln, Pfafftown, NC 27040For Sale
 MLS ID #1224072, LeAnn Tinnin. Triad MLS
 - $499,0004 bd4 ba3k sqft4480 Lochurst Dr, Pfafftown, NC 27040For Sale
 MLS ID #1224141, Kristie Gaither. Triad MLS
 - $309,9003 bd3 ba1.8k sqft4745 Wesmar Ct, Pfafftown, NC 27040For SaleMLS ID #1226812, Micaela Wall. Triad MLS
- $510,0004 bd3 ba2.5k sqft1523 Chickasha Dr, Pfafftown, NC 27040For SaleMLS ID #1225909, Lee Fowler. Triad MLS
- $374,9004 bd3 ba3.3k sqft5355 Angel Oaks Dr, Winston Salem, NC 27105For SaleMLS ID #1225246, Elizabeth Spillman. Triad MLS
- $465,0004 bd3 ba2.1k sqft3033 Cameron Village Ct, Winston Salem, NC 27103For SaleMLS ID #1228629, Kelisha Watson. Triad MLS
- $420,0003 bd2 ba1.6k sqft431 Georgetown Rd, Winston Salem, NC 27107For SaleMLS ID #1227759, Jim Duncan. Triad MLS
- $449,9003 bd2 ba2k sqft233 Brooks Landing Dr, Winston Salem, NC 27106For SaleMLS ID #1223398, Lloyd Dillon, III. Triad MLS
- $429,9003 bd3 ba2.5k sqft1035 Laurel Creek Ln, Lewisville, NC 27023For SaleMLS ID #1222638, Melissa James. Triad MLS
- $335,0003 bd3 ba2k sqft2110 Whitney Rd, Winston Salem, NC 27106For SaleMLS ID #1214146, Doug Pollet. Triad MLS
- $379,9004 bd3 ba2.4k sqft2205 Ever Chase Ct, Winston Salem, NC 27103For SaleMLS ID #1226052, Steven Montgomery. Triad MLS
- $445,0003 bd3 ba1.8k sqft1851 Ellison Creek Rd, Lewisville, NC 27023For SaleMLS ID #1227165, Megan Rice. Triad MLS
- $425,9004 bd3 ba2.8k sqft991 Beesons Field Dr, Kernersville, NC 27284For SaleMLS ID #1228913, Stanley Jones. Triad MLS
- $425,0004 bd3 ba2.4k sqft8750 Willowmede Dr, Lewisville, NC 27023For SaleMLS ID #1226310, Alysha Williams. Triad MLS
- $407,0003 bd3 ba2.5k sqft7179 Blackmoor Rd, Kernersville, NC 27284For SaleMLS ID #1222584, Amy Craver. Triad MLS
- $503,5004 bd3 ba2.2k sqft6235 Kershaw Meadows Rd, Pfafftown, NC 27040For SaleMLS ID #1216931, Brittany Haggett. Triad MLS
- $465,0003 bd3 ba2.6k sqft174 Stadium Oaks Dr, Clemmons, NC 27012For SaleMLS ID #1228663, Lynn Ray. Triad MLS
- $360,0003 bd3 ba2.2k sqft4312 Cooper Rd, Winston Salem, NC 27127For SaleMLS ID #1224775, Alison Sink. Triad MLS
