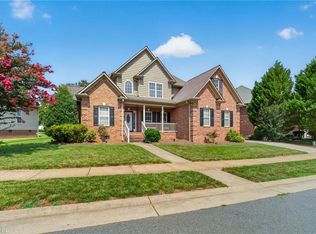
Did you say private backyard? Just wait until you see this one! Best of all—you don’t have to mow most of the yard. Relax on the deck beneath the Sunsetter retractable awning and enjoy your morning coffee while taking in peaceful, park-like views from this home. The HOA maintains the lawn and shrubs outside the fenced backyard. Need space? This single-family home has it all! A large playroom/den and workshop on the lower level, plus a huge unfinished storage area you’ve been looking for. Even better, the gun safe, porch swing, and pool table remain with the home! How lucky can you get? You’re in the heart of Clemmons, within walking distance of the library and local shopping. No worries about the major components—both the roof and HVAC were replaced in 2022. You’ll also love the granite countertops, soft-close cabinet drawers, and stainless-steel appliances. Homes like this rarely come on the market. Better grab this one before it’s gone.
For sale
$465,000
174 Stadium Oaks Dr, Clemmons, NC 27012
3beds
2,615sqft
:
Get pre-qualified$2,845/mo
Stick/Site Built, Residential, Single Family Residence
Built in 1998
0.18 Acres Lot
$454,700 Zestimate®
$--/sqft
$100/mo HOA
What's special
Peaceful park-like viewsPrivate backyardGranite countertopsSoft-close cabinet drawersStainless-steel appliances
- 8 days |
- 666 |
- 20 |
Likely to sell faster than
Zillow last checked:
Listing updated:
Listed by:
Lynn Ray 336-682-4761,
RE/MAX Preferred Properties
Source: Triad MLS,MLS#: 1228663 Originating MLS: Winston-Salem
Originating MLS: Winston-SalemFacts & features
Interior
Bedrooms & bathrooms
- Bedrooms: 3
- Bathrooms: 3
- Full bathrooms: 2
- 1/2 bathrooms: 1
- Main level bathrooms: 2
Primary bedroom
- Level: Main
- Dimensions: 13.08 x 11.92
Bedroom 2
- Level: Main
- Dimensions: 11.58 x 10.08
Bedroom 3
- Level: Main
- Dimensions: 11.5 x 10.92
Dining room
- Level: Main
- Dimensions: 10.5 x 7.5
Entry
- Level: Main
- Dimensions: 7 x 3
Exercise room
- Level: Basement
- Dimensions: 29.83 x 10.92
Laundry
- Level: Main
- Dimensions: 11.08 x 6
Living room
- Level: Main
- Dimensions: 14.25 x 12.92
Other
- Level: Basement
- Dimensions: 16 x 14.58
Other
- Level: Basement
- Dimensions: 17.25 x 12.75
Other
- Level: Basement
- Dimensions: 13.08 x 11.67
Heating
- Baseboard, Forced Air, Natural Gas
Cooling
- Central Air
Appliances
- Included: Microwave, Dishwasher, Disposal, Free-Standing Range, Cooktop, Gas Water Heater
- Laundry: Dryer Connection, Main Level, Washer Hookup
Features
- Built-in Features, Ceiling Fan(s), Dead Bolt(s), Pantry, Solid Surface Counter, Vaulted Ceiling(s)
- Flooring: Laminate
- Doors: Insulated Doors, Storm Door(s)
- Windows: Insulated Windows
- Basement: Partially Finished, Basement
- Attic: Pull Down Stairs
- Number of fireplaces: 1
- Fireplace features: Living Room
Interior area
- Total structure area: 2,909
- Total interior livable area: 2,615 sqft
- Finished area above ground: 1,459
- Finished area below ground: 1,156
Property
Parking
- Total spaces: 2
- Parking features: Driveway, Garage, Paved, Garage Door Opener, Attached Carport, Garage Faces Front
- Attached garage spaces: 2
- Has carport: Yes
- Has uncovered spaces: Yes
Features
- Levels: One
- Stories: 1
- Patio & porch: Porch
- Pool features: None
- Fencing: Fenced
Lot
- Size: 0.18 Acres
- Features: Corner Lot, Subdivided, Sloped, Subdivision
Details
- Parcel number: 5893321541
- Zoning: RSP-S
- Special conditions: Owner Sale
- Other equipment: Sump Pump
Construction
Type & style
- Home type: SingleFamily
- Property subtype: Stick/Site Built, Residential, Single Family Residence
Materials
- Brick, Vinyl Siding
Condition
- Year built: 1998
Utilities & green energy
- Sewer: Public Sewer
- Water: Public
Community & HOA
Community
- Security: Security System, Carbon Monoxide Detector(s), Smoke Detector(s)
- Subdivision: Stadium Oaks
HOA
- Has HOA: Yes
- HOA fee: $100 monthly
Location
- Region: Clemmons
Financial & listing details
- Tax assessed value: $395,700
- Annual tax amount: $3,102
- Date on market: 7/22/2026
- Cumulative days on market: 8 days
- Listing agreement: Exclusive Right To Sell
- Listing terms: Cash,Conventional,FHA,VA Loan
Estimated market value
$454,700
$432,000 - $477,000
$2,236/mo
Price history
| Date | Event | Price |
|---|---|---|
| 7/22/2026 | Listed for sale | $465,000+3.3% |
Source:  Triad MLS #1228663 Report a problem Triad MLS #1228663 Report a problem | ||
| 7/30/2024 | Sold | $450,000+0.3% |
Source: Triad MLS #1146727 Report a problem | ||
| 7/2/2024 | Pending sale | $448,800 |
Source: Triad MLS #1146727 Report a problem | ||
| 6/27/2024 | Listed for sale | $448,800+95.3% |
Source: Triad MLS #1146727 Report a problem | ||
| 11/13/2017 | Sold | $229,750-2.2% |
Source: Triad MLS #843569 Report a problem | ||
| 10/31/2017 | Pending sale | $234,900$90/sqft |
Source: RE/MAX Preferred Properties #843569 Report a problem | ||
| 10/8/2017 | Price change | $234,900-2.1%$90/sqft |
Source: RE/MAX Preferred Properties #843569 Report a problem | ||
| 7/20/2017 | Listed for sale | $239,900+38.3%$92/sqft |
Source: RE/MAX Preferred Properties #843569 Report a problem | ||
| 1/15/1999 | Sold | $173,500+567.3%$66/sqft |
Source: Public Record Report a problem | ||
| 7/16/1998 | Sold | $26,000$10/sqft |
Source: Public Record Report a problem | ||
Public tax history
| Year | Property taxes | Tax assessment |
|---|---|---|
| 2025 | $3,102 +25.7% | $395,700 +51.8% |
| 2024 | $2,467 +2.2% | $260,700 |
| 2023 | $2,415 | $260,700 |
| 2022 | $2,415 | $260,700 |
| 2021 | $2,415 +17.4% | $260,700 +20.9% |
| 2020 | $2,057 -1% | $215,700 |
| 2019 | $2,079 +3.6% | $215,700 |
| 2018 | $2,006 | $215,700 +15% |
| 2016 | -- | $187,499 |
| 2015 | $1,759 +18.9% | $187,499 +16.5% |
| 2014 | $1,479 | $160,897 |
| 2013 | -- | $160,897 -14.6% |
| 2012 | -- | $188,362 |
| 2011 | -- | $188,362 |
| 2010 | -- | $188,362 |
| 2009 | -- | $188,362 |
| 2008 | -- | -- |
| 2007 | -- | $175,774 |
| 2006 | -- | $175,774 |
| 2005 | -- | $175,774 -2.3% |
| 2004 | -- | $179,992 |
| 2003 | -- | $179,992 |
| 2002 | -- | $179,992 |
| 2001 | -- | $179,992 +15.1% |
| 2000 | -- | $156,396 |
Find assessor info on the county website
Monthly payment
Est. payment
Payment breakdown
Explore the cost of this home by adjusting the details. Changes won't be saved.Climate risks
Neighborhood: 27012
Nearby schools
GreatSchools rating
- 9/10Clemmons ElementaryGrades: PK-5Distance: 0.4 mi
- 5/10Clemmons MiddleGrades: 6-8Distance: 2.3 mi
- 8/10West Forsyth HighGrades: 9-12Distance: 2.3 mi
- $283,4003 bd2 ba1.4k sqft131 Stadium Oaks Dr, Clemmons, NC 27012Off Market
- $184,5002 bd2 ba1.2k sqft133 Stadium Oaks Dr, Clemmons, NC 27012Sold
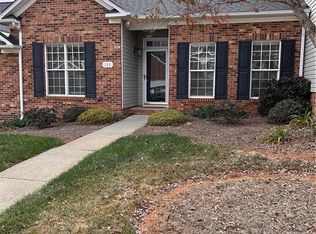
- $251,0002 bd2 ba1.2k sqft135 Stadium Oaks Dr, Clemmons, NC 27012Off Market
- $312,0003 bd2 ba1.4k sqft181 Stadium Oaks Dr, Clemmons, NC 27012Sold
- $245,9002 bd2 ba1.2k sqft179 Stadium Oaks Dr, Clemmons, NC 27012Off Market
- $289,7003 bd2 ba1.4k sqft129 Stadium Oaks Dr, Clemmons, NC 27012Off Market
- $244,9002 bd2 ba1.2k sqft177 Stadium Oaks Dr, Clemmons, NC 27012Off Market
- $280,9003 bd2 ba1.4k sqft137 Stadium Oaks Dr, Clemmons, NC 27012Off Market
A local agent can set up tours, give advice and negotiate with sellers.
A local lender can help you make sure your offer is ready when you are.
Similar homes
- $510,0004 bd4 ba2.6k sqft6655 Lake Dale Way, Clemmons, NC 27012For Sale
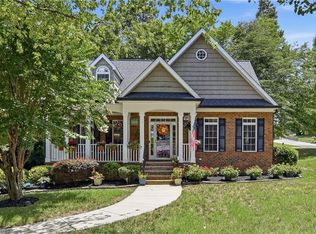
 MLS ID #1226863, Meg Keever. Triad MLS
 - $450,0004 bd3 ba2.2k sqft7626 Rolling Oak Ct, Clemmons, NC 27012For Sale
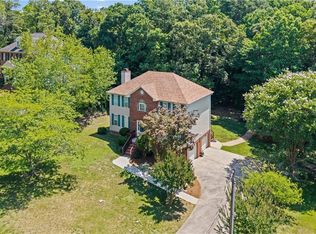 MLS ID #1224279, Amy Scheid. Triad MLS
 - $460,0004 bd3 ba2.7k sqft4638 Orchard Grove Dr, Clemmons, NC 27012For Sale
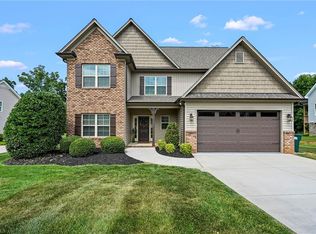 MLS ID #1224236, Morgan Reitzel. Triad MLS
 - $465,0004 bd3 ba2.1k sqft3033 Cameron Village Ct, Winston Salem, NC 27103For Sale
 MLS ID #1228629, Kelisha Watson. Triad MLS
 - $510,0004 bd4 ba3.1k sqft220 Lake Dale Ct, Clemmons, NC 27012For SaleMLS ID #1219555, Kris Shepherd. Triad MLS
- $445,0003 bd3 ba2.6k sqft5229 Bridge Pointe Dr, Clemmons, NC 27012For SaleMLS ID #1210797, Emily Phipps. Triad MLS
- $459,9003 bd3 ba2.5k sqft218 Penry Ln, Clemmons, NC 27012For SaleMLS ID #1226604, Eddie R. Longbottom. Triad MLS
- $484,9003 bd3 ba2.1k sqft4335 Winterberry Ridge Ct, Winston Salem, NC 27103For SaleMLS ID #1223382, Anthony Stewart. Triad MLS
- $499,0004 bd3 ba2.3k sqft8629 Stone Valley Dr, Clemmons, NC 27012For SaleMLS ID #1216119, Mary Beth Ivester. Triad MLS
- $375,0004 bd2 ba1.6k sqft3714 Littlebrook Dr, Clemmons, NC 27012For SaleMLS ID #1228720, John Riggins. Triad MLS
- $545,0004 bd4 ba3.1k sqft1869 Curraghmore Rd, Clemmons, NC 27012For SaleMLS ID #1212653, Jill Petras. Triad MLS
- $359,9003 bd2 ba2k sqft6604 Springfield Village Ln, Clemmons, NC 27012For SaleMLS ID #1226100, Blake Ginther. Triad MLS
- $475,0004 bd5 ba3.4k sqft8805 Willowmede Dr, Lewisville, NC 27023For SaleMLS ID #1226455, Bonnie Owens. Triad MLS
- $445,0003 bd3 ba1.8k sqft1851 Ellison Creek Rd, Lewisville, NC 27023For SaleMLS ID #1227165, Megan Rice. Triad MLS
- $515,0003 bd3 ba2.8k sqft6808 Fox Horn Cir, Pfafftown, NC 27040For SaleMLS ID #1227095, Lisa LaDue. Triad MLS
- $437,0004 bd2 ba2k sqft4323 Karley Ct, Winston Salem, NC 27106For SaleMLS ID #1227408, Blake Ginther. Triad MLS
- $510,0004 bd3 ba2.5k sqft1523 Chickasha Dr, Pfafftown, NC 27040For SaleMLS ID #1225909, Lee Fowler. Triad MLS
- $400,0003 bd3 ba2.6k sqft300 Doub Rd, Lewisville, NC 27023For SaleMLS ID #1226821, Evan Gallimore. Triad MLS
- $499,9003 bd3 ba2.2k sqft134 Carrington Ln, Winston Salem, NC 27127For SaleMLS ID #1227294, Jessica Zombek Ferris. Triad MLS
- $429,9003 bd3 ba2.5k sqft1035 Laurel Creek Ln, Lewisville, NC 27023For SaleMLS ID #1222638, Melissa James. Triad MLS
