Settle in before the holidays. This meticulously maintained Georgian style home offers updates galore such as Roof (2025), Vinyl Windows (2020), HVAC (2020) & Updated Kitchen & Primary Bath (2020). The Gourmet Kitchen features custom cabinets, granite, tile backsplash and stainless appliances, plus a formal dining room and eat-in area made for holiday hosting. Also on the main level: cozy living room with fireplace, half bath, versatile office/sunroom and access to the large deck. Upstairs is the primary suite with private sitting area and luxury bath with designer vanity and tile shower, two spacious secondary bedrooms, laundry & hall bath. The finished basement offers a fireplace and a versatile bonus room. Outside, an oversized level front yard offers room for game. Included extras: two refrigerators, washer/dryer, riding mower, Tuff Shed and raised garden with watering system, reverse osmosis water filtration system & landscape lighting. Minutes to dining, shopping and highways.
For sale
Price cut: $5K (9/29)
$429,900
5229 Bridge Pointe Dr, Clemmons, NC 27012
3beds
2,625sqft
Stick/Site Built, Residential, Single Family Residence
Built in 1994
0.55 Acres Lot
$-- Zestimate®
$--/sqft
$-- HOA
What's special
- 49 days
- 1,066
- 131
Zillow last checked:
Listing updated:
Listed by:
Emily Phipps 336-813-7520,
Keller Williams Realty Elite,
Ashley Harris 336-409-0757,
Keller Williams Realty Elite
Source: Triad MLS,MLS#: 1231433
Facts & features
Interior
Bedrooms & bathrooms
- Bedrooms: 3
- Bathrooms: 3
- Full bathrooms: 2
- 1/2 bathrooms: 1
- Main level bathrooms: 1
Primary bedroom
- Level: Upper
- Dimensions: 16.75 x 13.17
Bedroom 2
- Level: Upper
- Dimensions: 11.17 x 10.42
Bedroom 3
- Level: Upper
- Dimensions: 13.83 x 11.42
Breakfast
- Level: Main
- Dimensions: 10.58 x 8.83
Den
- Level: Basement
- Dimensions: 26.33 x 12.17
Dining room
- Level: Main
- Dimensions: 13.58 x 11.58
Entry
- Level: Main
- Dimensions: 10.75 x 5.83
Kitchen
- Level: Main
- Dimensions: 16.92 x 11
Laundry
- Level: Upper
- Dimensions: 7.08 x 5.25
Living room
- Level: Main
- Dimensions: 19 x 13.17
Loft
- Level: Upper
- Dimensions: 11.08 x 5.25
Office
- Level: Upper
- Dimensions: 10.75 x 6.42
Sunroom
- Level: Main
- Dimensions: 13.08 x 7.92
Heating
- Heat Pump, Electric
Cooling
- Central Air
Appliances
- Included: Microwave, Dishwasher, Range, Cooktop, Electric Water Heater
- Laundry: Dryer Connection, Laundry Room, Washer Hookup
Features
- Ceiling Fan(s), Dead Bolt(s), Kitchen Island, Pantry, Solid Surface Counter, Vaulted Ceiling(s)
- Flooring: Carpet, Vinyl, Wood
- Doors: Insulated Doors
- Windows: Insulated Windows
- Basement: Partially Finished, Basement
- Attic: Pull Down Stairs
- Number of fireplaces: 2
- Fireplace features: Basement, Living Room
Interior area
- Total structure area: 3,311
- Total interior livable area: 2,625 sqft
- Finished area above ground: 2,217
- Finished area below ground: 408
Property
Parking
- Total spaces: 2
- Parking features: Driveway, Garage, Paved, Garage Door Opener, Basement, Garage Faces Side
- Attached garage spaces: 2
- Has uncovered spaces: Yes
Features
- Levels: Two
- Stories: 2
- Patio & porch: Porch
- Pool features: None
Lot
- Size: 0.55 Acres
- Features: Subdivided, Sloped, Not in Flood Zone, Subdivision
Details
- Additional structures: Storage
- Parcel number: 5891980543
- Zoning: Rs9
- Special conditions: Owner Sale
Construction
Type & style
- Home type: SingleFamily
- Architectural style: Traditional
- Property subtype: Stick/Site Built, Residential, Single Family Residence
Materials
- Brick, Vinyl Siding
Condition
- Year built: 1994
Utilities & green energy
- Sewer: Septic Tank
- Water: Public
Community & HOA
Community
- Security: Carbon Monoxide Detector(s), Smoke Detector(s)
- Subdivision: Bridge Pointe
HOA
- Has HOA: No
Location
- Region: Clemmons
Financial & listing details
- Tax assessed value: $378,400
- Annual tax amount: $2,312
- Date on market: 8/17/2026
- Cumulative days on market: 170 days
- Listing agreement: Exclusive Right To Sell
- Listing terms: Cash,Conventional,FHA,VA Loan
Estimated market value
Not available
Estimated sales range
Not available
$2,400/mo
Price history
| Date | Event | Price |
|---|---|---|
| 9/29/2026 | Price change | $429,900-1.1% |
Source:  Triad MLS #1231433 Report a problem Triad MLS #1231433 Report a problem | ||
| 8/18/2026 | Listed for sale | $434,900-2.3% |
Source: Triad MLS #1231433 Report a problem | ||
| 8/16/2026 | Listing removed | $445,000 |
Source: Triad MLS #1210797 Report a problem | ||
| 7/16/2026 | Price change | $445,000-0.8% |
Source: Triad MLS #1210797 Report a problem | ||
| 6/5/2026 | Price change | $448,500-0.2% |
Source: Triad MLS #1210797 Report a problem | ||
| 4/25/2026 | Listed for sale | $449,500 |
Source: Triad MLS #1210797 Report a problem | ||
| 3/17/2026 | Pending sale | $449,500 |
Source: Triad MLS #1210797 Report a problem | ||
| 3/4/2026 | Listed for sale | $449,500+79.9% |
Source: Triad MLS #1210797 Report a problem | ||
| 10/25/2017 | Sold | $249,900-1% |
Source: Triad MLS #835975 Report a problem | ||
| 10/25/2017 | Pending sale | $252,500$96/sqft |
Source: Winston Salem #835975 Report a problem | ||
| 8/17/2017 | Price change | $252,500-0.9%$96/sqft |
Source: Winston Salem #835975 Report a problem | ||
| 7/5/2017 | Price change | $254,8000%$97/sqft |
Source: Winston Salem #835975 Report a problem | ||
| 5/24/2017 | Listed for sale | $254,900+58.2%$97/sqft |
Source: Winston Salem #835975 Report a problem | ||
| 3/31/2017 | Sold | $161,121-19.4%$61/sqft |
Source: Public Record Report a problem | ||
| 1/28/2017 | Listed for sale | -- |
Source: Auction.com Report a problem | ||
| 11/19/2016 | Listing removed | -- |
Source: Auction.com Report a problem | ||
| 11/4/2016 | Listed for sale | -- |
Source: Auction.com Report a problem | ||
| 8/29/2011 | Listing removed | $199,900$76/sqft |
Source: RE/MAX REALTY CONSULTANTS #602628 Report a problem | ||
| 6/4/2011 | Price change | $199,900-4.8%$76/sqft |
Source: RE/MAX REALTY CONSULTANTS #602628 Report a problem | ||
| 3/17/2011 | Price change | $209,900-1%$80/sqft |
Source: RE/MAX REALTY CONSULTANTS #602628 Report a problem | ||
| 3/4/2011 | Price change | $212,000+1%$81/sqft |
Source: RE/MAX REALTY CONSULTANTS #602628 Report a problem | ||
| 2/20/2011 | Listed for sale | $209,900-3.3%$80/sqft |
Source: Z57 #602628 Report a problem | ||
| 12/11/2010 | Listing removed | $217,000$83/sqft |
Source: ReMax Realty Consultants - WS #587234 Report a problem | ||
| 8/21/2010 | Listed for sale | $217,000+13%$83/sqft |
Source: Re/max Realty Consultants #587234 Report a problem | ||
| 8/23/2005 | Sold | $192,000 |
Source: Triad MLS #W356260 Report a problem | ||
Public tax history
| Year | Property taxes | Tax assessment |
|---|---|---|
| 2025 | $2,312 +15.5% | $378,400 +43.9% |
| 2024 | $2,003 +2.7% | $262,900 |
| 2023 | $1,950 | $262,900 |
| 2022 | $1,950 +0.9% | $262,900 +0.9% |
| 2021 | $1,933 +10.3% | $260,600 +20.5% |
| 2020 | $1,753 -1.2% | $216,200 |
| 2019 | $1,775 +4.3% | $216,200 |
| 2018 | $1,702 | $216,200 +14% |
| 2016 | $1,702 +126.9% | $189,723 |
| 2015 | $750 +3.2% | $189,723 |
| 2014 | $727 | $189,723 |
| 2013 | -- | $189,723 -10% |
| 2012 | -- | $210,798 |
| 2011 | -- | $210,798 |
| 2010 | -- | $210,798 |
| 2009 | -- | $210,798 +4.6% |
| 2008 | -- | $201,502 |
| 2007 | -- | $201,502 +2.6% |
| 2006 | -- | $196,460 |
| 2005 | -- | $196,460 +8% |
| 2004 | -- | $181,943 |
| 2003 | -- | $181,943 |
| 2002 | -- | $181,943 |
| 2001 | -- | $181,943 +18.5% |
| 2000 | -- | $153,572 |
Find assessor info on the county website
Monthly payment
Est. payment
Payment breakdown
Explore the cost of this home by adjusting the details. Changes won't be saved.Climate risks
Neighborhood: 27012
Nearby schools
Schools provided by the listing agent
- Elementary: Ward
- Middle: Clemmons
- High: West Forsyth
Source: Triad MLS. This data may not be complete. We recommend contacting the local school district to confirm school assignments for this home.

Similar homes
- $459,0003 bd3 ba2.3k sqft192 Loganberry Ct, Clemmons, NC 27012For Sale
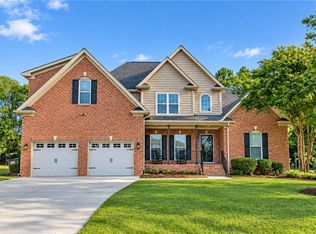
 MLS ID #1237190, Ryan Smith. Triad MLS
 - $429,9004 bd4 ba2.3k sqft6055 Frye Bridge Rd, Clemmons, NC 27012New Construction
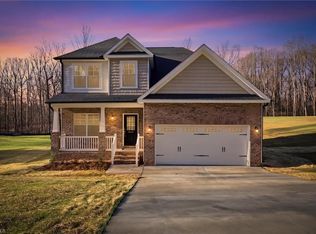 MLS ID #1224013, James Kensky. Triad MLS
 - $450,0003 bd4 ba2.5k sqft3718 Squirewood Dr, Clemmons, NC 27012For Sale
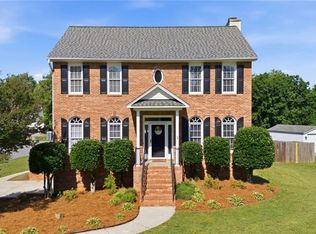 MLS ID #1229306, Ashley Mitchell. Triad MLS
 - $425,0004 bd3 ba2.2k sqft7626 Rolling Oak Ct, Clemmons, NC 27012For Sale
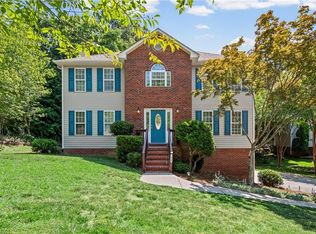 MLS ID #1224279, Amy Scheid. Triad MLS
 - $429,9003 bd3 ba2.5k sqft185 Spring Lake Ct, Lexington, NC 27295For SaleMLS ID #1231132, Lisa Gifford. Triad MLS
- $549,0004 bd4 ba3.4k sqft105 Meadowcrest Ct, Clemmons, NC 27012For SaleMLS ID #1236670, Delana Newsom. Triad MLS
- $490,0004 bd4 ba3.1k sqft220 Lake Dale Ct, Clemmons, NC 27012For SaleMLS ID #1219555, Kris Shepherd. Triad MLS
- $524,9004 bd3 ba2.8k sqft199 Meadowfield Run, Clemmons, NC 27012For SaleMLS ID #1234866, Lexi Antieau. Triad MLS
- $524,9004 bd4 ba3.1k sqft100 Claron Ct, Clemmons, NC 27012For SaleMLS ID #1230430, Stephen Metarelis. Triad MLS
- $379,0004 bd3 ba2k sqft125 Village Club Ln, Clemmons, NC 27012For SaleMLS ID #1225551, Lauren Hernandez. Triad MLS
- $345,0003 bd2 ba1.9k sqft3545 N Lakeshore Dr, Clemmons, NC 27012For SaleMLS ID #1233850, Arlene Rouse. Triad MLS
- $475,0005 bd4 ba2.8k sqft164 Sand Hill Dr, Lexington, NC 27295For SaleMLS ID #1237652, Pamelia Matthews. Triad MLS
- $439,9004 bd3 ba2.4k sqft189 Cabot Dr, Winston Salem, NC 27103For SaleMLS ID #1234195, Blake Ginther. Triad MLS
- $569,0003 bd4 ba2.6k sqft164 Quail Run Dr, Clemmons, NC 27012For SaleMLS ID #1229122, Amber Boyles. Triad MLS
- $374,9004 bd3 ba2.2k sqft6020 Jeannine Dr, Lewisville, NC 27023For SaleMLS ID #1237224, Micaela Wall. Triad MLS
- $419,9003 bd3 ba2.5k sqft5445 Foxdale Dr, Winston Salem, NC 27103For SaleMLS ID #1230789, Kristin Bennett Wooten. Triad MLS
- $429,9004 bd3 ba2.1k sqft320 Saddlebrook Cir, Lewisville, NC 27023For SaleMLS ID #1234462, Stephen Metarelis. Triad MLS
- $495,0003 bd3 ba2.4k sqft404 Drexmore Ct, Winston Salem, NC 27103For SaleMLS ID #1235089, Amanda Stephens. Triad MLS
- $445,0003 bd3 ba2k sqft1851 Ellison Creek Rd, Lewisville, NC 27023For SaleMLS ID #1231150, Blake Ginther. Triad MLS
- $364,9004 bd2 ba1.6k sqft3714 Littlebrook Dr, Clemmons, NC 27012For SaleMLS ID #1228720, John Riggins. Triad MLS
