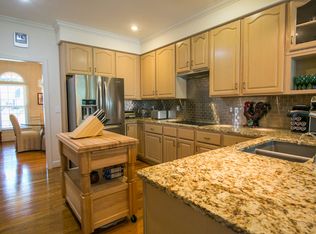
Well-maintained 3-bedroom, 2.5-bath home offering one-level living in a cul-de-sac setting. Upon entry, the impressive foyer welcomes you with vaulted ceilings and distinctive crown molding. Just off the entryway is a versatile office that could also serve as a formal sitting area. The formal dining flows seamlessly into the kitchen, creating a functional space for gatherings and entertaining. The home features numerous updates, including windows replaced in 2014–2015, a 2018 roof, 2020 water heater, hardwood floors installed in 2017, and an encapsulated crawl space. Additional highlights include a sunroom overlooking the brick patio and fenced backyard, a two-car garage with an additional storage room, and a spacious primary suite. Conveniently located off Peace Haven Road with easy access to Highway 421 this home offers convenient access to shopping, dining, and everyday amenities.
Pending
Price cut: $20K (9/21)
$495,000
404 Drexmore Ct, Winston Salem, NC 27103
3beds
2,494sqft
Stick/Site Built, Residential, Single Family Residence
Built in 1992
0.63 Acres Lot
$485,400 Zestimate®
$--/sqft
$13/mo HOA
What's special
Brick patioOne-level livingVersatile officeVaulted ceilingsDistinctive crown moldingFenced backyardCul-de-sac setting
- 46 days
- 445
- 20
Zillow last checked:
Listing updated:
Listed by:
Amanda Stephens 336-466-4510,
Keller Williams Realty Elite
Source: Triad MLS,MLS#: 1235089
Facts & features
Interior
Bedrooms & bathrooms
- Bedrooms: 3
- Bathrooms: 3
- Full bathrooms: 2
- 1/2 bathrooms: 1
- Main level bathrooms: 3
Primary bedroom
- Level: Main
- Dimensions: 21.92 x 12.25
Bedroom 2
- Level: Main
- Dimensions: 12.42 x 10.42
Bedroom 3
- Level: Main
- Dimensions: 14.42 x 10.42
Breakfast
- Level: Main
- Dimensions: 7.75 x 7.42
Den
- Level: Main
- Dimensions: 19.42 x 16.08
Dining room
- Level: Main
- Dimensions: 11.75 x 11.42
Entry
- Level: Main
- Dimensions: 14.5 x 5.83
Kitchen
- Level: Main
- Dimensions: 11.67 x 11.25
Laundry
- Level: Main
- Dimensions: 7.92 x 5.92
Living room
- Level: Main
- Dimensions: 14.5 x 11.83
Sunroom
- Level: Main
- Dimensions: 18 x 8.83
Heating
- Forced Air, Natural Gas
Cooling
- Central Air
Appliances
- Included: Microwave, Convection Oven, Dishwasher, Disposal, Free-Standing Range, Cooktop, Gas Water Heater
- Laundry: Dryer Connection, Main Level, Washer Hookup
Features
- Ceiling Fan(s), Dead Bolt(s), Pantry, Separate Shower, Solid Surface Counter, Vaulted Ceiling(s)
- Flooring: Tile, Wood
- Doors: Insulated Doors, Storm Door(s)
- Windows: Insulated Windows
- Basement: Crawl Space
- Attic: Pull Down Stairs
- Number of fireplaces: 1
- Fireplace features: Gas Log, Den
Interior area
- Total structure area: 2,494
- Total interior livable area: 2,494 sqft
- Finished area above ground: 2,494
Property
Parking
- Total spaces: 2
- Parking features: Driveway, Garage, Paved, Garage Door Opener, Attached, Garage Faces Side
- Attached garage spaces: 2
- Has uncovered spaces: Yes
Features
- Levels: One
- Stories: 1
- Patio & porch: Porch
- Pool features: None
- Fencing: Fenced
Lot
- Size: 0.63 Acres
- Features: City Lot, Cul-De-Sac, Level, Flat
Details
- Parcel number: 5894830496
- Zoning: R59
- Special conditions: Owner Sale
Construction
Type & style
- Home type: SingleFamily
- Property subtype: Stick/Site Built, Residential, Single Family Residence
Materials
- Brick, Stucco
Condition
- Year built: 1992
Utilities & green energy
- Sewer: Public Sewer
- Water: Public
Community & HOA
Community
- Security: Security System, Smoke Detector(s)
- Subdivision: Oxford Place
HOA
- Has HOA: Yes
- HOA fee: $150 annually
Location
- Region: Winston Salem
Financial & listing details
- Tax assessed value: $410,200
- Annual tax amount: $4,688
- Date on market: 9/10/2026
- Cumulative days on market: 32 days
- Listing agreement: Exclusive Right To Sell
- Listing terms: Cash,Conventional,FHA,VA Loan
Estimated market value
$485,400
$461,000 - $510,000
$2,437/mo
Price history
| Date | Event | Price |
|---|---|---|
| 10/7/2026 | Pending sale | $495,000 |
Source:  Triad MLS #1235089 Report a problem Triad MLS #1235089 Report a problem | ||
| 9/21/2026 | Price change | $495,000-3.9% |
Source: Triad MLS #1235089 Report a problem | ||
| 9/10/2026 | Listed for sale | $515,000+134.1% |
Source: Triad MLS #1235089 Report a problem | ||
| 10/30/2001 | Sold | $220,000-1.3% |
Source: Triad MLS #W254175 Report a problem | ||
| 11/20/1998 | Sold | $223,000 |
Source: Triad MLS #W93340 Report a problem | ||
Public tax history
| Year | Property taxes | Tax assessment |
|---|---|---|
| 2025 | $4,521 +28.5% | $410,200 +63.6% |
| 2024 | $3,518 +4.8% | $250,800 |
| 2023 | $3,358 +1.9% | $250,800 |
| 2022 | $3,295 | $250,800 |
| 2021 | -- | $250,800 +27.1% |
| 2020 | -- | $197,300 |
| 2019 | -- | $197,300 |
| 2018 | -- | $197,300 -6.9% |
| 2016 | -- | $211,896 |
| 2015 | $2,746 | $211,896 |
| 2014 | -- | $211,896 |
| 2013 | -- | $211,896 -15.1% |
| 2012 | -- | $249,728 |
| 2011 | -- | $249,728 |
| 2010 | -- | -- |
| 2009 | -- | $249,728 -7.8% |
| 2008 | -- | $270,830 |
| 2007 | -- | $270,830 |
| 2006 | -- | $270,830 |
| 2005 | -- | $270,830 +15.1% |
| 2004 | -- | $235,274 |
| 2003 | -- | $235,274 |
| 2002 | -- | $235,274 -7% |
| 2001 | -- | $253,092 +4.2% |
| 2000 | -- | $242,781 |
Find assessor info on the county website
Monthly payment
Est. payment
Payment breakdown
Explore the cost of this home by adjusting the details. Changes won't be saved.Climate risks
Neighborhood: Hunters Ridge

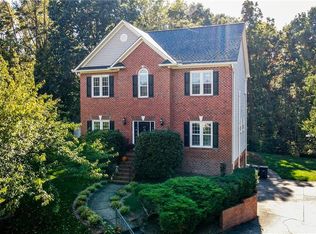
Similar homes
- $485,0004 bd4 ba3k sqft1981 Ernsford Dr, Winston Salem, NC 27103For Sale
 MLS ID #1239299, Jack Ogburn. Triad MLS
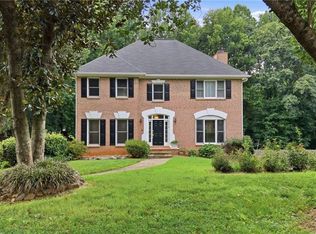
 - $500,0004 bd4 ba3k sqft5412 Kingsbridge Rd, Winston Salem, NC 27103For Sale
 MLS ID #1228405, Lindsey King. Triad MLS
 - $459,9004 bd3 ba2.1k sqft3033 Cameron Village Ct, Winston Salem, NC 27103For Sale
 MLS ID #1228629, Kelisha Watson. Triad MLS
 - $379,9004 bd3 ba2.3k sqft5024 Timbrook Ln, Winston Salem, NC 27103For Sale
 MLS ID #1238886, Blake Ginther. Triad MLS
 - $349,9003 bd3 ba2k sqft280 Coghill Dr, Winston Salem, NC 27103For SaleMLS ID #1239371, Rob Herald. Triad MLS
- $439,9004 bd3 ba2.4k sqft189 Cabot Dr, Winston Salem, NC 27103For SaleMLS ID #1234195, Blake Ginther. Triad MLS
- $450,0004 bd3 ba2.8k sqft5645 Stone Crossing Dr, Winston Salem, NC 27104For SaleMLS ID #1234169, Michael Ferrin. Triad MLS
- $509,9004 bd3 ba2.8k sqft199 Meadowfield Run, Clemmons, NC 27012For SaleMLS ID #1234866, Lexi Antieau. Triad MLS
- $475,0004 bd5 ba2.9k sqft3972 Poindexter Ave, Winston Salem, NC 27106For SaleMLS ID #1227028, Delana Newsom. Triad MLS
- $510,0004 bd3 ba2.5k sqft1523 Chickasha Dr, Pfafftown, NC 27040For SaleMLS ID #1225909, Lee Fowler. Triad MLS
- $399,9003 bd3 ba2.3k sqft401 Wind Haven Ln, Winston Salem, NC 27104For SaleMLS ID #1234673, Cindy Kluttz. Triad MLS
- $529,0004 bd5 ba3.7k sqft520 Barrett Rd, Winston Salem, NC 27104For SaleMLS ID #1229892, Kirsten Ririe. Triad MLS
- $469,5003 bd4 ba2.5k sqft4310 Clarksburg Rd, Clemmons, NC 27012For SaleMLS ID #1227147, Mark Kennedy. Triad MLS
- $518,0005 bd4 ba3.3k sqft805 Chartwell Cir, Winston Salem, NC 27106For SaleMLS ID #1238955, Zach Dawson. Triad MLS
- $525,0003 bd4 ba3.1k sqft7590 Benwicke Ct, Pfafftown, NC 27040For SaleMLS ID #1239259, Shawn Beard. Triad MLS
- $490,0004 bd4 ba3.1k sqft220 Lake Dale Ct, Clemmons, NC 27012For SaleMLS ID #1219555, Kris Shepherd. Triad MLS
- $434,0003 bd3 ba2.4k sqft5356 Graycliff Ln, Clemmons, NC 27012For SaleMLS ID #1238673, Arlene Rouse. Triad MLS
- $450,0003 bd3 ba2.3k sqft192 Loganberry Ct, Clemmons, NC 27012For SaleMLS ID #1237190, Ryan Smith. Triad MLS
- $485,0003 bd3 ba2.1k sqft122 Idlewild Rd, Advance, NC 27006For SaleMLS ID #1234472, Lindsay Lambert. Triad MLS
- $625,0003 bd3 ba2.9k sqft1025 Glen Day Dr, Clemmons, NC 27012For SaleMLS ID #1239389, Jessica Zombek Ferris. Triad MLS
