Welcome to this beautiful brick home in the sought after Beaver Brook community of Clemmons! Offering over 3,000 sq ft, this 4 bedroom, 3.5 bath home features hardwood floors, two spacious living areas, a dedicated home office, and a partially finished basement perfect for a rec room, gym, or flex space. The spacious kitchen flows into the dining and living areas, making everyday living and entertaining easy. Upstairs, the generous primary suite offers a jetted tub and plenty of room to unwind. Enjoy the deck overlooking the backyard, mature landscaping, and the peaceful setting of this low traffic neighborhood. Nearby fishing access is a favorite feature of the current owners. Complete with a 2 car garage and convenient access to Tanglewood Park, shopping, dining, and major highways, this home offers the perfect combination of space, comfort, and location. Home warranty included. Several repairs from prior inspection have been completed. Priced below tax value
For sale
Price cut: $10K (8/12)
$500,000
220 Lake Dale Ct, Clemmons, NC 27012
4beds
3,142sqft
Stick/Site Built, Residential, Single Family Residence
Built in 2002
0.4 Acres Lot
$490,700 Zestimate®
$--/sqft
$-- HOA
What's special
Partially finished basementDeck overlooking the backyardDedicated home officeHardwood floorsBeautiful brick homeMature landscapingGenerous primary suite
- 118 days
- 1,307
- 90
Zillow last checked:
Listing updated:
Listed by:
Kris Shepherd 336-940-7097,
eXp Realty
Source: Triad MLS,MLS#: 1219555
Facts & features
Interior
Bedrooms & bathrooms
- Bedrooms: 4
- Bathrooms: 4
- Full bathrooms: 3
- 1/2 bathrooms: 1
- Main level bathrooms: 1
Primary bedroom
- Level: Second
- Dimensions: 13.58 x 15.58
Bedroom 2
- Level: Second
- Dimensions: 11.25 x 13.08
Bedroom 3
- Level: Second
- Dimensions: 11.92 x 12
Bedroom 4
- Level: Second
- Dimensions: 10.25 x 10.5
Breakfast
- Level: Main
- Dimensions: 13.17 x 11.5
Den
- Level: Main
- Dimensions: 17.5 x 15.67
Dining room
- Level: Main
- Dimensions: 13.08 x 12.75
Entry
- Level: Main
Kitchen
- Level: Main
- Dimensions: 15.5 x 13.67
Laundry
- Level: Second
- Dimensions: 7.75 x 9.42
Living room
- Level: Main
- Dimensions: 11 x 15.58
Recreation room
- Level: Basement
- Dimensions: 19.75 x 14.42
Heating
- Forced Air, Zoned, Natural Gas
Cooling
- Central Air, Zoned
Appliances
- Included: Gas Water Heater
Features
- Basement: Partially Finished, Basement
- Number of fireplaces: 1
- Fireplace features: Den
Interior area
- Total structure area: 4,402
- Total interior livable area: 3,142 sqft
- Finished area above ground: 2,585
- Finished area below ground: 557
Video & virtual tour
Property
Parking
- Total spaces: 2
- Parking features: Driveway, Garage, Paved, Attached, Basement
- Attached garage spaces: 2
- Has uncovered spaces: Yes
Features
- Levels: Two
- Stories: 2
- Pool features: Community
Lot
- Size: 0.4 Acres
Details
- Parcel number: 5882997988
- Zoning: RS15
- Special conditions: Owner Sale
Construction
Type & style
- Home type: SingleFamily
- Property subtype: Stick/Site Built, Residential, Single Family Residence
Materials
- Brick, Vinyl Siding
Condition
- Year built: 2002
Utilities & green energy
- Sewer: Public Sewer
- Water: Public
Community & HOA
Community
- Subdivision: Beaver Brook
HOA
- Has HOA: No
Location
- Region: Clemmons
Financial & listing details
- Tax assessed value: $543,600
- Annual tax amount: $4,227
- Date on market: 5/15/2026
- Cumulative days on market: 116 days
- Listing agreement: Exclusive Right To Sell
Estimated market value
$490,700
$466,000 - $515,000
$2,823/mo
Price history
| Date | Event | Price |
|---|---|---|
| 8/12/2026 | Price change | $500,000-2% |
Source:  Triad MLS #1219555 Report a problem Triad MLS #1219555 Report a problem | ||
| 7/22/2026 | Price change | $510,000-1.9% |
Source: Triad MLS #1219555 Report a problem | ||
| 7/16/2026 | Listed for sale | $520,000 |
Source: Triad MLS #1219555 Report a problem | ||
| 6/29/2026 | Pending sale | $520,000 |
Source: Triad MLS #1219555 Report a problem | ||
| 6/26/2026 | Listed for sale | $520,000 |
Source: Triad MLS #1219555 Report a problem | ||
| 6/12/2026 | Pending sale | $520,000 |
Source: Triad MLS #1219555 Report a problem | ||
| 5/15/2026 | Listed for sale | $520,000+85.7% |
Source: Triad MLS #1219555 Report a problem | ||
| 1/12/2016 | Sold | $280,000-1.7% |
Source: Triad MLS #772952 Report a problem | ||
| 12/8/2015 | Pending sale | $284,900$91/sqft |
Source: RE/MAX REALTY CONSULTANTS #772952 Report a problem | ||
| 10/27/2015 | Price change | $284,900-1.7%$91/sqft |
Source: Visual Tour #772952 Report a problem | ||
| 9/26/2015 | Listed for sale | $289,900+18.3%$92/sqft |
Source: Visual Tour #772952 Report a problem | ||
| 3/23/2004 | Sold | $245,000+4.7% |
Source: Triad MLS #W313657 Report a problem | ||
| 10/31/2002 | Sold | $234,000+609.1%$74/sqft |
Source: Public Record Report a problem | ||
| 3/12/2002 | Sold | $33,000$11/sqft |
Source: Public Record Report a problem | ||
Public tax history
| Year | Property taxes | Tax assessment |
|---|---|---|
| 2025 | $4,227 +37.8% | $543,600 +66.4% |
| 2024 | $3,068 +2.2% | $326,600 |
| 2023 | $3,002 | $326,600 |
| 2022 | $3,002 | $326,600 |
| 2021 | $3,002 +13.4% | $326,600 +16.9% |
| 2020 | $2,647 -1% | $279,400 |
| 2019 | $2,675 +3.6% | $279,400 |
| 2018 | $2,580 | $279,400 +7.2% |
| 2016 | $2,580 +5.2% | $260,686 |
| 2015 | $2,454 +2.6% | $260,686 |
| 2014 | $2,391 | $260,686 |
| 2013 | -- | $260,686 -3.3% |
| 2012 | -- | $269,607 |
| 2011 | -- | $269,607 |
| 2010 | -- | $269,607 |
| 2009 | -- | $269,607 +12.7% |
| 2008 | -- | $239,166 |
| 2007 | -- | $239,166 |
| 2006 | -- | $239,166 |
| 2005 | -- | -- |
| 2004 | -- | $220,531 |
| 2003 | -- | $220,531 |
Find assessor info on the county website
Monthly payment
Est. payment
Payment breakdown
Explore the cost of this home by adjusting the details. Changes won't be saved.Climate risks
Neighborhood: 27012
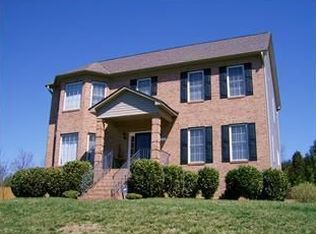

Similar homes
- $519,0004 bd3 ba3.2k sqft6917 August Dr, Clemmons, NC 27012For Sale

 MLS ID #1233798, Angela Hodges. Triad MLS
 - $472,5003 bd4 ba2.5k sqft4310 Clarksburg Rd, Clemmons, NC 27012For Sale
 MLS ID #1227147, Mark Kennedy. Triad MLS
 - $519,0004 bd4 ba3.1k sqft1869 Curraghmore Rd, Clemmons, NC 27012For Sale
 MLS ID #1212653, Jill Petras. Triad MLS
 - $469,9003 bd3 ba2.4k sqft5356 Graycliff Ln, Clemmons, NC 27012For Sale
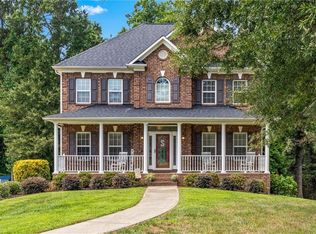 MLS ID #1233064, Arlene Rouse. Triad MLS
 - $460,0003 bd4 ba2.5k sqft3718 Squirewood Dr, Clemmons, NC 27012For SaleMLS ID #1229306, Ashley Mitchell. Triad MLS
- $599,0004 bd4 ba3.3k sqft2170 Rossmore Rd, Clemmons, NC 27012For SaleMLS ID #1228655, Hyungjun Kim. Triad MLS
- $425,0004 bd3 ba2.2k sqft7626 Rolling Oak Ct, Clemmons, NC 27012For SaleMLS ID #1224279, Amy Scheid. Triad MLS
- $509,0004 bd4 ba3k sqft5412 Kingsbridge Rd, Winston Salem, NC 27103For SaleMLS ID #1228405, Lindsey King. Triad MLS
- $644,0004 bd5 ba3.9k sqft170 Whitmore Cove Ct, Clemmons, NC 27012For SaleMLS ID #1233136, Amanda Stephens. Triad MLS
- $440,7504 bd3 ba2.3k sqft1024 Prestwick Ct, Clemmons, NC 27012For SaleMLS ID #1229278, Amber Boyles. Triad MLS
- $379,0004 bd3 ba2k sqft125 Village Club Ln, Clemmons, NC 27012For SaleMLS ID #1225551, Lauren Hernandez. Triad MLS
- $465,0004 bd3 ba2.1k sqft3033 Cameron Village Ct, Winston Salem, NC 27103For SaleMLS ID #1228629, Kelisha Watson. Triad MLS
- $374,9003 bd3 ba2.4k sqft6045 Stone Bluff Dr, Clemmons, NC 27012For SaleMLS ID #1231315, Shelly Hartman. Triad MLS
- $449,9003 bd3 ba2.5k sqft218 Penry Ln, Clemmons, NC 27012For SaleMLS ID #1226604, Eddie R. Longbottom. Triad MLS
- $475,0004 bd4 ba3.2k sqft380 Hollinswood Ave, Winston Salem, NC 27103For SaleMLS ID #1226480, Jason Bragg. Triad MLS
- $450,0004 bd4 ba3.4k sqft413 Hollinswood Ave, Winston Salem, NC 27103For SaleMLS ID #1229230, Broocks Foster. Triad MLS
- $515,0004 bd4 ba3.2k sqft358 Windsor Trl, Lexington, NC 27295For SaleMLS ID #1233502, Joel Sandman. Triad MLS
- $450,0004 bd5 ba3.4k sqft8805 Willowmede Dr, Lewisville, NC 27023For SaleMLS ID #1226455, Bonnie Owens. Triad MLS
- $510,0004 bd3 ba2.5k sqft1523 Chickasha Dr, Pfafftown, NC 27040For SaleMLS ID #1225909, Lee Fowler. Triad MLS
- $649,9004 bd3 ba3.6k sqft5690 Lauren Acres Ct, Winston Salem, NC 27103For SaleMLS ID #1231182, Erin Hege. Triad MLS