Enjoy easy, one owner, one-level, low-maintenance living in the highly sought-after Salem Glen Country Club community! 3 BR and 2 full BA's on the main level with additional flex space upstairs including a half bath. Open floor plan, gas log fireplace, large primary suite with en suite bath. Lawn care is included through the HOA, giving you more time to enjoy everything this vibrant neighborhood has to offer. Optional club membership provides access to outstanding amenities, including a Nicklaus Design golf course, clubhouse, swimming pool, pickleball courts, and a TrackMan driving range. Salem Glen is known for its active lifestyle and strong sense of community, with opportunities to get involved through book clubs, wine clubs, Mahjong, men's and ladies' golf associations, ladies' luncheons, men's night out, and many other social activities. Experience the perfect blend of convenience, recreation, and community. Schedule your showing today!
Pending
$440,750
1024 Prestwick Ct, Clemmons, NC 27012
4beds
2,369sqft
Stick/Site Built, Residential, Single Family Residence
Built in 2002
0.06 Acres Lot
$-- Zestimate®
$--/sqft
$217/mo HOA
What's special
Gas log fireplaceOpen floor plan
- 74 days
- 116
- 4
Likely to sell faster than
Zillow last checked:
Listing updated:
Listed by:
Amber Boyles 336-918-4570,
Village Properties Triad brokered by EXP Realty
Source: Triad MLS,MLS#: 1229278
Facts & features
Interior
Bedrooms & bathrooms
- Bedrooms: 4
- Bathrooms: 3
- Full bathrooms: 2
- 1/2 bathrooms: 1
- Main level bathrooms: 2
Bedroom 2
- Level: Main
- Dimensions: 18.5 x 18.33
Bedroom 2
- Level: Main
- Dimensions: 11.5 x 9.92
Bedroom 3
- Level: Main
- Dimensions: 13.08 x 11.67
Bedroom 4
- Level: Second
- Dimensions: 14.83 x 8.75
Breakfast
- Level: Main
- Dimensions: 10.83 x 8.58
Dining room
- Level: Main
- Dimensions: 15.42 x 10.25
Kitchen
- Level: Main
- Dimensions: 13 x 10.67
Laundry
- Level: Main
- Dimensions: 7.42 x 5.58
Living room
- Level: Main
- Dimensions: 17.25 x 17.25
Office
- Level: Second
- Dimensions: 23.33 x 10.67
Heating
- Forced Air, Natural Gas
Cooling
- Central Air
Appliances
- Included: Microwave, Dishwasher, Disposal, Free-Standing Range, Gas Water Heater
- Laundry: Dryer Connection, Main Level
Features
- Ceiling Fan(s), Dead Bolt(s), Pantry
- Flooring: Carpet, Tile, Wood
- Has basement: No
- Attic: Walk-In
- Number of fireplaces: 1
- Fireplace features: Gas Log, Living Room
Interior area
- Total structure area: 2,369
- Total interior livable area: 2,369 sqft
- Finished area above ground: 2,369
Property
Parking
- Total spaces: 2
- Parking features: Driveway, Garage, Garage Door Opener, Attached
- Attached garage spaces: 2
- Has uncovered spaces: Yes
Features
- Levels: One
- Stories: 1
- Patio & porch: Porch
- Exterior features: Sprinkler System
- Pool features: Community
Lot
- Size: 0.06 Acres
Details
- Parcel number: 08003C0000024000
- Zoning: PDH
- Special conditions: Owner Sale
- Other equipment: Irrigation Equipment
Construction
Type & style
- Home type: SingleFamily
- Architectural style: Ranch
- Property subtype: Stick/Site Built, Residential, Single Family Residence
Materials
- Brick
- Foundation: Slab
Condition
- Year built: 2002
Utilities & green energy
- Sewer: Public Sewer
- Water: Public
Community & HOA
Community
- Security: Carbon Monoxide Detector(s)
- Subdivision: Salem Glen
HOA
- Has HOA: Yes
- HOA fee: $2,000 annually
- Second HOA fee: $605 annually
Location
- Region: Clemmons
Financial & listing details
- Tax assessed value: $303,940
- Annual tax amount: $1,945
- Date on market: 7/28/2026
- Cumulative days on market: 47 days
- Listing agreement: Exclusive Right To Sell
- Listing terms: Cash,Conventional
Estimated market value
Not available
Estimated sales range
Not available
Not available
Price history
| Date | Event | Price |
|---|---|---|
| 9/10/2026 | Pending sale | $440,750 |
Source:  Triad MLS #1229278 Report a problem Triad MLS #1229278 Report a problem | ||
| 7/28/2026 | Listed for sale | $440,750+90% |
Source: Triad MLS #1229278 Report a problem | ||
| 9/27/2002 | Sold | $232,000 |
Source: Triad MLS #W267595 Report a problem | ||
Public tax history
| Year | Property taxes | Tax assessment |
|---|---|---|
| 2026 | -- | $303,940 |
| 2025 | $1,945 | $303,940 |
| 2024 | $1,945 +6.7% | $303,940 |
| 2023 | $1,824 | $303,940 |
| 2022 | $1,824 | $303,940 |
| 2021 | $1,824 +6% | $303,940 +6% |
| 2020 | $1,720 | $286,650 |
| 2019 | -- | $286,650 |
| 2018 | $1,694 | $286,650 |
| 2017 | $1,694 | $286,650 |
| 2016 | $1,694 | $286,650 |
| 2015 | $1,694 +1.4% | $286,650 +1.2% |
| 2014 | $1,671 | $283,200 |
| 2013 | -- | $283,200 |
| 2012 | -- | $283,200 |
| 2011 | -- | $283,200 |
| 2010 | -- | -- |
| 2009 | -- | -- |
| 2008 | -- | -- |
| 2007 | -- | -- |
| 2006 | -- | -- |
| 2005 | -- | -- |
| 2004 | -- | -- |
| 2003 | -- | -- |
Find assessor info on the county website
Monthly payment
Est. payment
Payment breakdown
Explore the cost of this home by adjusting the details. Changes won't be saved.Climate risks
Neighborhood: 27012
Similar homes
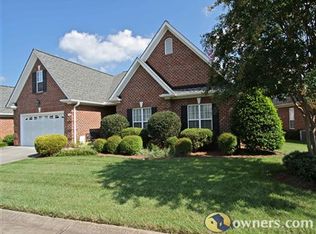
- $420,0003 bd3 ba2.3k sqft5363 Graycliff Ln, Clemmons, NC 27012For Sale
 MLS ID #1237777, Kristin "Kik" Poon. Triad MLS
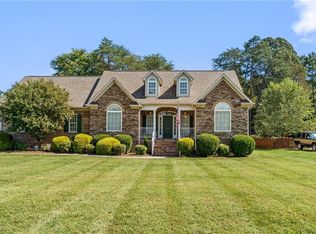
 - $415,0004 bd3 ba2.4k sqft1435 S Peace Haven Rd, Clemmons, NC 27012For Sale
 MLS ID #1237609, Amanda Miller. Triad MLS
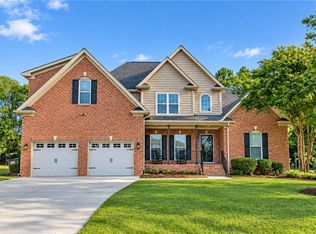
 - $459,0003 bd3 ba2.3k sqft192 Loganberry Ct, Clemmons, NC 27012For Sale
 MLS ID #1237190, Ryan Smith. Triad MLS
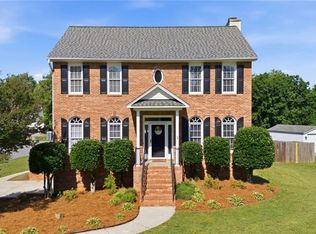
 - $450,0003 bd4 ba2.5k sqft3718 Squirewood Dr, Clemmons, NC 27012For Sale
 MLS ID #1229306, Ashley Mitchell. Triad MLS
 - $439,8004 bd3 ba3.2k sqft195 Creeks Edge Ct, Clemmons, NC 27012For SaleMLS ID #1224700, Nikki Conrad. Triad MLS
- $469,5003 bd4 ba2.5k sqft4310 Clarksburg Rd, Clemmons, NC 27012For SaleMLS ID #1227147, Mark Kennedy. Triad MLS
- $449,9003 bd3 ba2.5k sqft218 Penry Ln, Clemmons, NC 27012For SaleMLS ID #1226604, Eddie R. Longbottom. Triad MLS
- $374,9003 bd3 ba2.4k sqft6045 Stone Bluff Dr, Clemmons, NC 27012For SaleMLS ID #1231315, Shelly Hartman. Triad MLS
- $490,0004 bd4 ba3.1k sqft220 Lake Dale Ct, Clemmons, NC 27012For SaleMLS ID #1219555, Kris Shepherd. Triad MLS
- $485,0004 bd3 ba3.2k sqft6917 August Dr, Clemmons, NC 27012For SaleMLS ID #1233798, Angela Hodges. Triad MLS
- $379,0004 bd3 ba2k sqft125 Village Club Ln, Clemmons, NC 27012For SaleMLS ID #1225551, Lauren Hernandez. Triad MLS
- $569,0003 bd4 ba2.6k sqft164 Quail Run Dr, Clemmons, NC 27012For SaleMLS ID #1229122, Amber Boyles. Triad MLS
- $475,0004 bd3 ba2.4k sqft111 Lonetree Ct, Advance, NC 27006For SaleMLS ID #1234548, Sheila Mays. Triad MLS
- $359,0003 bd4 ba2.1k sqft2370 Oakton Dr, Clemmons, NC 27012For SaleMLS ID #1235338, Kim Sharp. Triad MLS
- $350,0003 bd2 ba1.9k sqft130 Salem Ridge Ct, Clemmons, NC 27012For SaleMLS ID #1218255, Joey Ayers. Triad MLS
- $459,9004 bd3 ba2.1k sqft3033 Cameron Village Ct, Winston Salem, NC 27103For SaleMLS ID #1228629, Kelisha Watson. Triad MLS
- $524,9004 bd3 ba2.7k sqft1391 Somerset Cove Dr, Winston Salem, NC 27103For SaleMLS ID #1238593, Shelly Hartman. Triad MLS
- $579,5004 bd4 ba2.6k sqft2132 Waterford Village Dr, Clemmons, NC 27012For SaleMLS ID #1237433, Jodi Lee Tate. Triad MLS
- $599,0004 bd4 ba3.3k sqft2170 Rossmore Rd, Clemmons, NC 27012For SaleMLS ID #1228655, Hyungjun Kim. Triad MLS
- $399,9003 bd3 ba2.4k sqft220 Coghill Dr, Winston Salem, NC 27103For SaleMLS ID #1231850, Jessica Zombek Ferris. Triad MLS
