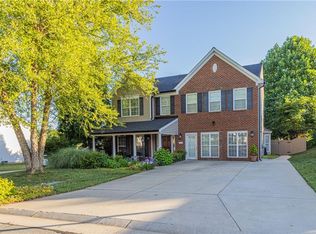
Spacious 3 bed 2.5 bath home in Davidson County with a refreshing inground pool. Main level has a wonderful open floor plan offering a great entertaining space. The kitchen has plenty of countertop and cabinet space for storage, the island is a perfect spot for meal prep and offers additional cabinet storage. Large living room is perfect for just lounging or keeping an eye on the kids in the pool. Upstairs there are 3 bedrooms and 2 full baths, primary has enough room for a nice sitting area, primary bath has a separate tub and shower. Loft area has a spot for the kids to make their own lounging area or it can be a nice office and tv area. Come see this home, you will not be dissapointed.
For sale
Price cut: $10K (8/28)
$449,900
218 Penry Ln, Clemmons, NC 27012
3beds
2,578sqft
Stick/Site Built, Residential, Single Family Residence
Built in 2015
0.22 Acres Lot
$446,100 Zestimate®
$--/sqft
$60/mo HOA
What's special
Refreshing inground poolWonderful open floor planGreat entertaining space
- 101 days
- 324
- 29
Zillow last checked:
Listing updated:
Listed by:
Eddie R. Longbottom 336-848-2566,
Tri County Real Estate
Source: Triad MLS,MLS#: 1226604
Facts & features
Interior
Bedrooms & bathrooms
- Bedrooms: 3
- Bathrooms: 3
- Full bathrooms: 2
- 1/2 bathrooms: 1
- Main level bathrooms: 1
Primary bedroom
- Level: Second
- Dimensions: 24.42 x 15.58
Bedroom 2
- Level: Second
- Dimensions: 15.17 x 11.67
Bedroom 3
- Level: Second
- Dimensions: 13.92 x 13.08
Breakfast
- Level: Main
- Dimensions: 15.67 x 11.25
Dining room
- Level: Main
- Dimensions: 12.67 x 11.67
Entry
- Level: Main
- Dimensions: 7 x 5
Kitchen
- Level: Main
- Dimensions: 15.67 x 13
Living room
- Level: Main
- Dimensions: 19 x 15.67
Loft
- Level: Second
- Dimensions: 15.5 x 10.67
Office
- Level: Second
- Dimensions: 13.5 x 10.92
Heating
- Forced Air, Natural Gas
Cooling
- Central Air
Appliances
- Included: Microwave, Dishwasher, Free-Standing Range, Gas Water Heater
- Laundry: Dryer Connection, Laundry Room, Washer Hookup
Features
- Ceiling Fan(s), Dead Bolt(s), Kitchen Island, Pantry, Separate Shower, Solid Surface Counter
- Flooring: Carpet, Engineered Hardwood, Vinyl
- Has basement: No
- Attic: Pull Down Stairs
- Number of fireplaces: 1
- Fireplace features: Gas Log, Living Room
Interior area
- Total structure area: 2,578
- Total interior livable area: 2,578 sqft
- Finished area above ground: 2,578
Property
Parking
- Total spaces: 2
- Parking features: Garage, Driveway, Garage Door Opener, Attached
- Attached garage spaces: 2
- Has uncovered spaces: Yes
Features
- Levels: Two
- Stories: 2
- Patio & porch: Porch
- Has private pool: Yes
- Pool features: In Ground, Private
Lot
- Size: 0.22 Acres
- Dimensions: 87 x 58 x 90 x 32 x 154
- Features: Not in Flood Zone
Details
- Parcel number: 03008B0000030000
- Zoning: PDH
- Special conditions: Owner Sale
Construction
Type & style
- Home type: SingleFamily
- Property subtype: Stick/Site Built, Residential, Single Family Residence
Materials
- Vinyl Siding
- Foundation: Slab
Condition
- Year built: 2015
Utilities & green energy
- Sewer: Public Sewer
- Water: Public
Community & HOA
Community
- Security: Smoke Detector(s)
- Subdivision: Meadowfield Park
HOA
- Has HOA: Yes
- HOA fee: $60 monthly
Location
- Region: Clemmons
Financial & listing details
- Tax assessed value: $321,610
- Annual tax amount: $2,027
- Date on market: 7/7/2026
- Cumulative days on market: 103 days
- Listing agreement: Exclusive Right To Sell
- Exclusions: 2 Shelves Attached To Wall In Living Room. curtain Rod In Kitchen curtain Rods In All Bedrooms
Estimated market value
$446,100
$424,000 - $468,000
$2,561/mo
Price history
| Date | Event | Price |
|---|---|---|
| 8/28/2026 | Price change | $449,900-2.2% |
Source:  Triad MLS #1226604 Report a problem Triad MLS #1226604 Report a problem | ||
| 7/7/2026 | Listed for sale | $459,900+96.5% |
Source: Triad MLS #1226604 Report a problem | ||
| 5/5/2016 | Sold | $234,000+46700% |
Source: Triad MLS #766791 Report a problem | ||
| 9/29/2015 | Sold | $500-99.8% |
Source: Public Record Report a problem | ||
| 8/4/2015 | Listed for sale | $235,000+7733.3%$91/sqft |
Source: Allen Tate Report a problem | ||
| 6/9/2015 | Sold | $3,000$1/sqft |
Source: Public Record Report a problem | ||
Public tax history
| Year | Property taxes | Tax assessment |
|---|---|---|
| 2026 | -- | $321,610 |
| 2025 | $2,058 | $321,610 |
| 2024 | $2,058 | $321,610 |
| 2023 | $2,058 | $321,610 |
| 2022 | $2,058 | $321,610 |
| 2021 | $2,058 +35.5% | $321,610 +35.5% |
| 2020 | $1,519 | $237,380 +12.8% |
| 2019 | -- | $210,440 |
| 2018 | $1,184 | $210,440 |
| 2017 | $1,184 | $210,440 +8.6% |
| 2016 | $1,184 | $193,840 +438.4% |
| 2015 | $1,184 +430.4% | $36,000 |
| 2014 | $223 | $36,000 |
| 2013 | -- | $36,000 |
| 2012 | -- | $36,000 |
| 2011 | -- | $36,000 |
| 2010 | -- | -- |
| 2009 | -- | -- |
Find assessor info on the county website
Monthly payment
Est. payment
Payment breakdown
Explore the cost of this home by adjusting the details. Changes won't be saved.Climate risks
Neighborhood: 27012
Nearby schools
Schools provided by the listing agent
- Elementary: Friedberg
- Middle: North Davidson
- High: North Davidson
Source: Triad MLS. This data may not be complete. We recommend contacting the local school district to confirm school assignments for this home.
Similar homes
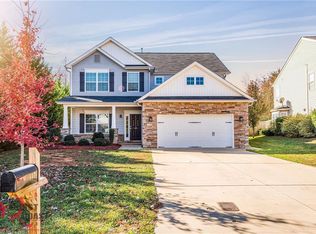
- $459,0003 bd3 ba2.3k sqft192 Loganberry Ct, Clemmons, NC 27012For Sale
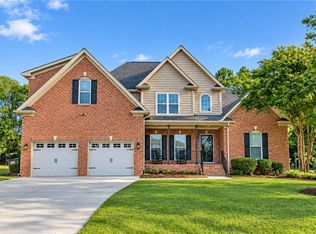
 MLS ID #1237190, Ryan Smith. Triad MLS
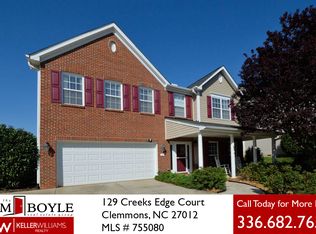
 - $439,8004 bd3 ba3.2k sqft195 Creeks Edge Ct, Clemmons, NC 27012For Sale
 MLS ID #1224700, Nikki Conrad. Triad MLS
 - $420,0003 bd3 ba2.3k sqft5363 Graycliff Ln, Clemmons, NC 27012For Sale
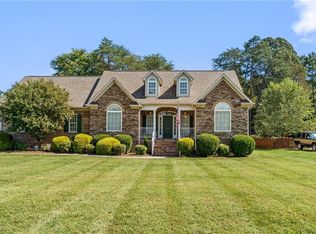 MLS ID #1237777, Kristin "Kik" Poon. Triad MLS
 - $450,0003 bd4 ba2.5k sqft3718 Squirewood Dr, Clemmons, NC 27012For Sale
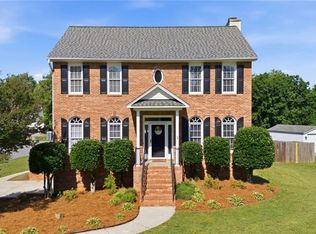 MLS ID #1229306, Ashley Mitchell. Triad MLS
 - $469,5003 bd4 ba2.5k sqft4310 Clarksburg Rd, Clemmons, NC 27012For SaleMLS ID #1227147, Mark Kennedy. Triad MLS
- $490,0004 bd4 ba3.1k sqft220 Lake Dale Ct, Clemmons, NC 27012For SaleMLS ID #1219555, Kris Shepherd. Triad MLS
- $475,0005 bd4 ba2.8k sqft164 Sand Hill Dr, Lexington, NC 27295For SaleMLS ID #1237652, Pamelia Matthews. Triad MLS
- $485,0003 bd3 ba2.1k sqft122 Idlewild Rd, Advance, NC 27006For SaleMLS ID #1234472, Lindsay Lambert. Triad MLS
- $459,9004 bd3 ba2.1k sqft3033 Cameron Village Ct, Winston Salem, NC 27103For SaleMLS ID #1228629, Kelisha Watson. Triad MLS
- $490,0004 bd4 ba3.1k sqft286 Windsor Trl, Lexington, NC 27295For SaleMLS ID #1228373, Andrew Lay. Triad MLS
- $554,9003 bd3 ba2.3k sqft6047 Haywood St, Clemmons, NC 27012For SaleMLS ID #1229674, Mary Uren. Triad MLS
- $465,0004 bd3 ba2.8k sqft5645 Stone Crossing Dr, Winston Salem, NC 27104For SaleMLS ID #1234169, Michael Ferrin. Triad MLS
- $374,9995 bd3 ba2.4k sqft111 Hidden Creek Rd, Winston Salem, NC 27127For SaleMLS ID #1234926, Melanie Pipes. Triad MLS
- $354,9003 bd3 ba2.3k sqft2056 Claxton Dr, Winston Salem, NC 27127For SaleMLS ID #1228003, Kristin Bennett Wooten. Triad MLS
- $629,0004 bd4 ba2.4k sqft2748 Bartlett Ln, Clemmons, NC 27012For SaleMLS ID #1233120, Heather Bowen. Triad MLS
- $475,0004 bd5 ba2.9k sqft3972 Poindexter Ave, Winston Salem, NC 27106For SaleMLS ID #1227028, Delana Newsom. Triad MLS
- $537,8004 bd4 ba2.6k sqft164 Pipers Rdg E, Winston Salem, NC 27127For SaleMLS ID #1223299, Sherri Pegg. Triad MLS
- $377,0003 bd2 ba2k sqft6246 Langdon Village Ct, Clemmons, NC 27012For SaleMLS ID #1235002, Kristen Roberson. Triad MLS
- $635,0003 bd4 ba2.8k sqft179 Pipers Rdg W, Winston Salem, NC 27127For SaleMLS ID #1225637, Darla Miner. Triad MLS
- $529,0004 bd3 ba2.3k sqft189 Midpines Dr, Winston Salem, NC 27127For SaleMLS ID #1225779, Christie Harrison. Triad MLS
