Charming 3-bedroom home situated on a .47-acre lot in an established neighborhood! The bright, open floor plan features a spacious living room with a cozy fireplace, flowing into the kitchen and breakfast area. The kitchen offers ample cabinetry, a large pantry, and a butler's pantry connecting to the formal dining room. Step out from the breakfast room onto the deck overlooking the large, level backyard—perfect for entertaining, play, or gardening. The main level also includes a convenient laundry room. Upstairs, the generous primary suite features a large walk-in closet, double vanities, and a spacious shower. Two additional bedrooms, each with walk-in closets, share a hall bath. The basement offers a versatile playroom or flex space, along with a 2-car garage. Don't miss this wonderful home!
For sale
$365,000
2056 Claxton Dr, Winston Salem, NC 27127
3beds
2,306sqft
:
Get pre-qualified$2,180/mo
Stick/Site Built, Residential, Single Family Residence
Built in 2022
0.47 Acres Lot
$-- Zestimate®
$--/sqft
$-- HOA
What's special
Cozy fireplaceSpacious showerBright open floor planLarge level backyardConvenient laundry roomLarge pantryLarge walk-in closet
- 20 days |
- 879 |
- 81 |
Likely to sell faster than
Zillow last checked:
Listing updated:
Listed by:
Kristin Bennett Wooten 336-462-2108,
Leonard Ryden Burr Real Estate
Source: Triad MLS,MLS#: 1228003
Facts & features
Interior
Bedrooms & bathrooms
- Bedrooms: 3
- Bathrooms: 3
- Full bathrooms: 2
- 1/2 bathrooms: 1
- Main level bathrooms: 1
Primary bedroom
- Level: Second
- Dimensions: 16 x 12.92
Bedroom 2
- Level: Second
- Dimensions: 13.42 x 10.42
Bedroom 3
- Level: Second
- Dimensions: 12.92 x 10.92
Bonus room
- Level: Basement
- Dimensions: 13.58 x 9.25
Breakfast
- Level: Main
- Dimensions: 7.83 x 6.08
Dining room
- Level: Main
- Dimensions: 12.92 x 12.67
Kitchen
- Level: Main
- Dimensions: 14.83 x 7.92
Laundry
- Level: Main
- Dimensions: 7.17 x 6.75
Living room
- Level: Main
- Dimensions: 15.5 x 14.75
Heating
- Forced Air, Heat Pump, Multiple Systems, Electric, Natural Gas
Cooling
- Central Air
Appliances
- Included: Microwave, Dishwasher, Disposal, Free-Standing Range, Electric Water Heater
- Laundry: Dryer Connection, Main Level, Washer Hookup
Features
- Ceiling Fan(s), Dead Bolt(s), Kitchen Island, Pantry, Solid Surface Counter
- Flooring: Carpet, Engineered Hardwood, Tile
- Basement: Partially Finished, Basement
- Attic: Pull Down Stairs
- Number of fireplaces: 1
- Fireplace features: Gas Log, Den
Interior area
- Total structure area: 3,016
- Total interior livable area: 2,306 sqft
- Finished area above ground: 2,018
- Finished area below ground: 288
Property
Parking
- Total spaces: 2
- Parking features: Driveway, Garage, Paved, Garage Door Opener, Basement
- Attached garage spaces: 2
- Has uncovered spaces: Yes
Features
- Levels: Two
- Stories: 2
- Pool features: None
Lot
- Size: 0.47 Acres
Details
- Parcel number: 6813633144
- Zoning: RS9
- Special conditions: Owner Sale
Construction
Type & style
- Home type: SingleFamily
- Property subtype: Stick/Site Built, Residential, Single Family Residence
Materials
- Brick, Vinyl Siding
Condition
- Year built: 2022
Utilities & green energy
- Sewer: Public Sewer
- Water: Public
Community & HOA
Community
- Security: Carbon Monoxide Detector(s), Smoke Detector(s)
- Subdivision: Deerfield
HOA
- Has HOA: No
Location
- Region: Winston Salem
Financial & listing details
- Tax assessed value: $384,800
- Annual tax amount: $4,241
- Date on market: 7/16/2026
- Cumulative days on market: 13 days
- Listing agreement: Exclusive Right To Sell
- Listing terms: Cash,Conventional,FHA,VA Loan
Estimated market value
Not available
Estimated sales range
Not available
Not available
Price history
| Date | Event | Price |
|---|---|---|
| 7/16/2026 | Listed for sale | $365,000+4.3% |
Source:  Triad MLS #1228003 Report a problem Triad MLS #1228003 Report a problem | ||
| 5/25/2022 | Sold | $350,000 |
Source: Triad MLS #1064680 Report a problem | ||
| 4/5/2022 | Pending sale | $350,000+1246.2% |
Source: Triad MLS #1064680 Report a problem | ||
| 6/3/2021 | Sold | $26,000-0.8%$11/sqft |
Source: Public Record Report a problem | ||
| 2/10/2018 | Listed for sale | $26,200$11/sqft |
Source: Hubbard Commercial, LLC #719993 Report a problem | ||
| 2/10/2010 | Listing removed | $26,200$11/sqft |
Source: Coldwell Banker Triad, REALTORS #W430168 Report a problem | ||
| 9/30/2009 | Listed for sale | $26,200$11/sqft |
Source: Coldwell Banker Triad, REALTORS #W430168 Report a problem | ||
| 8/20/2009 | Listing removed | $26,200$11/sqft |
Source: Coldwell Banker Triad, REALTORS #W430168 Report a problem | ||
| 7/18/2009 | Listed for sale | $26,200$11/sqft |
Source: Coldwell Banker Triad, REALTORS #W430168 Report a problem | ||
Public tax history
| Year | Property taxes | Tax assessment |
|---|---|---|
| 2025 | $4,241 +29.6% | $384,800 +65% |
| 2024 | $3,271 +4.8% | $233,200 |
| 2023 | $3,122 | -- |
| 2022 | -- | -- |
| 2021 | $135 +25.8% | $10,500 +34.6% |
| 2020 | $108 | $7,800 |
| 2019 | -- | $7,800 |
| 2018 | -- | $7,800 0% |
| 2016 | $103 +1.9% | $7,803 |
| 2015 | $101 +3.1% | $7,803 |
| 2014 | $98 | $7,803 |
| 2013 | -- | $7,803 -6.9% |
| 2012 | -- | $8,381 |
Find assessor info on the county website
Monthly payment
Est. payment
Payment breakdown
Explore the cost of this home by adjusting the details. Changes won't be saved.Climate risks
Neighborhood: Briar Glen
Nearby schools
GreatSchools rating
- 5/10Kimmel Farm ElementaryGrades: PK-5Distance: 1.7 mi
- 1/10Flat Rock MiddleGrades: 6-8Distance: 1.6 mi
- 3/10Parkland HighGrades: 9-12Distance: 2.8 mi
- $260,7003 bd2 ba1.4k sqft2052 Claxton Dr, Winston Salem, NC 27127Off Market
- $226,5003 bd2 ba1.5k sqft2060 Claxton Dr, Winston Salem, NC 27127Off Market
- $215,0003 bd2 ba1.4k sqft2057 Claxton Dr, Winston Salem, NC 27127Sold

- $1,8153 bd2 ba1.1k sqft2048 Claxton Dr, Winston Salem, NC 27127For Rent
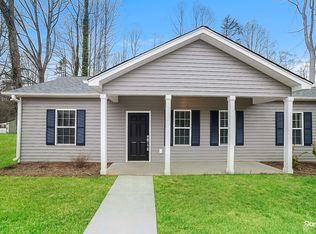
- $263,7003 bd2 ba1.6k sqft2021 Bogue Dr, Winston Salem, NC 27127Off Market
- $255,2003 bd2 ba1.4k sqft2064 Claxton Dr, Winston Salem, NC 27127Off Market
- $241,1003 bd2 ba1.2k sqft2041 Claxton Dr, Winston Salem, NC 27127Off Market
- $229,6003 bd2 ba1.4k sqft2044 Claxton Dr, Winston Salem, NC 27127Off Market
A local agent can set up tours, give advice and negotiate with sellers.
A local lender can help you make sure your offer is ready when you are.
Similar homes
- $364,9004 bd3 ba2.7k sqft1721 Timber Cove Ct, Winston Salem, NC 27127For Sale

 MLS ID #1226827, Mary Agnes Roach. Triad MLS
 - $340,0003 bd3 ba2.2k sqft1843 Gatehouse View Dr, Winston Salem, NC 27127For Sale
 MLS ID #1229341, Amanda Greene. Triad MLS
 - $365,0003 bd3 ba2k sqft4711 Evie Ct, Winston Salem, NC 27127For Sale
 MLS ID #1224502, Margaret Felts. Triad MLS
 - $349,5003 bd3 ba2.3k sqft3165 Glenshire Dr, Winston Salem, NC 27127For Sale
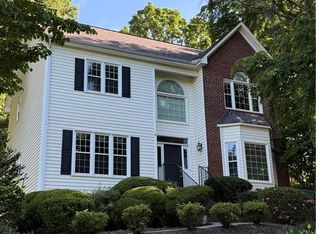 MLS ID #1227036, Warner Starkey. Triad MLS
 - $370,0003 bd4 ba2.3k sqft4710 Evie Ct, Winston Salem, NC 27127For SaleMLS ID #1219499, Leigh Cortesis. Triad MLS
- $315,0003 bd3 ba1.8k sqft2345 Piccadilly Pines Ct, Winston Salem, NC 27127For SaleMLS ID #1224307, Linda K. Beck. Triad MLS
- $399,9004 bd3 ba2.6k sqft2801 Brookhill Dr, Winston Salem, NC 27127For SaleMLS ID #1214825, Kayla Bell. Triad MLS
- $265,0003 bd2 ba1.2k sqft4105 Deer Track Ct, Winston Salem, NC 27127For SaleMLS ID #1227263, Jodi Lee Tate. Triad MLS
- $345,0003 bd3 ba2.1k sqft131 Cahill Ct, Winston Salem, NC 27127For SaleMLS ID #1224959, Gary Hernandez. Triad MLS
- $340,0003 bd3 ba1.9k sqft4603 Center Rock Ct, Winston Salem, NC 27127For SaleMLS ID #1225380, April Wasserman. Triad MLS
- $316,5003 bd3 ba2.2k sqft1804 Pine Cove Ct, Winston Salem, NC 27127For SaleMLS ID #1225457, Brittany Duncan. Triad MLS
- $347,0003 bd2 ba1.5k sqft1900 Austin Place Ln, Winston Salem, NC 27127For SaleMLS ID #1226859, Pamelia Matthews. Triad MLS
- $329,9004 bd3 ba2.2k sqft4104 Moss Brook Dr, Winston Salem, NC 27127For SaleMLS ID #1222416, David Cooke. Triad MLS
- $339,9003 bd2 ba2.1k sqft2547 Amesbury Rd, Winston Salem, NC 27103For SaleMLS ID #1228032, Beth B. Sauer. Triad MLS
- $300,0004 bd3 ba2.2k sqft1957 Glenburn Dr, Winston Salem, NC 27127For SaleMLS ID #1228598, Lisa McGill. Triad MLS
- $246,0003 bd2 ba1.5k sqft4087 Ebert Rd, Winston Salem, NC 27127For Sale By Owner
- $309,0004 bd3 ba1.7k sqft1950 Skycrest Dr, Winston Salem, NC 27127For SaleMLS ID #1226829, Laura Emert. Triad MLS
- $365,0003 bd3 ba2k sqft2032 Williamsburg Manor Ct, Winston Salem, NC 27103For SaleMLS ID #1222081, Chad Adams. Triad MLS
- $375,9653 bd3 ba2k sqft2817 Berwick Valley Dr, Winston Salem, NC 27127New ConstructionTriad MLS
- $365,2494 bd3 ba2.2k sqft2927 Flat Rock Dr, Winston Salem, NC 27127New ConstructionTriad MLS
