Beautiful 4 bedrooms, 2.5 baths, 2-car garage home in a quiet neighborhood. One owner home that has been well loved and well taken care of. Classic brick front with an inviting front porch and a relaxing patio in the back. Rooms are exceptionally large with an open concept floor plan on the main level. Main level flows well for entertaining with the great room directly opposite the kitchen and breakfast area. The gas fireplace in the great room makes it really cozy in the cold evenings. The kitchen is U shaped with a large island in the middle which will serve you well when entertaining. HVAC was replaced in 2024. Home is just a few minutes from shopping, groceries, restaurants. Atrium WFU Baptist Hospital and Novant Hospital are only 6.5 miles away. Wake Forest University is 10 miles away. Dont miss out on this beautiful home. Measurements and floor plans are scheduled to be done next week.
For sale
$364,900
1721 Timber Cove Ct, Winston Salem, NC 27127
4beds
2,755sqft
:
Get pre-qualified$2,234/mo
Stick/Site Built, Residential, Single Family Residence
Built in 2007
0.22 Acres Lot
$356,400 Zestimate®
$--/sqft
$55/mo HOA
What's special
Inviting front porchClassic brick front
- 35 days |
- 421 |
- 14 |
Zillow last checked:
Listing updated:
Listed by:
Mary Agnes Roach 336-416-2544,
Capstone Properties LLC
Source: Triad MLS,MLS#: 1226827
Facts & features
Interior
Bedrooms & bathrooms
- Bedrooms: 4
- Bathrooms: 3
- Full bathrooms: 2
- 1/2 bathrooms: 1
- Main level bathrooms: 1
Primary bedroom
- Level: Second
- Dimensions: 17 x 15
Bedroom 2
- Level: Second
- Dimensions: 15 x 11
Bedroom 3
- Level: Second
- Dimensions: 11 x 11
Bedroom 4
- Level: Second
- Dimensions: 21 x 17
Breakfast
- Level: Main
Dining room
- Level: Main
Entry
- Level: Main
Great room
- Level: Main
Kitchen
- Level: Main
Living room
- Level: Main
Heating
- Heat Pump, Natural Gas
Cooling
- Central Air
Appliances
- Included: Microwave, Dishwasher, Disposal, Free-Standing Range, Cooktop, Tankless Water Heater
- Laundry: Dryer Connection, Laundry Room, Washer Hookup
Features
- Great Room, Ceiling Fan(s), Dead Bolt(s), Soaking Tub, Kitchen Island, Pantry, Separate Shower, Vaulted Ceiling(s)
- Flooring: Carpet, Engineered Hardwood, Vinyl
- Has basement: No
- Attic: Access Only
- Number of fireplaces: 1
- Fireplace features: Gas Log, Great Room
Interior area
- Total structure area: 2,755
- Total interior livable area: 2,755 sqft
- Finished area above ground: 2,755
Property
Parking
- Total spaces: 2
- Parking features: Garage, Garage Door Opener, Attached
- Attached garage spaces: 2
Features
- Levels: Two
- Stories: 2
- Patio & porch: Porch
- Exterior features: Lighting
- Pool features: None
- Fencing: None
Lot
- Size: 0.22 Acres
- Dimensions: 76 x 133 x 70 x 133
- Features: City Lot, Cleared, Level, Not in Flood Zone
Details
- Parcel number: 6823206726
- Zoning: RS9
- Special conditions: Owner Sale
Construction
Type & style
- Home type: SingleFamily
- Architectural style: Traditional
- Property subtype: Stick/Site Built, Residential, Single Family Residence
Materials
- Brick, Vinyl Siding
- Foundation: Slab
Condition
- Year built: 2007
Utilities & green energy
- Sewer: Public Sewer
- Water: Public
Community & HOA
Community
- Security: Carbon Monoxide Detector(s), Smoke Detector(s)
- Subdivision: Old Salisbury Place
HOA
- Has HOA: Yes
- HOA fee: $55 monthly
Location
- Region: Winston Salem
Financial & listing details
- Tax assessed value: $364,000
- Annual tax amount: $4,012
- Date on market: 7/7/2026
- Cumulative days on market: 9 days
- Listing agreement: Exclusive Right To Sell
- Listing terms: Cash,Conventional,FHA,VA Loan
Estimated market value
$356,400
$339,000 - $374,000
$2,004/mo
Price history
| Date | Event | Price |
|---|---|---|
| 7/7/2026 | Listed for sale | $364,900+14% |
Source:  Triad MLS #1226827 Report a problem Triad MLS #1226827 Report a problem | ||
| 6/8/2026 | Listing removed | $320,000 |
Source: Triad MLS #1212915 Report a problem | ||
| 5/7/2026 | Price change | $320,000-7.2% |
Source: Triad MLS #1212915 Report a problem | ||
| 4/28/2026 | Price change | $345,000-4.1% |
Source: Triad MLS #1212915 Report a problem | ||
| 4/2/2026 | Price change | $359,900-10% |
Source: Triad MLS #1212915 Report a problem | ||
| 3/19/2026 | Listed for sale | $399,900+15.9% |
Source: Triad MLS #1212915 Report a problem | ||
| 10/26/2024 | Listing removed | $345,000 |
Source: Triad MLS #1159200 Report a problem | ||
| 10/16/2024 | Listed for sale | $345,000+59% |
Source: Triad MLS #1159200 Report a problem | ||
| 4/30/2007 | Sold | $217,000$79/sqft |
Source: Public Record Report a problem | ||
Public tax history
| Year | Property taxes | Tax assessment |
|---|---|---|
| 2025 | $4,012 +33.6% | $364,000 +70.1% |
| 2024 | $3,002 +4.8% | $214,000 |
| 2023 | $2,865 +1.9% | $214,000 |
| 2022 | $2,812 +1.8% | $214,000 |
| 2021 | $2,761 +14.5% | $214,000 +22.6% |
| 2020 | $2,411 -0.7% | $174,600 |
| 2019 | $2,429 +5.3% | $174,600 |
| 2018 | $2,306 | $174,600 +8.5% |
| 2016 | $2,306 +10.5% | $160,973 |
| 2015 | $2,087 +3.1% | $160,973 |
| 2014 | $2,023 | $160,973 |
| 2013 | -- | $160,973 -24.3% |
| 2012 | -- | $212,727 |
| 2011 | -- | $212,727 |
| 2010 | -- | $212,727 |
| 2009 | -- | $212,727 |
| 2008 | -- | -- |
Find assessor info on the county website
Monthly payment
Est. payment
Payment breakdown
Explore the cost of this home by adjusting the details. Changes won't be saved.Climate risks
Neighborhood: 27127
Nearby schools
GreatSchools rating
- 5/10Kimmel Farm ElementaryGrades: PK-5Distance: 2 mi
- 1/10Flat Rock MiddleGrades: 6-8Distance: 1.9 mi
- 3/10Parkland HighGrades: 9-12Distance: 2.4 mi
- $306,8003 bd2 ba2.3k sqft1711 Timber Cove Ct, Winston Salem, NC 27127Off Market
- $292,5003 bd2 ba1.8k sqft1731 Timber Cove Ct, Winston Salem, NC 27127Off Market
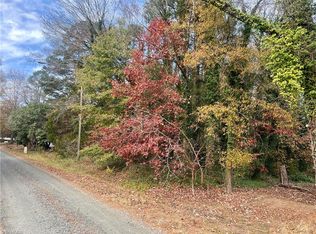
- $32,3400.48 acres0 Midpines Dr, Winston Salem, NC 27127Sold
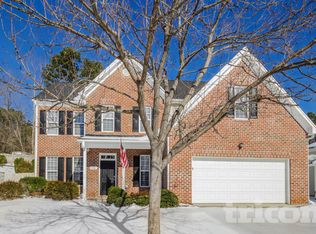
- $343,5004 bd3 ba2.8k sqft1741 Timber Cove Ct, Winston Salem, NC 27127Off Market
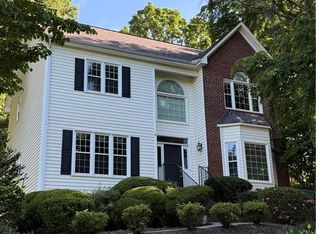
- $303,7004 bd2 ba1 sqft1703 Timber Cove Ct, Winston Salem, NC 27127Off Market
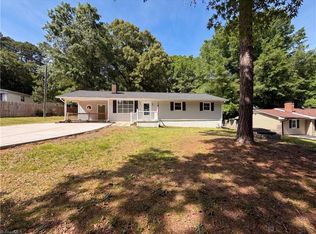
- $226,5003 bd1 ba1.5k sqft2805 Midpines Dr, Winston Salem, NC 27127Off Market
- $201,2003 bd1 ba1.1k sqft2650 Old Salisbury Rd, Winston Salem, NC 27127Off Market
- $275,0004 bd3 ba1.9k sqft1720 Timber Cove Ct, Winston Salem, NC 27127Sold
A local agent can set up tours, give advice and negotiate with sellers.
A local lender can help you make sure your offer is ready when you are.
Similar homes
- $349,5003 bd3 ba2.3k sqft3165 Glenshire Dr, Winston Salem, NC 27127For Sale
 MLS ID #1227036, Warner Starkey. Triad MLS
 - $300,0004 bd3 ba2.2k sqft1957 Glenburn Dr, Winston Salem, NC 27127For Sale
 MLS ID #1228598, Lisa McGill. Triad MLS
 - $291,0004 bd2 ba2.1k sqft3462 Pridgen Ridge Dr, Winston Salem, NC 27127For Sale
 MLS ID #1222127, Lisa McGill. Triad MLS
 - $255,0003 bd2 ba1.4k sqft2815 Midpines Dr, Winston Salem, NC 27127For Sale
 MLS ID #1218060, Lisa McGill. Triad MLS
 - $399,9003 bd3 ba2.5k sqft5268 Ivystone Ln, Winston Salem, NC 27104For SaleMLS ID #1230423, Mary Agnes Roach. Triad MLS
- $325,0004 bd3 ba2.2k sqft1620 Plesney Way, Winston Salem, NC 27103For SaleMLS ID #1226634, Jen Nguyen. Triad MLS
- $367,0003 bd2 ba1.9k sqft4368 Glenmore Creek Dr, Winston Salem, NC 27107For SaleMLS ID #1225177, Genia Carter. Triad MLS
- $312,0004 bd3 ba2.8k sqft382 Kendall Dr, Winston Salem, NC 27107For SaleMLS ID #1224113, Lisa McGill. Triad MLS
- $369,9003 bd3 ba2.3k sqft4661 Kinnamon Rd, Winston Salem, NC 27103For SaleMLS ID #1213982, Melissa Dillon. Triad MLS
- $263,0003 bd2 ba1.4k sqft2015 Gyro Dr, Winston Salem, NC 27127For SaleMLS ID #1219863, Stirling West. Triad MLS
- $274,0003 bd3 ba1.4k sqft3700 Heather View Ln, Winston Salem, NC 27127For SaleMLS ID #1223608, Farrah Cox. Triad MLS
- $379,0003 bd2 ba2.4k sqft170 Queens Ct, Clemmons, NC 27012For SaleMLS ID #1223668, Robert Barton. Triad MLS
- $329,0004 bd3 ba2k sqft335 Summergate Dr, Winston Salem, NC 27103For SaleMLS ID #1224462, Yanli Zhu. Triad MLS
- $433,0004 bd3 ba2.8k sqft524 Sun Creek Dr, Winston Salem, NC 27104For SaleMLS ID #1229723, Lisa McGill. Triad MLS
- $330,0004 bd3 ba2.1k sqft1492 Cedar Fork Rd, Clemmons, NC 27012For SaleMLS ID #1227487, Ashley Harger. Triad MLS
- $375,0003 bd3 ba2.4k sqft3811 Willowood Dr, Clemmons, NC 27012For SaleMLS ID #1214247, Valerie Reed. Triad MLS
- $240,0003 bd2 ba1.5k sqft3015 Konnoak Dr, Winston Salem, NC 27127For SaleMLS ID #1227521, Nadia Avery. Triad MLS
- $303,0004 bd2 ba2k sqft109 Briarcreek Dr, Winston Salem, NC 27107For SaleMLS ID #1226767, Lisa McGill. Triad MLS
- $225,0003 bd2 ba1.5k sqft1665 Tadmore St, Winston Salem, NC 27127For SaleMLS ID #1226073, Eleanor Bell. Triad MLS
- $364,9003 bd4 ba2.8k sqft123 Valley Oaks Dr, Advance, NC 27006For SaleMLS ID #1227200, Cami Schertzer. Triad MLS
