1957 Glenburn Dr is a two-story Winston Salem single-family home built in 2020 with an open main floor. The kitchen centers on an island with quartz countertops, stainless steel appliances, and wood cabinetry that keep preparation and storage organized. The main living area flows from the kitchen with durable wood-look flooring and a ceiling fan for air circulation. The primary bedroom features wood-look flooring and a ceiling fan, while additional bedrooms provide flexible use. A full bathroom includes a double-sink vanity and a separate shower to ease daily routines. A concrete patio extends the usable space outdoors, and an attached two-car garage adds covered parking and storage, completing this well-maintained residence with practical amenities throughout.. Included 100-Day Home Warranty with buyer activation
Pending
$300,000
1957 Glenburn Dr, Winston Salem, NC 27127
4beds
2,280sqft
Stick/Site Built, Residential, Single Family Residence
Built in 2020
0.18 Acres Lot
$-- Zestimate®
$--/sqft
$-- HOA
What's special
Durable wood-look flooringWood cabinetryOpen main floorStainless steel appliances
- 34 days |
- 690 |
- 46 |
Likely to sell faster than
Zillow last checked:
Listing updated:
Listed by:
Lisa McGill 828-528-7044,
Opendoor Brokerage LLC
Source: Triad MLS,MLS#: 1228598
Facts & features
Interior
Bedrooms & bathrooms
- Bedrooms: 4
- Bathrooms: 3
- Full bathrooms: 2
- 1/2 bathrooms: 1
- Main level bathrooms: 1
Primary bedroom
- Level: Upper
Kitchen
- Level: Main
Heating
- Forced Air, Natural Gas
Cooling
- Central Air
Appliances
- Included: Microwave, Dishwasher, Gas Water Heater
Features
- Flooring: Carpet, Laminate, Vinyl
- Has basement: No
- Has fireplace: No
Interior area
- Total structure area: 2,280
- Total interior livable area: 2,280 sqft
- Finished area above ground: 2,280
Property
Parking
- Total spaces: 2
- Parking features: Garage, Attached
- Attached garage spaces: 2
Features
- Levels: Two
- Stories: 2
- Pool features: None
Lot
- Size: 0.18 Acres
Details
- Parcel number: 6823188557
- Zoning: RES
- Special conditions: Owner Sale
Construction
Type & style
- Home type: SingleFamily
- Property subtype: Stick/Site Built, Residential, Single Family Residence
Materials
- Vinyl Siding
- Foundation: Slab
Condition
- Year built: 2020
Utilities & green energy
- Sewer: Public Sewer
- Water: Public
Community & HOA
Community
- Subdivision: Camden Park
HOA
- Has HOA: No
Location
- Region: Winston Salem
Financial & listing details
- Tax assessed value: $282,500
- Annual tax amount: $3,113
- Date on market: 7/23/2026
- Cumulative days on market: 28 days
- Listing agreement: Exclusive Agency
- Listing terms: Cash,Conventional,VA Loan
Estimated market value
Not available
Estimated sales range
Not available
Not available
Price history
| Date | Event | Price |
|---|---|---|
| 8/15/2026 | Pending sale | $300,000 |
Source:  Triad MLS #1228598 Report a problem Triad MLS #1228598 Report a problem | ||
| 7/23/2026 | Listed for sale | $300,000 |
Source: Triad MLS #1228598 Report a problem | ||
| 7/13/2026 | Sold | $300,000+53.6%$132/sqft |
Source: Public Record Report a problem | ||
| 5/26/2021 | Sold | $195,314 |
Source: Triad MLS #000489 Report a problem | ||
| 10/22/2020 | Pending sale | $195,314 |
Source: Triad MLS #000489 Report a problem | ||
Public tax history
| Year | Property taxes | Tax assessment |
|---|---|---|
| 2025 | $3,114 +0.8% | $282,500 +28.4% |
| 2024 | $3,088 +4.8% | $220,100 |
| 2023 | $2,947 +1.9% | $220,100 |
| 2022 | $2,892 | $220,100 |
Find assessor info on the county website
Monthly payment
Est. payment
Payment breakdown
Explore the cost of this home by adjusting the details. Changes won't be saved.Climate risks
Neighborhood: Winding Woods
Nearby schools
GreatSchools rating
- 6/10Griffith ElementaryGrades: PK-5Distance: 1 mi
- 1/10Flat Rock MiddleGrades: 6-8Distance: 3 mi
- 3/10Parkland HighGrades: 9-12Distance: 1.4 mi
Schools provided by the listing agent
- Elementary: Griffith
- Middle: Flat Rock
- High: Parkland
Source: Triad MLS. This data may not be complete. We recommend contacting the local school district to confirm school assignments for this home.
- $298,5003 bd3 ba2.2k sqft1963 Glenburn Dr, Winston Salem, NC 27127Off Market
- $322,4004 bd3 ba2.5k sqft1951 Glenburn Dr, Winston Salem, NC 27127Off Market
- $253,6003 bd2 ba1.2k sqft230 Braeburn Dr, Winston Salem, NC 27127Off Market
- $275,9003 bd2 ba1.7k sqft240 Braeburn Dr, Winston Salem, NC 27127Off Market
- $327,0003 bd3 ba2.5k sqft1956 Glenburn Dr, Winston Salem, NC 27127Off Market
- $289,6003 bd3 ba1.7k sqft220 Braeburn Dr, Winston Salem, NC 27127Off Market
- $365,0004 bd3 ba2.6k sqft1945 Glenburn Dr, Winston Salem, NC 27127Sold
- $305,6003 bd3 ba2.2k sqft1950 Glenburn Dr, Winston Salem, NC 27127Off Market
A local agent can set up tours, give advice and negotiate with sellers.
A local lender can help you make sure your offer is ready when you are.
Similar homes
- $283,0004 bd2 ba2.1k sqft3462 Pridgen Ridge Dr, Winston Salem, NC 27127For Sale

 MLS ID #1222127, Lisa McGill. Triad MLS
 - $309,0004 bd3 ba1.7k sqft1950 Skycrest Dr, Winston Salem, NC 27127For Sale
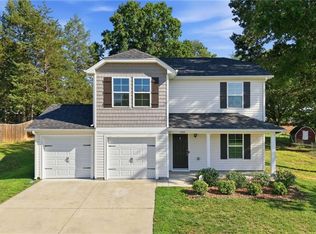 MLS ID #1226829, Laura Emert. Triad MLS
 - $325,0003 bd3 ba2.3k sqft3966 Heather View Ln, Winston Salem, NC 27127For Sale
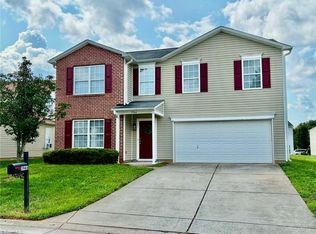 MLS ID #1230760, Mary Agnes Roach. Triad MLS
 - $246,0003 bd3 ba1.3k sqft1578 Zeverly St, Winston Salem, NC 27127For Sale
 MLS ID #1233127, Lisa McGill. Triad MLS
 - $263,0003 bd2 ba1.4k sqft2015 Gyro Dr, Winston Salem, NC 27127For SaleMLS ID #1219863, Stirling West. Triad MLS
- $340,0003 bd3 ba2.2k sqft1843 Gatehouse View Dr, Winston Salem, NC 27127For SaleMLS ID #1229341, Amanda Greene. Triad MLS
- $305,0004 bd3 ba2.8k sqft382 Kendall Dr, Winston Salem, NC 27107For SaleMLS ID #1224113, Lisa McGill. Triad MLS
- $319,0003 bd2 ba1.5k sqft448 Infinity Cir, Winston Salem, NC 27103For SaleMLS ID #1229439, Johanna Kelley. Triad MLS
- $280,0003 bd3 ba1.4k sqft640 Joshua Tree Ln, Winston Salem, NC 27127For SaleMLS ID #1231791, Trinity French. Triad MLS
- $269,7003 bd3 ba1.9k sqft1679 Parkside Meadow Dr, Winston Salem, NC 27127For SaleMLS ID #1207923, Steven Bintz. Triad MLS
- $303,0004 bd2 ba2k sqft109 Briarcreek Dr, Winston Salem, NC 27107For SaleMLS ID #1226767, Lisa McGill. Triad MLS
- $255,0003 bd2 ba1.4k sqft2815 Midpines Dr, Winston Salem, NC 27127For SaleMLS ID #1218060, Lisa McGill. Triad MLS
- $329,0004 bd3 ba2k sqft335 Summergate Dr, Winston Salem, NC 27103For SaleMLS ID #1224462, Yanli Zhu. Triad MLS
- $310,0004 bd3 ba1.8k sqft4405 Murray Ct, Winston Salem, NC 27106For SaleMLS ID #1230406, Xueying Li. Triad MLS
- $338,0004 bd3 ba2.6k sqft4416 Morning Ridge Ln, Winston Salem, NC 27101For SaleMLS ID #1231474, Gillian Barry. Triad MLS
- $247,0003 bd2 ba1.1k sqft4635 Leprechaun Ln, Winston Salem, NC 27127For SaleMLS ID #1231176, Lisa McGill. Triad MLS
- $269,9003 bd3 ba1.6k sqft1662 Parkside Meadow Dr, Winston Salem, NC 27127For SaleMLS ID #1222724, Andrew K Leung. Triad MLS
- $320,0003 bd3 ba1.4k sqft4239 Kendall Farms Way, Winston Salem, NC 27107For SaleMLS ID #1231354, Megan Urbieta. Triad MLS
- $319,0003 bd3 ba1.5k sqft482 Shady Grove Ct, Winston Salem, NC 27103For SaleMLS ID #1216706, Mary Agnes Roach. Triad MLS
- $359,9004 bd3 ba1.8k sqft1041 Russell Dr, Winston Salem, NC 27127New ConstructionTriad MLS
