Welcome home to this stunning 4-bedroom, 2.5-bath. Thoughtfully designed with quality finishes and spacious living areas, this home offers the perfect blend of comfort, style, and convenience.The eat-in kitchen features granite countertops, S/S appliances (including the refrigerator), & recessed lighting, making it ideal for both everyday living and entertaining. Hardwood floors flow throughout the main level, complemented by elegant double crown molding and a beautiful stacked stone fireplace with gas logs. The formal dining room showcases a striking coffered ceiling, adding a touch of sophistication.Upstairs, the oversized primary suite boasts a vaulted ceiling and en-suite bath complete with dual granite vanities, a tiled walk-in shower, garden tub, and a spacious walkin closet. Additional highlights include a hall bath with dual granite vanities.Fresh paint throughout the entire home.Conveniently located near WS,Kernersville,Greensboro & easy access to the Northern Beltway.No HOA!
For sale
Price cut: $8K (9/27)
$330,000
4416 Morning Ridge Ln, Winston Salem, NC 27101
4beds
2,606sqft
Stick/Site Built, Residential, Single Family Residence
Built in 2018
0.19 Acres Lot
$-- Zestimate®
$--/sqft
$-- HOA
What's special
Quality finishesRecessed lightingTiled walk-in showerEat-in kitchenGranite countertopsOversized primary suiteGarden tub
- 38 days
- 265
- 28
Zillow last checked:
Listing updated:
Listed by:
Gillian Barry 336-749-9670,
Gifford Realty LLC
Source: Triad MLS,MLS#: 1231474
Facts & features
Interior
Bedrooms & bathrooms
- Bedrooms: 4
- Bathrooms: 3
- Full bathrooms: 2
- 1/2 bathrooms: 1
- Main level bathrooms: 1
Primary bedroom
- Level: Second
- Dimensions: 17.58 x 15.83
Bedroom 2
- Level: Second
- Dimensions: 16.5 x 10.25
Bedroom 3
- Level: Second
- Dimensions: 11.33 x 9.92
Bedroom 4
- Level: Second
- Dimensions: 13 x 12
Breakfast
- Level: Main
- Dimensions: 10.58 x 10.58
Dining room
- Level: Main
- Dimensions: 13.08 x 8.33
Kitchen
- Level: Main
- Dimensions: 10 x 8
Laundry
- Level: Second
- Dimensions: 9.58 x 8
Living room
- Level: Main
- Dimensions: 26 x 19
Loft
- Level: Second
- Dimensions: 12 x 10.67
Heating
- Fireplace(s), Heat Pump, Electric
Cooling
- Central Air
Appliances
- Included: Microwave, Dishwasher, Disposal, Range, Ice Maker, Gas Water Heater
- Laundry: Dryer Connection, Laundry Room, Washer Hookup
Features
- Ceiling Fan(s), Dead Bolt(s), Soaking Tub, Pantry, Separate Shower, Solid Surface Counter, Vaulted Ceiling(s)
- Flooring: Carpet, Vinyl, Wood
- Doors: Arched Doorways
- Has basement: No
- Number of fireplaces: 1
- Fireplace features: Gas Log, Living Room
Interior area
- Total structure area: 2,606
- Total interior livable area: 2,606 sqft
- Finished area above ground: 2,606
Property
Parking
- Total spaces: 2
- Parking features: Driveway, Garage, Garage Door Opener, Attached
- Attached garage spaces: 2
- Has uncovered spaces: Yes
Features
- Levels: Two
- Stories: 2
- Patio & porch: Porch
- Pool features: None
- Fencing: None
Lot
- Size: 0.19 Acres
- Features: City Lot, Level, Not in Flood Zone
Details
- Parcel number: 6856076543
- Zoning: RS9
- Special conditions: Owner Sale
- Other equipment: Satellite Dish
Construction
Type & style
- Home type: SingleFamily
- Architectural style: Traditional
- Property subtype: Stick/Site Built, Residential, Single Family Residence
Materials
- Stone, Vinyl Siding
- Foundation: Slab
Condition
- Year built: 2018
Utilities & green energy
- Sewer: Public Sewer
- Water: Public
Community & HOA
Community
- Subdivision: River Chase
HOA
- Has HOA: No
Location
- Region: Winston Salem
Financial & listing details
- Tax assessed value: $333,100
- Annual tax amount: $3,807
- Date on market: 8/23/2026
- Cumulative days on market: 38 days
- Listing agreement: Exclusive Right To Sell
- Listing terms: Cash,Conventional,FHA,VA Loan
Estimated market value
Not available
Estimated sales range
Not available
Not available
Price history
| Date | Event | Price |
|---|---|---|
| 9/27/2026 | Price change | $330,000-2.4% |
Source:  Triad MLS #1231474 Report a problem Triad MLS #1231474 Report a problem | ||
| 8/24/2026 | Listed for sale | $338,000+87.9% |
Source: Triad MLS #1231474 Report a problem | ||
| 4/5/2018 | Listing removed | $1,495$1/sqft |
Source: Signature Real Estate #878978 Report a problem | ||
| 3/16/2018 | Listed for rent | $1,495$1/sqft |
Source: Signature Real Estate #878978 Report a problem | ||
| 3/14/2018 | Sold | $179,900 |
Source: Triad MLS #862084 Report a problem | ||
| 1/8/2018 | Pending sale | $179,900$69/sqft |
Source: Coldwell Banker Triad, Realtors #862084 Report a problem | ||
| 1/3/2018 | Listed for sale | $179,900$69/sqft |
Source: Coldwell Banker Triad, Realtors #862084 Report a problem | ||
Public tax history
| Year | Property taxes | Tax assessment |
|---|---|---|
| 2025 | $3,671 +24.5% | $333,100 +58.5% |
| 2024 | $2,949 +4.8% | $210,200 |
| 2023 | $2,814 +1.9% | $210,200 |
| 2022 | $2,762 +1.8% | $210,200 -5.5% |
| 2021 | $2,712 +14.3% | $222,400 +41.3% |
| 2020 | $2,372 -0.7% | $157,400 |
| 2019 | $2,390 +46.7% | $157,400 +27.7% |
| 2018 | $1,629 | $123,300 +437.3% |
| 2016 | $1,629 +446.4% | $22,950 |
| 2015 | $298 | $22,950 |
| 2014 | -- | $22,950 |
| 2013 | -- | $22,950 -22.9% |
| 2012 | -- | $29,750 |
Find assessor info on the county website
Monthly payment
Est. payment
Payment breakdown
Explore the cost of this home by adjusting the details. Changes won't be saved.Climate risks
Neighborhood: 27101
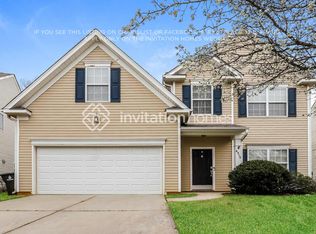
- $279,4004 bd3 ba2k sqft4312 Morning Ridge Ln, Winston Salem, NC 27101Off Market

- $320,0004 bd3 ba2.5k sqft4424 Morning Ridge Ln, Winston Salem, NC 27101Sold
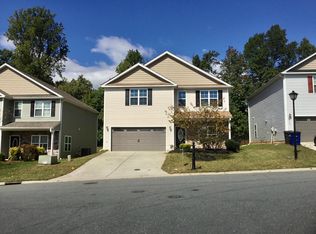
- $2,0954 bd3 ba2.6k sqft4412 Morning Ridge Ln, Winston Salem, NC 27101For Rent
- $320,4004 bd3 ba2.5k sqft4420 Morning Ridge Ln, Winston Salem, NC 27101Off Market
Similar homes
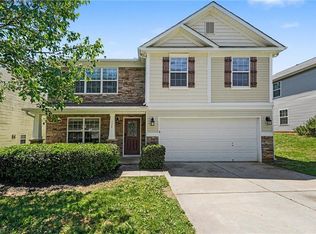
- $329,9005 bd3 ba2.5k sqft124 Forest Glade Rd, Winston Salem, NC 27107For Sale
 MLS ID #1223368, Robert Salmons. Triad MLS
 - $299,9004 bd3 ba2.1k sqft4586 Sun Valley Ln, Kernersville, NC 27284For Sale
 MLS ID #1215707, Robert Salmons. Triad MLS
 - $354,1004 bd4 ba2.3k sqft2633 Chari Park Ln, Walkertown, NC 27051For Sale
 MLS ID #1225304, Steven Bintz. Triad MLS
 - $338,5004 bd3 ba2.1k sqft2576 Viola Ct, Winston Salem, NC 27127For Sale
 MLS ID #1234228, Molly Martin. Triad MLS
 - $310,0004 bd3 ba1.8k sqft4405 Murray Ct, Winston Salem, NC 27106For SaleMLS ID #1230406, Xueying Li. Triad MLS
- $314,9004 bd3 ba1.9k sqft3833 Crestwell Cove Ct, Winston Salem, NC 27103For SaleMLS ID #1236450, Sarah Chrysson. Triad MLS
- $369,0004 bd3 ba2.3k sqft240 Water Mill Rd, Kernersville, NC 27284For SaleMLS ID #1227631, Frankie Densmore. Triad MLS
- $344,9003 bd2 ba2.1k sqft5076 Brian Center Ln, Winston Salem, NC 27106For SaleMLS ID #1233337, Amanda Tucker. Triad MLS
- $330,0003 bd3 ba2.6k sqft1048 Megan Cross Ln, Kernersville, NC 27284For SaleMLS ID #1220379, Thomas Hyde. Triad MLS
- $314,9003 bd3 ba1.9k sqft4152 Meredith Woods Ln, Winston Salem, NC 27107For SaleMLS ID #1234425, Blake Pierce. Triad MLS
- $379,9004 bd4 ba3k sqft472 Hancock Dr, Kernersville, NC 27284For SaleMLS ID #1230870, Thomas Hyde. Triad MLS
- $299,9003 bd2 ba1.6k sqft5400 Springhouse Farm Rd, Winston Salem, NC 27107For SaleMLS ID #1226690, Robert Salmons. Triad MLS
- $329,9003 bd3 ba1.9k sqft496 Quick Silver Dr, Winston Salem, NC 27127For SaleMLS ID #1216862, Robert Salmons. Triad MLS
- $363,9004 bd3 ba2k sqft3441 Robindale Dr, Winston Salem, NC 27107New ConstructionTriad MLS
- $338,0003 bd2 ba1.5k sqft5917 Kenville Green Cir, Kernersville, NC 27284For SaleMLS ID #1229022, Maichou Thao. Triad MLS
- $365,0004 bd3 ba2.7k sqft1602 Running Deer Dr, Kernersville, NC 27284For SaleMLS ID #1227249, Katelynn Burtis. Triad MLS
- $329,0004 bd3 ba2.1k sqft4949 Old Towne Village Cir, Pfafftown, NC 27040For SaleMLS ID #1226453, Ronnie Hopkins. Triad MLS
- $350,0003 bd2 ba1.6k sqft171 Bald Cypress Dr, Winston Salem, NC 27127For SaleMLS ID #1228788, Jennifer Hollowell. Triad MLS
- $330,0003 bd3 ba2.2k sqft1843 Gatehouse View Dr, Winston Salem, NC 27127For SaleMLS ID #1229341, Amanda Greene. Triad MLS
