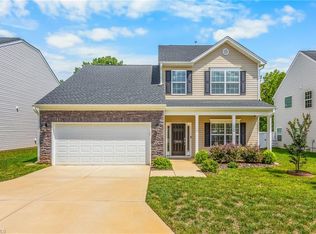
Motivated Seller! Another Price Improvement! Welcome home! Beautiful 4BR/3BA home in a fantastic location! Thoughtfully designed with an in-law suite on the main level, a spacious GR with a cozy gas log FP, and an open kitchen featuring granite countertops, abundant cabinetry, a pantry, and a sunny breakfast area with easy access to the patio and semi-private backyard complete with a built-in gazebo—perfect for relaxing, grilling, or entertaining family and friends. Upstairs, a generous loft offers flexible space for a media room, home office, fitness area, or second living room. Escape to the spacious primary suite, your own private retreat featuring an ensuite bath with a relaxing garden tub and separate shower. Two additional bedrooms, a full bath, and a conveniently located laundry room complete the upper level. Just minutes from major highways, shopping and dining, this home offers the perfect blend of comfort, space, and location. A wonderful place to call home—priced to sell!
For sale
Price cut: $10K (9/9)
$369,000
240 Water Mill Rd, Kernersville, NC 27284
4beds
2,300sqft
Stick/Site Built, Residential, Single Family Residence
Built in 2013
0.25 Acres Lot
$366,300 Zestimate®
$--/sqft
$17/mo HOA
What's special
Main-level in-law suiteSemi-private backyardConveniently located laundry roomAbundant cabinetry
- 73 days
- 404
- 20
Zillow last checked:
Listing updated:
Listed by:
Frankie Densmore 336-271-7792,
Wilkinson Triad Realty
Source: Triad MLS,MLS#: 1227631
Facts & features
Interior
Bedrooms & bathrooms
- Bedrooms: 4
- Bathrooms: 3
- Full bathrooms: 3
- Main level bathrooms: 1
Primary bedroom
- Level: Second
- Dimensions: 13.17 x 16.75
Bedroom 2
- Level: Second
- Dimensions: 14.5 x 13.5
Bedroom 3
- Level: Second
- Dimensions: 12.25 x 13
Bedroom 4
- Level: Main
- Dimensions: 12.33 x 10.83
Breakfast
- Level: Main
- Dimensions: 12.58 x 9.42
Dining room
- Level: Main
- Dimensions: 12.33 x 9.5
Great room
- Level: Main
- Dimensions: 17.08 x 13.42
Loft
- Level: Second
- Dimensions: 17.33 x 12.25
Heating
- Fireplace(s), Forced Air, Electric, Natural Gas
Cooling
- Central Air
Appliances
- Included: Microwave, Dishwasher, Disposal, Free-Standing Range, Gas Water Heater
- Laundry: Laundry Room
Features
- Great Room, Soaking Tub, In-Law Floorplan, Pantry
- Flooring: Carpet, Vinyl, Wood
- Windows: Insulated Windows
- Has basement: No
- Number of fireplaces: 1
- Fireplace features: Gas Log, Great Room
Interior area
- Total structure area: 2,300
- Total interior livable area: 2,300 sqft
- Finished area above ground: 2,300
Property
Parking
- Total spaces: 2
- Parking features: Driveway, Garage, Paved, Garage Door Opener, Attached, Garage Faces Front
- Attached garage spaces: 2
- Has uncovered spaces: Yes
Features
- Levels: Two
- Stories: 2
- Patio & porch: Porch
- Exterior features: Garden
- Pool features: None
Lot
- Size: 0.25 Acres
- Features: Subdivided, Subdivision
Details
- Additional structures: Gazebo
- Parcel number: 6865781639
- Zoning: RS9
- Special conditions: Owner Sale
Construction
Type & style
- Home type: SingleFamily
- Property subtype: Stick/Site Built, Residential, Single Family Residence
Materials
- Brick, Vinyl Siding
- Foundation: Slab
Condition
- Year built: 2013
Utilities & green energy
- Sewer: Public Sewer
- Water: Public
Community & HOA
Community
- Subdivision: Hastings Hill Farm
HOA
- Has HOA: Yes
- HOA fee: $200 annually
Location
- Region: Kernersville
Financial & listing details
- Tax assessed value: $396,000
- Annual tax amount: $2,447
- Date on market: 7/20/2026
- Cumulative days on market: 75 days
- Listing agreement: Exclusive Right To Sell
- Listing terms: Cash,Conventional,FHA,VA Loan
Estimated market value
$366,300
$348,000 - $385,000
$2,239/mo
Price history
| Date | Event | Price |
|---|---|---|
| 9/9/2026 | Price change | $369,000-2.6% |
Source:  Triad MLS #1227631 Report a problem Triad MLS #1227631 Report a problem | ||
| 8/27/2026 | Price change | $379,000-1% |
Source: Triad MLS #1227631 Report a problem | ||
| 8/13/2026 | Price change | $383,000-1.8% |
Source: Triad MLS #1227631 Report a problem | ||
| 8/2/2026 | Price change | $389,900-1.5% |
Source: Triad MLS #1227631 Report a problem | ||
| 7/20/2026 | Listed for sale | $395,900+95.1% |
Source: Triad MLS #1227631 Report a problem | ||
| 10/24/2014 | Sold | $202,900 |
Source: Triad MLS #684038 Report a problem | ||
| 8/14/2014 | Listed for sale | $202,900+1.5%$88/sqft |
Source: Coldwell Banker Triad, Realtors #684038 Report a problem | ||
| 9/6/2013 | Listed for sale | $199,900$87/sqft |
Source: Coldwell Banker Triad, REALTORS #684038 Report a problem | ||
Public tax history
| Year | Property taxes | Tax assessment |
|---|---|---|
| 2025 | $2,448 +30.8% | $396,000 +64.3% |
| 2024 | $1,872 | $241,000 |
| 2023 | $1,872 | $241,000 |
| 2022 | $1,872 | $241,000 |
| 2021 | $1,872 +4.7% | $241,000 +14% |
| 2020 | $1,788 -1.2% | $211,400 |
| 2019 | $1,809 +4.1% | $211,400 |
| 2018 | $1,738 | $211,400 +22.5% |
| 2016 | $1,738 +22.9% | $172,564 |
| 2015 | $1,414 +1.8% | $172,564 |
| 2014 | $1,389 | $172,564 +584.8% |
| 2013 | -- | $25,200 -12.5% |
| 2012 | -- | $28,800 |
Find assessor info on the county website
Monthly payment
Est. payment
Payment breakdown
Explore the cost of this home by adjusting the details. Changes won't be saved.Climate risks
Neighborhood: 27284
Nearby schools
Schools provided by the listing agent
- Elementary: Sedge Garden
- Middle: East Forsyth
- High: East Forsyth
Source: Triad MLS. This data may not be complete. We recommend contacting the local school district to confirm school assignments for this home.
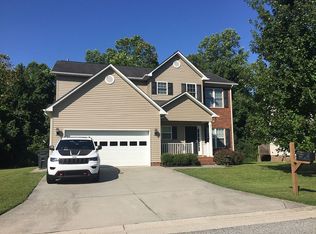
- $361,6004 bd2 ba2.2k sqft236 Water Mill Rd, Kernersville, NC 27284Off Market
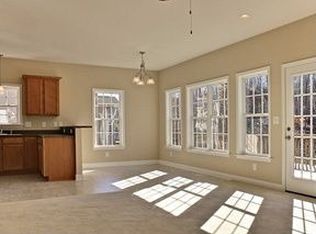
- $353,5003 bd2 ba2.3k sqft246 Water Mill Rd, Kernersville, NC 27284Off Market
- $330,0004 bd2 ba2.1k sqft232 Water Mill Rd, Kernersville, NC 27284Off Market
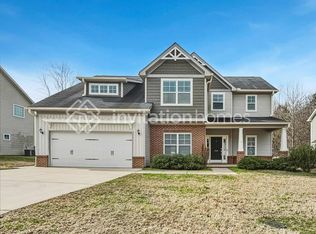
- $393,8004 bd3 ba2.4k sqft270 Water Mill Rd, Kernersville, NC 27284Off Market
Similar homes
- $365,5004 bd3 ba2.4k sqft1586 Running Deer Dr, Kernersville, NC 27284For Sale

 MLS ID #1222943, Regina Sechrest. Triad MLS
 - $299,9004 bd3 ba2.1k sqft4586 Sun Valley Ln, Kernersville, NC 27284For Sale
 MLS ID #1215707, Robert Salmons. Triad MLS
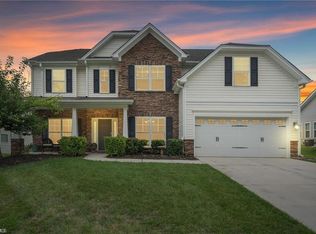
 - $425,9004 bd3 ba2.8k sqft991 Beesons Field Dr, Kernersville, NC 27284For Sale
 MLS ID #1228913, Stanley Jones. Triad MLS
 - $354,9004 bd3 ba2.3k sqft3538 River Farm Dr, Kernersville, NC 27284For Sale
 MLS ID #1234024, Lauren Lawson. Triad MLS
 - $299,9003 bd2 ba1.6k sqft698 Retford Park Ln, Kernersville, NC 27284For SaleMLS ID #1221935, Robert Salmons. Triad MLS
- $435,0004 bd4 ba2.7k sqft5195 Sheffield Dr, Kernersville, NC 27284For SaleMLS ID #1235754, Nicole Cameron. Triad MLS
- $338,0003 bd2 ba1.5k sqft5917 Kenville Green Cir, Kernersville, NC 27284For SaleMLS ID #1229022, Maichou Thao. Triad MLS
- $385,0004 bd3 ba2.6k sqft4134 Grassy Knoll Cir, Winston Salem, NC 27107For SaleMLS ID #1235485, Blair Ozment. Triad MLS
- $399,5004 bd4 ba3k sqft1601 Haddington Point Dr, Kernersville, NC 27284For SaleMLS ID #1235291, Ricardo Harley. Triad MLS
- $289,9003 bd3 ba1.5k sqft635 Popes Creek Rd, Kernersville, NC 27284For SaleMLS ID #1230032, Nayeli Cortez. Triad MLS
- $356,9993 bd3 ba2.2k sqft4164 Shadetree Dr, Winston Salem, NC 27107For SaleMLS ID #1222211, Cara Buchanan. Triad MLS
- $355,0003 bd2 ba2.1k sqft4128 Shadetree Dr, Winston Salem, NC 27107For SaleMLS ID #1207737, Keeley Spagnola. Triad MLS
- $329,9005 bd3 ba2.5k sqft124 Forest Glade Rd, Winston Salem, NC 27107For SaleMLS ID #1223368, Robert Salmons. Triad MLS
- $364,9004 bd3 ba2.3k sqft1579 Pondhaven Dr, High Point, NC 27265For SaleMLS ID #1217134, Kim Frazier. Triad MLS
- $384,9995 bd3 ba2.4k sqft111 Hidden Creek Rd, Winston Salem, NC 27127For SaleMLS ID #1234926, Melanie Pipes. Triad MLS
- $340,0004 bd3 ba2.3k sqft2595 Viola Ct, Winston Salem, NC 27127For SaleMLS ID #1229539, Gary Hernandez. Triad MLS
- $345,0004 bd3 ba2k sqft514 Paul Kennedy Rd, Thomasville, NC 27360For SaleMLS ID #1224325, Jeni Erikson. Triad MLS
- $338,5004 bd3 ba2.1k sqft2576 Viola Ct, Winston Salem, NC 27127For SaleMLS ID #1234228, Molly Martin. Triad MLS
- $435,0003 bd3 ba2.7k sqft4801 Tradition Way, Colfax, NC 27235For SaleMLS ID #1234135, Tamara Chapman. Triad MLS
