MOTIVATED SELLER OFFERING $5,000 CREDIT TO BE USED AS BUYER WISHES….closing costs, rate buydown, updates, etc. This beautiful home has just had all new carpet installed, along with fresh paint in several rooms. She’s all dressed up and ready for you! Dreaming of a pool? Looking for something in a central location with easy access to highways, close proximity to shopping, dining, and entertainment? Need a primary bedroom on the main level? Here it is! Featuring a nice layout, formal dining room, fireplace, 4 bedrooms, and a screened in porch overlooking the private pool…this is the one you’ve been waiting for! Pool pump replaced in 2025 and new liner installed in 2023! Newer roof (2019) and HVAC (2020/2024) Schedule your private showing today and don’t miss out on your opportunity to own a great home with everything you’ve been waiting for.
For sale
Price cut: $10K (9/21)
$364,900
1579 Pondhaven Dr, High Point, NC 27265
4beds
2,350sqft
Stick/Site Built, Residential, Single Family Residence
Built in 2001
0.21 Acres Lot
$-- Zestimate®
$--/sqft
$33/mo HOA
What's special
Private poolNice layoutNew carpet installedFormal dining room
- 171 days
- 2,424
- 272
Zillow last checked:
Listing updated:
Listed by:
Kim Frazier 336-479-6986,
Howard Hanna Allen Tate High Point,
Jennifer Moore 336-455-0023,
Howard Hanna Allen Tate High Point
Source: Triad MLS,MLS#: 1217134
Facts & features
Interior
Bedrooms & bathrooms
- Bedrooms: 4
- Bathrooms: 3
- Full bathrooms: 2
- 1/2 bathrooms: 1
- Main level bathrooms: 2
Primary bedroom
- Level: Main
- Dimensions: 16.25 x 12.92
Bedroom 2
- Level: Second
- Dimensions: 15.42 x 15.92
Bedroom 3
- Level: Second
- Dimensions: 13.25 x 13.25
Bedroom 4
- Level: Second
- Dimensions: 12.5 x 12.25
Breakfast
- Level: Main
- Dimensions: 11.42 x 8.5
Dining room
- Level: Main
- Dimensions: 13.25 x 10.75
Great room
- Level: Main
- Dimensions: 16.67 x 16.5
Kitchen
- Level: Main
- Dimensions: 12.92 x 11.92
Laundry
- Level: Main
- Dimensions: 12.75 x 7.5
Heating
- Heat Pump, Electric
Cooling
- Central Air
Appliances
- Included: Microwave, Built-In Refrigerator, Dishwasher, Free-Standing Range, Cooktop, Gas Water Heater
- Laundry: Dryer Connection, Main Level, Washer Hookup
Features
- Great Room, Ceiling Fan(s), Dead Bolt(s), Kitchen Island, Separate Shower
- Flooring: Carpet, Tile, Vinyl
- Has basement: No
- Number of fireplaces: 1
- Fireplace features: Gas Log, Great Room
Interior area
- Total structure area: 2,350
- Total interior livable area: 2,350 sqft
- Finished area above ground: 2,350
Video & virtual tour
Property
Parking
- Total spaces: 2
- Parking features: Driveway, Garage, Attached
- Attached garage spaces: 2
- Has uncovered spaces: Yes
Features
- Levels: Two
- Stories: 2
- Pool features: In Ground
- Fencing: Fenced
Lot
- Size: 0.21 Acres
- Features: Not in Flood Zone
Details
- Parcel number: 0211507
- Zoning: R-3
- Special conditions: Owner Sale
Construction
Type & style
- Home type: SingleFamily
- Architectural style: Traditional
- Property subtype: Stick/Site Built, Residential, Single Family Residence
Materials
- Brick
- Foundation: Slab
Condition
- Year built: 2001
Utilities & green energy
- Sewer: Public Sewer
- Water: Public
Community & HOA
Community
- Subdivision: Meadow Creek
HOA
- Has HOA: Yes
- HOA fee: $400 annually
Location
- Region: High Point
Financial & listing details
- Tax assessed value: $267,200
- Annual tax amount: $3,654
- Date on market: 4/23/2026
- Cumulative days on market: 237 days
- Listing agreement: Exclusive Right To Sell
- Listing terms: Cash,Conventional,FHA,VA Loan
Estimated market value
Not available
Estimated sales range
Not available
Not available
Price history
| Date | Event | Price |
|---|---|---|
| 9/21/2026 | Price change | $364,900-2.7% |
Source:  Triad MLS #1217134 Report a problem Triad MLS #1217134 Report a problem | ||
| 7/30/2026 | Price change | $374,900-5.1% |
Source: Triad MLS #1217134 Report a problem | ||
| 6/3/2026 | Listed for sale | $395,000 |
Source: Triad MLS #1217134 Report a problem | ||
| 5/9/2026 | Listing removed | $395,000 |
Source: Triad MLS #1217134 Report a problem | ||
| 4/23/2026 | Listed for sale | $395,000 |
Source: Triad MLS #1217134 Report a problem | ||
| 4/16/2026 | Listing removed | $395,000 |
Source: Triad MLS #1206258 Report a problem | ||
| 1/12/2026 | Listed for sale | $395,000+107.9% |
Source: Triad MLS #1206258 Report a problem | ||
| 7/21/2006 | Sold | $190,000-0.7%$81/sqft |
Source: Public Record Report a problem | ||
| 12/28/2004 | Sold | $191,250+10.5% |
Source: Triad MLS #G343866 Report a problem | ||
| 8/1/2001 | Sold | $173,000$74/sqft |
Source: Public Record Report a problem | ||
Public tax history
| Year | Property taxes | Tax assessment |
|---|---|---|
| 2025 | $3,682 | $267,200 |
| 2024 | $3,682 +2.2% | $267,200 |
| 2023 | $3,602 | $267,200 |
| 2022 | $3,602 +37.8% | $267,200 +40.9% |
| 2021 | $2,614 | $189,700 |
| 2018 | $2,614 +4% | $189,700 |
| 2017 | $2,515 | $189,700 +5.3% |
| 2016 | $2,515 | $180,200 |
| 2015 | $2,515 -2.7% | $180,200 |
| 2014 | $2,584 | $180,200 |
| 2013 | -- | $180,200 +3.5% |
| 2012 | -- | $174,100 +6.9% |
| 2011 | -- | $162,900 |
| 2010 | -- | $162,900 |
| 2009 | -- | $162,900 |
| 2008 | -- | $162,900 |
| 2007 | -- | $162,900 |
| 2006 | -- | $162,900 |
| 2005 | -- | $162,900 |
| 2004 | -- | $162,900 -0.7% |
| 2002 | -- | $164,000 |
Find assessor info on the county website
Monthly payment
Est. payment
Payment breakdown
Explore the cost of this home by adjusting the details. Changes won't be saved.Climate risks
Neighborhood: 27265

Similar homes
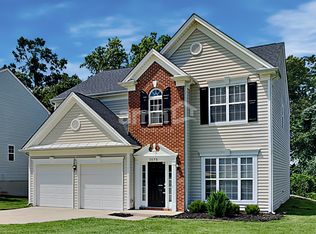
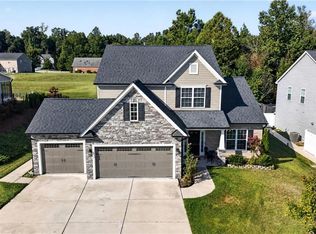
- $399,9004 bd3 ba2.5k sqft4013 Brayden Dr, High Point, NC 27265For Sale
 MLS ID #1234643, Leah Pappas Martinez. Triad MLS
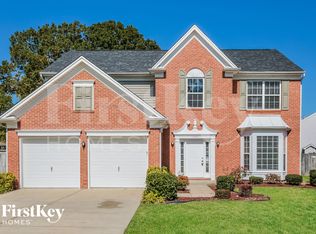
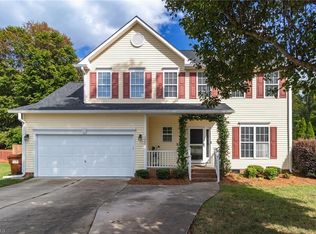
 - $404,9004 bd3 ba2.1k sqft1858 Yates Mill Ct, High Point, NC 27265For Sale
 MLS ID #1235029, Leslie Rowls. Triad MLS
 - $315,0004 bd3 ba1.6k sqft1704 Crinan Ct, High Point, NC 27265For Sale
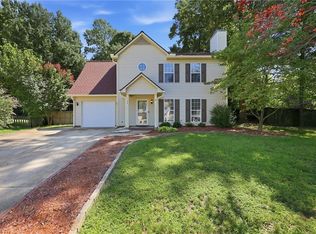 MLS ID #1231515, Christopher Pappalardo. Triad MLS
 - $365,0004 bd3 ba2.1k sqft653 Cam Cir, High Point, NC 27265For Sale
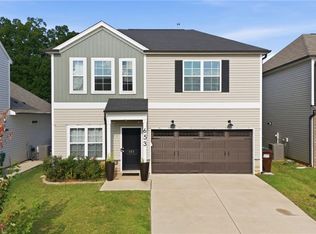 MLS ID #1233434, Shirisha Dulal. Triad MLS
 - $410,0005 bd3 ba2.8k sqft4045 Fountain Grove Dr, High Point, NC 27265For SaleMLS ID #1229629, Ramilya Siegel. Triad MLS
- $424,9004 bd3 ba2.7k sqft3174 Rock Pond Cir, High Point, NC 27265For SaleMLS ID #1227428, Lauren Williams. Triad MLS
- $419,0004 bd3 ba2.4k sqft2683 Wellfleet Dr, High Point, NC 27265For SaleMLS ID #1219163, Erin Sikes. Triad MLS
- $539,9004 bd4 ba3.2k sqft1435 Sawyer Ave, High Point, NC 27265For SaleMLS ID #1235460, Taran Thapa. Triad MLS
- $310,0003 bd3 ba2.1k sqft765 Spinning Wheel Point, High Point, NC 27265For SaleMLS ID #1237824, Randy Nguyen. Triad MLS
- $435,0003 bd3 ba2.7k sqft4801 Tradition Way, Colfax, NC 27235For SaleMLS ID #1234135, Tamara Chapman. Triad MLS
- $339,0003 bd2 ba1.8k sqft3380 Cherrybrook Dr, Jamestown, NC 27282For SaleMLS ID #1225455, Rosa Iscoa. Triad MLS
- $395,0004 bd3 ba2.1k sqft3840 Thistleberry Rd, High Point, NC 27265For SaleMLS ID #1229410, Angela Brown Cranford. Triad MLS
- $375,0004 bd3 ba2.6k sqft4134 Grassy Knoll Cir, Winston Salem, NC 27107For SaleMLS ID #1235485, Blair Ozment. Triad MLS
- $365,5004 bd3 ba2.4k sqft1586 Running Deer Dr, Kernersville, NC 27284For SaleMLS ID #1222943, Regina Sechrest. Triad MLS
- $345,0004 bd3 ba1.8k sqft15 Pilot Ridge Ct, Greensboro, NC 27407For SaleMLS ID #1237782, Nicole Rafferty. Triad MLS
- $359,9004 bd3 ba2.3k sqft240 Water Mill Rd, Kernersville, NC 27284For SaleMLS ID #1227631, Frankie Densmore. Triad MLS
- $395,0004 bd3 ba2.4k sqft4 Cranebridge Pl, Greensboro, NC 27407For SaleMLS ID #1231749, Michael Mann. Triad MLS
- $356,9993 bd3 ba2.2k sqft4164 Shadetree Dr, Winston Salem, NC 27107For SaleMLS ID #1222211, Cara Buchanan. Triad MLS
- $344,9004 bd3 ba2k sqft1 Downing Ridge Ct, Greensboro, NC 27407For SaleMLS ID #1227192, Karmen Quakenbush. Triad MLS
- $310,0004 bd3 ba2k sqft12 Marietta Ct, Thomasville, NC 27360For SaleMLS ID #1237884, Mark Stanley. Triad MLS
