Welcome to 1858 Yates Mill Court, a 4-bedroom, 2.5-bath home tucked away on a cul-de-sac in High Point. Inside, the renovated kitchen features granite countertops, a movable island, gas stove, updated fixtures, and recessed lighting. Hardwood flooring (2024), plus freshly painted interior! The spacious primary suite includes a renovated bathroom with a soaking tub and separate shower, and updated half bathroom. Gather around the fireplace and enjoy the 75-inch television, which remains with the home and features a motorized mount that lowers the TV to eye level and raises it neatly above the fireplace when not in use. Outdoor living is equally impressive, with a screened deck, patio with furniture that remains, fenced backyard, and dedicated garden area. Additional improvements include a new crawl-space encapsulation with automatic foundation vents, a painted garage with a 220-volt EV-charging outlet, a 2018 roof, 2019 HVAC system, and 2018 water heater. Schedule your showing today!
For sale
Price cut: $10K (10/5)
$404,900
1858 Yates Mill Ct, High Point, NC 27265
4beds
2,160sqft
Stick/Site Built, Residential, Single Family Residence
Built in 1998
0.26 Acres Lot
$397,700 Zestimate®
$--/sqft
$37/mo HOA
What's special
Recessed lightingDedicated garden areaUpdated half bathroomMovable islandFreshly painted interiorUpdated fixturesFenced backyard
- 30 days
- 257
- 29
Zillow last checked:
Listing updated:
Listed by:
Leslie Rowls 336-577-5200,
Redfin Corporation
Source: Triad MLS,MLS#: 1235029
Facts & features
Interior
Bedrooms & bathrooms
- Bedrooms: 4
- Bathrooms: 3
- Full bathrooms: 2
- 1/2 bathrooms: 1
- Main level bathrooms: 1
Primary bedroom
- Level: Second
- Dimensions: 13 x 17
Bedroom 2
- Level: Second
- Dimensions: 12 x 11
Bedroom 3
- Level: Second
- Dimensions: 12 x 11
Bedroom 4
- Level: Second
- Dimensions: 12 x 10
Den
- Level: Main
- Dimensions: 26 x 16
Dining room
- Level: Main
- Dimensions: 12 x 13
Kitchen
- Level: Main
- Dimensions: 14 x 17
Living room
- Level: Main
- Dimensions: 12 x 14
Heating
- Heat Pump, Natural Gas
Cooling
- Central Air
Appliances
- Included: Dishwasher, Disposal, Free-Standing Range, Range Hood, Gas Water Heater
- Laundry: Dryer Connection, Main Level, Washer Hookup
Features
- Ceiling Fan(s), Kitchen Island
- Flooring: Laminate, Wood
- Basement: Crawl Space
- Number of fireplaces: 1
- Fireplace features: Great Room
Interior area
- Total structure area: 2,160
- Total interior livable area: 2,160 sqft
- Finished area above ground: 2,160
Property
Parking
- Total spaces: 2
- Parking features: Garage, Garage Door Opener, Attached
- Attached garage spaces: 2
Features
- Levels: Two
- Stories: 2
- Exterior features: Garden
- Pool features: None
- Fencing: Privacy
Lot
- Size: 0.26 Acres
- Features: Cul-De-Sac
Details
- Parcel number: 0201521
- Zoning: RS-15
- Special conditions: Owner Sale
Construction
Type & style
- Home type: SingleFamily
- Architectural style: Transitional
- Property subtype: Stick/Site Built, Residential, Single Family Residence
Materials
- Vinyl Siding
Condition
- Year built: 1998
Utilities & green energy
- Sewer: Public Sewer
- Water: Public
Community & HOA
Community
- Subdivision: Mill Pointe
HOA
- Has HOA: Yes
- HOA fee: $37 monthly
Location
- Region: High Point
Financial & listing details
- Tax assessed value: $353,000
- Annual tax amount: $3,155
- Date on market: 9/10/2026
- Cumulative days on market: 30 days
- Listing agreement: Exclusive Right To Sell
- Listing terms: Cash,Conventional,FHA,VA Loan
Estimated market value
$397,700
$378,000 - $418,000
$2,334/mo
Price history
| Date | Event | Price |
|---|---|---|
| 10/5/2026 | Price change | $404,900-2.4% |
Source:  Triad MLS #1235029 Report a problem Triad MLS #1235029 Report a problem | ||
| 9/10/2026 | Listed for sale | $414,900+164.3% |
Source: Triad MLS #1235029 Report a problem | ||
| 3/26/1999 | Sold | $157,000$73/sqft |
Source: Public Record Report a problem | ||
Public tax history
| Year | Property taxes | Tax assessment |
|---|---|---|
| 2025 | $3,179 | $230,700 |
| 2024 | $3,179 +2.2% | $230,700 |
| 2023 | $3,110 | $230,700 |
| 2022 | $3,110 +25.7% | $230,700 +28.5% |
| 2021 | $2,474 | $179,500 |
| 2018 | $2,474 -0.6% | $179,500 |
| 2017 | $2,488 | $179,500 +0.7% |
| 2016 | $2,488 | $178,300 |
| 2015 | $2,488 -2.7% | $178,300 |
| 2014 | $2,557 | $178,300 |
| 2013 | -- | $178,300 |
| 2012 | -- | $178,300 +3.4% |
| 2011 | -- | $172,500 |
| 2010 | -- | $172,500 |
| 2009 | -- | $172,500 |
| 2008 | -- | $172,500 |
| 2007 | -- | $172,500 |
| 2006 | -- | $172,500 |
| 2005 | -- | $172,500 |
| 2004 | -- | $172,500 +17% |
| 2002 | -- | $147,400 |
| 2001 | -- | $147,400 |
Find assessor info on the county website
Monthly payment
Est. payment
Payment breakdown
Explore the cost of this home by adjusting the details. Changes won't be saved.Climate risks
Neighborhood: 27265
Similar homes
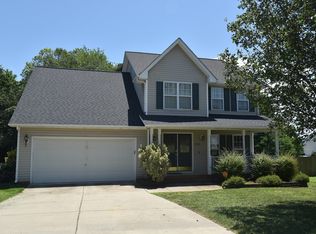
- $399,0004 bd3 ba2.4k sqft4200 Brentonshire Ln, High Point, NC 27265For Sale

 MLS ID #1238111, Evan Gallimore. Triad MLS
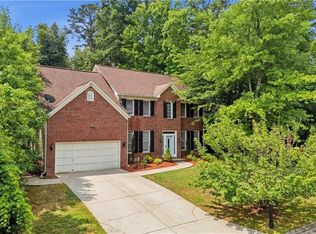
 - $399,9004 bd3 ba2.4k sqft4212 Brentonshire Ln, High Point, NC 27265For Sale
 MLS ID #1226291, Kendra Sturdivant. Triad MLS
 - $435,0004 bd3 ba2.7k sqft3809 Oak Forest Dr, High Point, NC 27265For Sale
 MLS ID #1232975, Jessica Mai. Triad MLS
 - $419,0004 bd3 ba2.4k sqft2683 Wellfleet Dr, High Point, NC 27265For Sale
 MLS ID #1219163, Erin Sikes. Triad MLS
 - $397,5003 bd3 ba2.2k sqft3540 Lamplight Way, High Point, NC 27265For SaleMLS ID #1230490, Eric Lupton. Triad MLS
- $424,9004 bd3 ba2.7k sqft3174 Rock Pond Cir, High Point, NC 27265For SaleMLS ID #1227428, Lauren Williams. Triad MLS
- $364,9004 bd3 ba2.3k sqft1579 Pondhaven Dr, High Point, NC 27265For SaleMLS ID #1217134, Kim Frazier. Triad MLS
- $425,0004 bd3 ba2.5k sqft4034 Tellmont Ct, High Point, NC 27265For SaleMLS ID #1229317, Jonathan Solis. Triad MLS
- $410,0005 bd3 ba2.8k sqft4045 Fountain Grove Dr, High Point, NC 27265For SaleMLS ID #1229629, Ramilya Siegel. Triad MLS
- $574,9004 bd3 ba2.8k sqft4325 Oakton Dr, High Point, NC 27265For SaleMLS ID #1236752, Renee O. Hicks. Triad MLS
- $475,0005 bd3 ba2.8k sqft4332 Southern Oak Dr, High Point, NC 27265For SaleMLS ID #1221848, Beatriz Gonzalez. Triad MLS
- $367,0003 bd3 ba1.8k sqft4025 Queens Grant Rd, Jamestown, NC 27282For SaleMLS ID #1235924, Katie Simmons. Triad MLS
- $395,0004 bd3 ba2.4k sqft4 Cranebridge Pl, Greensboro, NC 27407For SaleMLS ID #1231749, Michael Mann. Triad MLS
- $435,0003 bd3 ba2.7k sqft4801 Tradition Way, Colfax, NC 27235For SaleMLS ID #1234135, Tamara Chapman. Triad MLS
- $375,0003 bd3 ba2k sqft3847 Thistleberry Rd, High Point, NC 27265For SaleMLS ID #1229848, Karla Comer. Triad MLS
- $440,0004 bd3 ba2.4k sqft1207 Dogwood Ln, Archdale, NC 27263For SaleMLS ID #1235686, Jeremy Musgrave. Triad MLS
- $489,9004 bd3 ba2.7k sqft1411 Emerywood Dr, High Point, NC 27262For SaleMLS ID #1226528, Carolina Maturino. Triad MLS
- $399,9003 bd3 ba2.1k sqft505 Meadowood St, Greensboro, NC 27409For SaleMLS ID #1234978, Helen Howard. Triad MLS
- $399,9004 bd3 ba2.4k sqft3503 Chance Rd, Greensboro, NC 27410For SaleMLS ID #1233371, Heather Dodson. Triad MLS
- $399,0004 bd3 ba2.6k sqft3608 Chance Rd, Greensboro, NC 27410For SaleMLS ID #1235233, Tina Marsh. Triad MLS
