Make a point to see this wonderful spacious 4 bedroom home across street from neighborhood salt water pool & clubhouse!! Thoughtful updates include screened-in porch overlooking level fenced backyard, hurricane-impact windows, primary bath with quartz countertops. Primary bed also has his & her walk-ins, wood floors in den area w/gas log fireplace that opens to kitchen & breakfast for great entertainment flow. The private, fully fenced backyard offers a storage shed, charming garden playhouse, ample space to garden, relax or entertain. Enjoy immediate access to neighborhood amenities just steps away, including tennis/pickleball/basketball court—all included in the low HOA dues. Ideally situated and just minutes from shopping, dining, fitness centers, grocery stores, entertainment & major roadways/beltway. This vibrant community also hosts popular seasonal events such as wine tastings, holiday celebrations, bingo nights, and an annual community-wide yard sale. Don’t miss this one!!
For sale
$399,000
3608 Chance Rd, Greensboro, NC 27410
4beds
2,696sqft
Stick/Site Built, Residential, Single Family Residence
Built in 1991
0.26 Acres Lot
$396,600 Zestimate®
$--/sqft
$91/mo HOA
What's special
Hurricane-impact windowsPrivate fully fenced backyardCharming garden playhouseStorage shed
- 6 days
- 643
- 26
Likely to sell faster than
Zillow last checked:
Listing updated:
Listed by:
Tina Marsh 336-382-5740,
Howard Hanna Allen Tate - Greensboro,
Jan Epps-Dawson 336-686-3618,
Howard Hanna Allen Tate - Greensboro
Source: Triad MLS,MLS#: 1235233
Facts & features
Interior
Bedrooms & bathrooms
- Bedrooms: 4
- Bathrooms: 3
- Full bathrooms: 2
- 1/2 bathrooms: 1
- Main level bathrooms: 1
Primary bedroom
- Level: Second
- Dimensions: 19.33 x 14.5
Bedroom 2
- Level: Second
- Dimensions: 17.83 x 12
Bedroom 3
- Level: Second
- Dimensions: 15.92 x 11.5
Bedroom 4
- Level: Second
- Dimensions: 14.17 x 11.42
Breakfast
- Level: Main
- Dimensions: 13 x 11
Den
- Level: Main
- Dimensions: 19.25 x 13.58
Dining room
- Level: Main
- Dimensions: 14.83 x 10.5
Kitchen
- Level: Main
- Dimensions: 12 x 10.25
Living room
- Level: Main
- Dimensions: 12.92 x 12.67
Heating
- Forced Air, Natural Gas
Cooling
- Central Air
Appliances
- Included: Microwave, Dishwasher, Disposal, Free-Standing Range, Electric Water Heater
- Laundry: Dryer Connection, Main Level, Washer Hookup
Features
- Built-in Features, Ceiling Fan(s), Dead Bolt(s), Pantry, Separate Shower, Solid Surface Counter
- Flooring: Carpet, Tile, Vinyl, Wood
- Has basement: No
- Attic: Access Only,Storage,Pull Down Stairs
- Number of fireplaces: 1
- Fireplace features: Gas Log, Den
Interior area
- Total structure area: 2,696
- Total interior livable area: 2,696 sqft
- Finished area above ground: 2,696
Property
Parking
- Total spaces: 2
- Parking features: Driveway, Garage, Paved, Garage Door Opener, Attached, Garage Faces Front
- Attached garage spaces: 2
- Has uncovered spaces: Yes
Features
- Levels: Two
- Stories: 2
- Patio & porch: Porch
- Exterior features: Garden
- Pool features: Community
- Fencing: Fenced,Privacy
Lot
- Size: 0.26 Acres
- Features: City Lot, Corner Lot, Level, Partially Cleared, Subdivided, Not in Flood Zone, Subdivision
Details
- Additional structures: Storage
- Parcel number: 0097302
- Zoning: PD-R
- Special conditions: Owner Sale
Construction
Type & style
- Home type: SingleFamily
- Property subtype: Stick/Site Built, Residential, Single Family Residence
Materials
- Brick, Cement Siding, Masonite
- Foundation: Slab
Condition
- Year built: 1991
Utilities & green energy
- Sewer: Public Sewer
- Water: Public
Community & HOA
Community
- Subdivision: Huntingdon - Meadowbriar
HOA
- Has HOA: Yes
- HOA fee: $91 monthly
Location
- Region: Greensboro
Financial & listing details
- Tax assessed value: $273,400
- Annual tax amount: $4,342
- Date on market: 9/12/2026
- Cumulative days on market: 154 days
- Listing agreement: Exclusive Right To Sell
Estimated market value
$396,600
$377,000 - $416,000
$2,412/mo
Price history
| Date | Event | Price |
|---|---|---|
| 9/12/2026 | Listed for sale | $399,000 |
Source:  Triad MLS #1235233 Report a problem Triad MLS #1235233 Report a problem | ||
| 9/11/2026 | Listing removed | $399,000 |
Source: Triad MLS #1216314 Report a problem | ||
| 9/7/2026 | Listed for rent | $3,100$1/sqft |
Source: Zillow Rentals Report a problem | ||
| 9/7/2026 | Listing removed | $3,100$1/sqft |
Source: Zillow Rentals Report a problem | ||
| 9/3/2026 | Listed for rent | $3,100$1/sqft |
Source: Zillow Rentals Report a problem | ||
| 8/19/2026 | Price change | $399,000-6.1% |
Source: Triad MLS #1216314 Report a problem | ||
| 7/29/2026 | Price change | $425,000-2.3% |
Source: Triad MLS #1216314 Report a problem | ||
| 7/14/2026 | Price change | $435,000-0.7% |
Source: Triad MLS #1216314 Report a problem | ||
| 6/24/2026 | Price change | $438,000-0.5% |
Source: Triad MLS #1216314 Report a problem | ||
| 6/4/2026 | Price change | $440,000-1.1% |
Source: Triad MLS #1216314 Report a problem | ||
| 5/13/2026 | Price change | $445,000-5.3% |
Source: Triad MLS #1216314 Report a problem | ||
| 4/23/2026 | Listed for sale | $470,000+203.2% |
Source: Triad MLS #1216314 Report a problem | ||
| 10/15/1993 | Sold | $155,000$57/sqft |
Source: Agent Provided Report a problem | ||
Public tax history
| Year | Property taxes | Tax assessment |
|---|---|---|
| 2025 | $3,836 | $273,400 |
| 2024 | $3,836 | $273,400 |
| 2023 | $3,836 +2.9% | $273,400 |
| 2022 | $3,726 +25.1% | $273,400 +27.9% |
| 2021 | $2,978 +2.2% | $213,800 |
| 2018 | $2,914 +5.4% | $213,800 |
| 2017 | $2,766 | $213,800 +6.5% |
| 2016 | $2,766 | $200,800 |
| 2015 | $2,766 -1.8% | $200,800 |
| 2014 | $2,816 | $200,800 +2.9% |
| 2013 | -- | $195,100 |
| 2012 | -- | $195,100 +0.1% |
| 2011 | -- | $195,000 +1.9% |
| 2010 | -- | $191,300 |
| 2009 | -- | $191,300 +0.7% |
| 2008 | -- | $190,000 |
| 2007 | -- | $190,000 |
| 2006 | -- | $190,000 |
| 2005 | -- | $190,000 -5.8% |
| 2004 | -- | $201,800 +28.3% |
| 2002 | -- | $157,300 |
| 2001 | -- | $157,300 |
Find assessor info on the county website
Monthly payment
Est. payment
Payment breakdown
Explore the cost of this home by adjusting the details. Changes won't be saved.Climate risks
Neighborhood: 27410
Nearby schools
Schools provided by the listing agent
- Elementary: Claxton
- Middle: Kernodle
- High: Western
Source: Triad MLS. This data may not be complete. We recommend contacting the local school district to confirm school assignments for this home.
Similar homes
- $409,9004 bd3 ba2.4k sqft3503 Chance Rd, Greensboro, NC 27410For Sale

 MLS ID #1233371, Heather Dodson. Triad MLS
 - $419,9004 bd3 ba2.2k sqft2104 Gate Post Dr, Greensboro, NC 27455For Sale
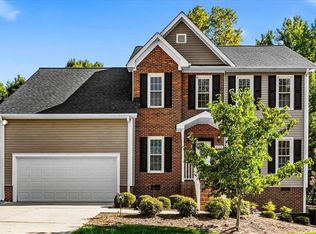 MLS ID #1235526, DJ McGarrigan. Triad MLS
 - $375,9004 bd4 ba2.1k sqft5622 Guida Dr, Greensboro, NC 27410For Sale
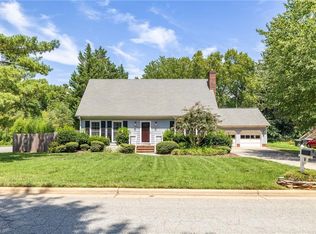 MLS ID #1230340, Kyle Tyner. Triad MLS
 - $389,0004 bd3 ba2k sqft3701 Brandywine Dr, Greensboro, NC 27410For Sale
 MLS ID #1233921, Leslie Wales Hecht. Triad MLS
 - $338,9993 bd3 ba1.6k sqft4714 Pine Hollow Ln, Greensboro, NC 27410For SaleMLS ID #1222956, Justin Rini. Triad MLS
- $492,0005 bd4 ba3.2k sqft3606 Sagamore Dr, Greensboro, NC 27410For SaleMLS ID #1234392, Angie U. Wilkie. Triad MLS
- $349,9994 bd3 ba2.3k sqft5520 Robinridge Rd, Greensboro, NC 27410For SaleMLS ID #1213583, Kriston Ashley. Triad MLS
- $349,9003 bd3 ba2.2k sqft3414 Edgefield Rd, Greensboro, NC 27409For SaleMLS ID #1235235, Katlin Mateer. Triad MLS
- $429,9005 bd3 ba2.4k sqft6308 Thornblade Ct, Greensboro, NC 27410For SaleMLS ID #1226146, Ramilya Siegel. Triad MLS
- $335,0003 bd2 ba1.4k sqft3402 Tagus Dr, Greensboro, NC 27410For SaleMLS ID #1228894, Nicole T. Slovak. Triad MLS
- $342,9003 bd2 ba1.6k sqft17 Spring Oak Ct, Greensboro, NC 27410For SaleMLS ID #1225137, Tannon Hardy. Triad MLS
- $385,0004 bd2 ba1.9k sqft3608 Brandywine Dr, Greensboro, NC 27410For SaleMLS ID #1231765, Hubert Les Rose. Triad MLS
- $409,0004 bd3 ba2.4k sqft4 Cranebridge Pl, Greensboro, NC 27407For SaleMLS ID #1231749, Michael Mann. Triad MLS
- $400,0004 bd3 ba2.6k sqft4106 Clovelly Dr, Greensboro, NC 27406For SaleMLS ID #1234273, Vanessa Brooks. Triad MLS
- $450,0003 bd2 ba2.4k sqft5399 Dobson Rd, Greensboro, NC 27410For SaleMLS ID #1224060, Carley Mann. Triad MLS
- $379,9003 bd2 ba1.6k sqft7706 Moutline Ct, Greensboro, NC 27409For SaleMLS ID #1224666, Stephen Lawing. Triad MLS
- $460,0005 bd4 ba2.7k sqft5397 Dobson Rd, Greensboro, NC 27410For SaleMLS ID #1217926, Mona Joudeh Abuzuaiter. Triad MLS
- $399,9504 bd3 ba2.3k sqft3549 Bent Trace Dr, High Point, NC 27265For SaleMLS ID #1229872, Melissa Matherly. Triad MLS
- $329,0003 bd3 ba1.6k sqft3408 Bent Creek Ct, Greensboro, NC 27410For SaleMLS ID #1228398, Xueying Li. Triad MLS
- $378,0004 bd3 ba2.2k sqft3116 Southhampton Dr, Jamestown, NC 27282For SaleMLS ID #1225630, Erica Yochim. Triad MLS
