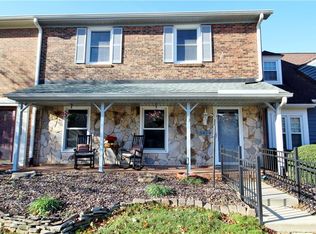
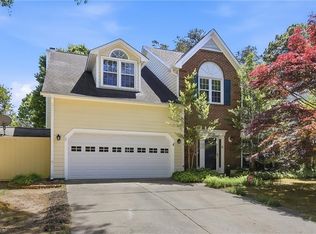
Tucked away in a convenient location, this well maintained home offers flexible living spaces and thoughtful updates throughout. The den off the entry features built-in bookshelves and two closets, making it ideal for a home office, library, or possible 4th bedroom. Hardwoods flow through the hall, living room, and dining room, while the kitchen and breakfast area feature easy-care tile flooring, granite countertops, movable island, and excellent storage including a pantry in the laundry room. Spacious primary suite offers a large walk-in closet, charming built-in ironing board, dual vanities, and linen closet. Upstairs bath has been beautifully remodeled with modern finishes and niche detail. Enjoy the darling fenced private patio area with outdoor storage closet, perfect for relaxing or entertaining providing privacy from neighbors. Gutters replaced in 2025 and HVAC has been serviced annually. HOA provides exterior painting every 5 years and pest control for easy living.
For sale
$349,500
5831 Cardinal Way, Greensboro, NC 27410
3beds
2,153sqft
Stick/Site Built, Residential, Townhouse
Built in 1980
0.04 Acres Lot
$341,700 Zestimate®
$--/sqft
$240/mo HOA
What's special
- 155 days
- 194
- 14
Zillow last checked:
Listing updated:
Listed by:
Kathy Haines 336-339-2000,
Carolina Home Partners by eXp Realty
Source: Triad MLS,MLS#: 1221672
Facts & features
Interior
Bedrooms & bathrooms
- Bedrooms: 3
- Bathrooms: 3
- Full bathrooms: 3
- Main level bathrooms: 2
Primary bedroom
- Level: Main
- Dimensions: 16.58 x 12.42
Bedroom 2
- Level: Second
- Dimensions: 14.92 x 13
Bedroom 3
- Level: Second
- Dimensions: 14.92 x 12.42
Den
- Level: Main
- Dimensions: 12.92 x 12.67
Dining room
- Level: Main
- Dimensions: 12.42 x 12.25
Kitchen
- Level: Main
- Dimensions: 16.17 x 10.58
Laundry
- Level: Main
- Dimensions: 6.42 x 5.83
Living room
- Level: Main
- Dimensions: 17.25 x 12.42
Heating
- Forced Air, Natural Gas
Cooling
- Central Air
Appliances
- Included: Electric Water Heater
- Laundry: Dryer Connection, Main Level
Features
- Flooring: Carpet, Tile, Wood
- Has basement: No
- Attic: Storage
- Number of fireplaces: 1
- Fireplace features: Living Room
Interior area
- Total structure area: 2,153
- Total interior livable area: 2,153 sqft
- Finished area above ground: 2,153
Video & virtual tour
Property
Parking
- Parking features: Assigned
Features
- Levels: One and One Half
- Stories: 1
- Pool features: Community
- Fencing: Fenced
Lot
- Size: 0.04 Acres
- Features: City Lot
Details
- Parcel number: 0096737
- Zoning: PD-R
- Special conditions: Owner Sale
Construction
Type & style
- Home type: Townhouse
- Architectural style: Traditional
- Property subtype: Stick/Site Built, Residential, Townhouse
Materials
- Wood Siding
- Foundation: Slab
Condition
- Year built: 1980
Utilities & green energy
- Sewer: Public Sewer
- Water: Public
Community & HOA
Community
- Subdivision: Cardinal Manor
HOA
- Has HOA: Yes
- HOA fee: $240 monthly
Location
- Region: Greensboro
Financial & listing details
- Tax assessed value: $183,100
- Annual tax amount: $1,918
- Date on market: 5/21/2026
- Cumulative days on market: 90 days
- Listing agreement: Exclusive Right To Sell
- Listing terms: Cash,Conventional,FHA,VA Loan
Estimated market value
$341,700
$325,000 - $359,000
$2,193/mo
Price history
| Date | Event | Price |
|---|---|---|
| 9/29/2026 | Listed for sale | $349,500 |
Source:  Triad MLS #1221672 Report a problem Triad MLS #1221672 Report a problem | ||
| 7/29/2026 | Listing removed | $349,500$162/sqft |
Source: eXp Realty #1221672 Report a problem | ||
| 5/21/2026 | Listed for sale | $349,500+149.6% |
Source: Triad MLS #1221672 Report a problem | ||
| 9/17/2012 | Sold | $140,000-6.7% |
Source: Triad MLS #643380 Report a problem | ||
| 12/5/2008 | Sold | $150,000 |
Source: Triad MLS #501346 Report a problem | ||
Public tax history
| Year | Property taxes | Tax assessment |
|---|---|---|
| 2026 | $2,193 +13.2% | $183,100 |
| 2025 | $1,938 | $183,100 |
| 2024 | $1,938 | $183,100 |
| 2023 | $1,938 +2.9% | $183,100 |
| 2022 | $1,882 +36.1% | $183,100 +26.9% |
| 2021 | $1,383 +2.2% | $144,300 |
| 2018 | $1,353 +6% | $144,300 |
| 2017 | $1,277 | $144,300 +4.8% |
| 2016 | $1,277 | $137,700 |
| 2015 | $1,277 -33.9% | $137,700 |
| 2014 | $1,931 | $137,700 |
| 2013 | -- | $137,700 |
| 2012 | -- | $137,700 +9.1% |
| 2011 | -- | $126,200 |
| 2010 | -- | $126,200 |
| 2009 | -- | $126,200 |
| 2008 | -- | $126,200 |
| 2007 | -- | $126,200 |
| 2006 | -- | $126,200 |
| 2005 | -- | $126,200 |
| 2004 | -- | $126,200 +11.4% |
| 2002 | -- | $113,300 |
| 2001 | -- | $113,300 |
Find assessor info on the county website
Monthly payment
Est. payment
Payment breakdown
Explore the cost of this home by adjusting the details. Changes won't be saved.Climate risks
Neighborhood: 27410
Nearby schools
Schools provided by the listing agent
- Elementary: Pearce
- Middle: Kernodle
- High: Northwest
Source: Triad MLS. This data may not be complete. We recommend contacting the local school district to confirm school assignments for this home.

Similar homes
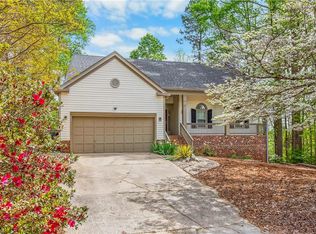
- $342,9003 bd2 ba1.6k sqft17 Spring Oak Ct, Greensboro, NC 27410For Sale
 MLS ID #1225137, Tannon Hardy. Triad MLS
 - $329,9993 bd3 ba1.6k sqft4714 Pine Hollow Ln, Greensboro, NC 27410For Sale
 MLS ID #1222956, Justin Rini. Triad MLS
 - $370,0004 bd3 ba2.6k sqft3608 Chance Rd, Greensboro, NC 27410For Sale
 MLS ID #1235233, Tina Marsh. Triad MLS
 - $335,0004 bd3 ba2.2k sqft2019 Downing St, Greensboro, NC 27410For Sale
 MLS ID #1237394, Kathy Haines. Triad MLS
 - $330,0004 bd3 ba1.6k sqft3607 Cardinal Ridge Dr, Greensboro, NC 27410For SaleMLS ID #1235310, Buffy White. Triad MLS
- $335,0003 bd3 ba1.8k sqft5 Leawood Ct, Greensboro, NC 27410For SaleMLS ID #1223392, Erin Blackman. Triad MLS
- $399,9004 bd3 ba2.4k sqft3503 Chance Rd, Greensboro, NC 27410For SaleMLS ID #1233371, Heather Dodson. Triad MLS
- $344,9004 bd3 ba1.9k sqft3809 Parkway Vista Rd, Greensboro, NC 27409For SaleMLS ID #1239263, Magnolia Chavez de Moya. Triad MLS
- $259,9002 bd2 ba1.3k sqft4900 Tamaron Dr, Greensboro, NC 27410For SaleMLS ID #1233194, Donna Barham. Triad MLS
- $375,0004 bd2 ba1.9k sqft3608 Brandywine Dr, Greensboro, NC 27410For SaleMLS ID #1231765, Hubert Les Rose. Triad MLS
- $335,0004 bd2 ba1.7k sqft16 Saint Martin Pl, Greensboro, NC 27455For SaleMLS ID #1234456, Wayne A. Young. Triad MLS
- $379,9003 bd2 ba1.7k sqft24 Wheelwright Ct, Greensboro, NC 27455For SaleMLS ID #1228653, Kathy Haines. Triad MLS
- $439,9005 bd3 ba2.4k sqft6308 Thornblade Ct, Greensboro, NC 27410For SaleMLS ID #1226146, Ramilya Siegel. Triad MLS
- $374,9004 bd3 ba2.1k sqft515 Miltwood Dr, Greensboro, NC 27455For SaleMLS ID #1227394, Brittany Ray. Triad MLS
- $315,0003 bd2 ba1.9k sqft117 Brook Pine Dr, Greensboro, NC 27406For SaleMLS ID #1239943, Wendy Farmer. Triad MLS
- $314,9003 bd2 ba1.4k sqft3 Brandywine Cir, Greensboro, NC 27409For SaleMLS ID #1233508, Marvette Artis. Triad MLS
- $445,0004 bd3 ba2.4k sqft1711 Duval Dr, Greensboro, NC 27410For SaleMLS ID #1236848, Tina Caul. Triad MLS
- $479,0004 bd3 ba2.5k sqft1702 Westminster Dr, Greensboro, NC 27410For SaleMLS ID #1234720, GiGi Moustafa. Triad MLS
- $350,0003 bd2 ba1.8k sqft3339 Cherrybrook Dr, Jamestown, NC 27282For SaleMLS ID #1238534, Jaime Oliver. Triad MLS
- $370,0003 bd2 ba1.5k sqft2108 Glenside Dr, Greensboro, NC 27405For SaleMLS ID #1230699, Mary Chalk. Triad MLS
