Perfectly positioned in one of the area's most convenient locations, this charming home offers an easy lifestyle with shopping, dining, parks, & everyday essentials just minutes away. Warm neutral colors, custom lighting, & engineered flooring create an inviting atmosphere, while vaulted ceilings in the foyer & great room add an open, airy feel. The bright white kitchen features granite countertops, tile backsplash, a cheerful breakfast nook, & pass-through views to the dining area, making daily living & entertaining effortless. The spacious primary suite offers a relaxing sitting area & a private bath with its own water closet, while the split-bedroom design provides comfort & flexibility. Step outside to a professionally landscaped backyard with patio storage for hobbies & outdoor gear. Move-in ready & beautifully maintained! Even better, the HOA maintains the exterior and grounds while offering a neighborhood pool, clubhouse, walking trails, & a 3-hole putting green. A rare find!!
For sale
Price cut: $17.1K (9/22)
$379,900
24 Wheelwright Ct, Greensboro, NC 27455
3beds
1,786sqft
Stick/Site Built, Residential, Townhouse
Built in 2000
0.06 Acres Lot
$373,900 Zestimate®
$--/sqft
$290/mo HOA
What's special
Custom lightingProfessionally landscaped backyardCheerful breakfast nookGranite countertopsWarm neutral colorsTile backsplashSpacious primary suite
- 90 days
- 263
- 8
Zillow last checked:
Listing updated:
Listed by:
Kathy Haines 336-339-2000,
Carolina Home Partners by eXp Realty
Source: Triad MLS,MLS#: 1228653
Facts & features
Interior
Bedrooms & bathrooms
- Bedrooms: 3
- Bathrooms: 2
- Full bathrooms: 2
- Main level bathrooms: 2
Primary bedroom
- Level: Main
- Dimensions: 19.25 x 12.5
Bedroom 2
- Level: Main
- Dimensions: 12.42 x 10.58
Bedroom 3
- Level: Main
- Dimensions: 11.67 x 10.83
Dining room
- Level: Main
- Dimensions: 12.83 x 10.42
Entry
- Level: Main
- Dimensions: 16.25 x 8
Great room
- Level: Main
- Dimensions: 17.42 x 15.83
Kitchen
- Level: Main
- Dimensions: 16.42 x 8.83
Laundry
- Level: Main
- Dimensions: 7.33 x 5.75
Heating
- Forced Air, Natural Gas
Cooling
- Central Air
Appliances
- Included: Microwave, Dishwasher, Disposal, Free-Standing Range, Gas Water Heater
- Laundry: Dryer Connection, Main Level, Washer Hookup
Features
- Great Room, Ceiling Fan(s), Dead Bolt(s), Soaking Tub, Separate Shower, Solid Surface Counter, Vaulted Ceiling(s)
- Flooring: Carpet, Engineered Hardwood, Tile
- Has basement: No
- Attic: Partially Floored,Pull Down Stairs
- Number of fireplaces: 1
- Fireplace features: Gas Log, Living Room
Interior area
- Total structure area: 1,786
- Total interior livable area: 1,786 sqft
- Finished area above ground: 1,786
Video & virtual tour
Property
Parking
- Total spaces: 2
- Parking features: Driveway, Garage, Garage Door Opener, Attached
- Attached garage spaces: 2
- Has uncovered spaces: Yes
Features
- Levels: One
- Stories: 1
- Pool features: Community
- Fencing: Fenced,Privacy
Lot
- Size: 0.06 Acres
- Features: City Lot, Subdivided, Not in Flood Zone, Subdivision
Details
- Parcel number: 0072152
- Zoning: CU-RM-5
- Special conditions: Owner Sale
Construction
Type & style
- Home type: Townhouse
- Architectural style: Transitional
- Property subtype: Stick/Site Built, Residential, Townhouse
Materials
- Brick, Vinyl Siding
- Foundation: Slab
Condition
- Year built: 2000
Utilities & green energy
- Sewer: Public Sewer
- Water: Public
Community & HOA
Community
- Security: Security System, Smoke Detector(s)
- Subdivision: Lake Jeanette - The Grande
HOA
- Has HOA: Yes
- HOA fee: $290 monthly
Location
- Region: Greensboro
Financial & listing details
- Tax assessed value: $334,500
- Annual tax amount: $4,354
- Date on market: 7/26/2026
- Cumulative days on market: 89 days
- Listing agreement: Exclusive Right To Sell
- Listing terms: Cash,Conventional,FHA,Lease Purchase,VA Loan
Estimated market value
$373,900
$355,000 - $393,000
$1,976/mo
Price history
| Date | Event | Price |
|---|---|---|
| 9/22/2026 | Price change | $379,900-4.3% |
Source:  Triad MLS #1228653 Report a problem Triad MLS #1228653 Report a problem | ||
| 7/26/2026 | Listed for sale | $397,000+105.7% |
Source: Triad MLS #1228653 Report a problem | ||
| 2/24/2012 | Sold | $193,000-9.8%$108/sqft |
Source: Public Record Report a problem | ||
| 11/2/2011 | Price change | $213,900-2.3%$120/sqft |
Source: Allen Tate Company #608465 Report a problem | ||
| 9/20/2011 | Price change | $218,900-2.7%$123/sqft |
Source: Allen Tate Company #608465 Report a problem | ||
| 6/4/2011 | Price change | $224,900-2.2%$126/sqft |
Source: Allen Tate Company #608465 Report a problem | ||
| 4/1/2011 | Listed for sale | $230,000+26.4%$129/sqft |
Source: Allen Tate Company #608465 Report a problem | ||
| 8/31/2000 | Sold | $182,000$102/sqft |
Source: Public Record Report a problem | ||
Public tax history
| Year | Property taxes | Tax assessment |
|---|---|---|
| 2026 | $3,529 +13.2% | $222,200 |
| 2025 | $3,117 | $222,200 |
| 2024 | $3,117 | $222,200 |
| 2023 | $3,117 +2.9% | $222,200 |
| 2022 | $3,029 +16.6% | $222,200 +19.1% |
| 2021 | $2,598 +2.2% | $186,500 |
| 2018 | $2,542 -4% | $186,500 |
| 2017 | $2,647 | $186,500 -3% |
| 2016 | $2,647 | $192,200 |
| 2015 | $2,647 -1.8% | $192,200 |
| 2014 | $2,696 | $192,200 |
| 2013 | -- | $192,200 |
| 2012 | -- | $192,200 +13.7% |
| 2011 | -- | $169,000 |
| 2010 | -- | $169,000 |
| 2009 | -- | $169,000 |
| 2008 | -- | $169,000 |
| 2007 | -- | $169,000 |
| 2006 | -- | $169,000 |
| 2005 | -- | $169,000 |
| 2004 | -- | $169,000 +3.1% |
| 2002 | -- | $163,900 |
| 2001 | -- | $163,900 |
Find assessor info on the county website
Monthly payment
Est. payment
Payment breakdown
Explore the cost of this home by adjusting the details. Changes won't be saved.Climate risks
Neighborhood: 27455
Nearby schools
Schools provided by the listing agent
- Elementary: Jesse Wharton
- Middle: Mendenhall
- High: Page
Source: Triad MLS. This data may not be complete. We recommend contacting the local school district to confirm school assignments for this home.
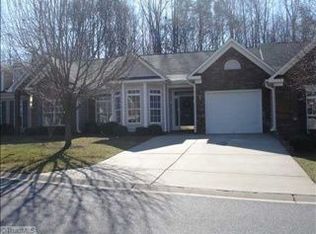
Similar homes
- $374,9004 bd3 ba2.1k sqft515 Miltwood Dr, Greensboro, NC 27455For Sale
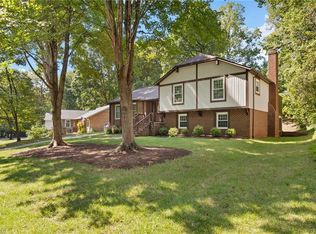
 MLS ID #1227394, Brittany Ray. Triad MLS
 - $399,9003 bd2 ba2.2k sqft21 Annalisa Dr, Greensboro, NC 27455For Sale
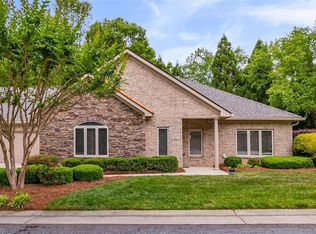 MLS ID #1235646, Barbara Barnes. Triad MLS
 - $479,9003 bd2 ba2k sqft5010 Cobbler Ridge Ct, Greensboro, NC 27455For Sale
 MLS ID #1234587, Jimmy Dowell, Jr.. Triad MLS
 - $215,0003 bd3 ba1.5k sqft2522 Cottage Pl, Greensboro, NC 27455For Sale
 MLS ID #1235305, Karla Comer. Triad MLS
 - $370,0003 bd2 ba1.5k sqft2108 Glenside Dr, Greensboro, NC 27405For SaleMLS ID #1230699, Mary Chalk. Triad MLS
- $295,0003 bd2 ba1.6k sqft607 Whistling Swan Dr, Greensboro, NC 27455For SaleMLS ID #1234748, Kenneth Hurley. Triad MLS
- $285,5003 bd2 ba1.5k sqft5702 Fountain Head Dr, Greensboro, NC 27455For SaleMLS ID #1229879, Ashley Lancaster. Triad MLS
- $250,0003 bd2 ba1.5k sqft2736 N Keswick Way, Greensboro, NC 27410For SaleMLS ID #1239925, Raunaq Soin. Triad MLS
- $335,0004 bd3 ba2.2k sqft2019 Downing St, Greensboro, NC 27410For SaleMLS ID #1237394, Kathy Haines. Triad MLS
- $349,5003 bd3 ba2.1k sqft5831 Cardinal Way, Greensboro, NC 27410For SaleMLS ID #1221672, Kathy Haines. Triad MLS
- $315,0003 bd2 ba1.9k sqft117 Brook Pine Dr, Greensboro, NC 27406For SaleMLS ID #1239943, Wendy Farmer. Triad MLS
- $239,0002 bd2 ba1.3k sqft5009 Bass Chapel Rd APT 3A, Greensboro, NC 27455For SaleMLS ID #1234122, Diana Davis. Triad MLS
- $329,9993 bd3 ba1.6k sqft4714 Pine Hollow Ln, Greensboro, NC 27410For SaleMLS ID #1222956, Justin Rini. Triad MLS
- $342,9003 bd2 ba1.6k sqft17 Spring Oak Ct, Greensboro, NC 27410For SaleMLS ID #1225137, Tannon Hardy. Triad MLS
- $344,9004 bd3 ba1.9k sqft3809 Parkway Vista Rd, Greensboro, NC 27409For SaleMLS ID #1239263, Magnolia Chavez de Moya. Triad MLS
- $309,9003 bd2 ba1.5k sqft6707 Chadmoor Ct, Greensboro, NC 27406For SaleMLS ID #1239333, Tabitha Westmoreland. Triad MLS
- $349,9003 bd3 ba2.6k sqft4120 Pepperbush Dr, Greensboro, NC 27405For SaleMLS ID #1228592, Winoka Morgan. Triad MLS
- $330,0004 bd3 ba1.6k sqft3607 Cardinal Ridge Dr, Greensboro, NC 27410For SaleMLS ID #1235310, Buffy White. Triad MLS
- $314,9003 bd2 ba1.4k sqft3 Brandywine Cir, Greensboro, NC 27409For SaleMLS ID #1233508, Marvette Artis. Triad MLS
- $365,0003 bd3 ba2.2k sqft5220 Eastcrest Rd, Mc Leansville, NC 27301For SaleMLS ID #1230820, Faith Grant. Triad MLS
