You don't want to miss this one level twin home in Stone Gables. The interior has just been freshly painted and sellers will give a flooring allowance with an acceptable offer to select the new flooring of their choice. This home is what so many buyers are looking for. This wonderful open floorplan with arched doorways has a large sunroom and expansive walk up attic not to mention a 2 car garage. Relax on your private patio while the HOA takes care of the landscaping and exterior maintenance. New roof. Convenient location close to Battleground Park, Greensboro Science Center, The Fresh Market and plenty of restaurants and shops. Only 18 homes in this Stone Gables community.
For sale
Price cut: $5.1K (8/11)
$429,900
21 Annalisa Dr, Greensboro, NC 27455
3beds
2,285sqft
Stick/Site Built, Residential, Townhouse
Built in 2006
-- sqft lot
$-- Zestimate®
$--/sqft
$379/mo HOA
What's special
Large sunroomPrivate patioNew roof
- 107 days |
- 456 |
- 14 |
Zillow last checked:
Listing updated:
Listed by:
Barbara Barnes 336-337-6208,
Gate City Real Estate
Source: Triad MLS,MLS#: 1219617
Facts & features
Interior
Bedrooms & bathrooms
- Bedrooms: 3
- Bathrooms: 2
- Full bathrooms: 2
- Main level bathrooms: 2
Primary bedroom
- Level: Main
- Dimensions: 18.33 x 12.5
Bedroom 2
- Level: Main
- Dimensions: 13.42 x 11.58
Bedroom 3
- Level: Main
- Dimensions: 13.42 x 10.42
Dining room
- Level: Main
- Dimensions: 13.58 x 6.17
Great room
- Level: Main
- Dimensions: 20.17 x 16.5
Kitchen
- Level: Main
- Dimensions: 13.25 x 11.75
Sunroom
- Level: Main
- Dimensions: 20.67 x 11.5
Heating
- Forced Air, Natural Gas
Cooling
- Central Air
Appliances
- Included: Microwave, Dishwasher, Disposal, Gas Water Heater
Features
- Great Room
- Flooring: Carpet, Tile
- Doors: Arched Doorways
- Has basement: No
- Attic: Floored,Permanent Stairs,Walk-In
- Number of fireplaces: 1
- Fireplace features: Great Room
Interior area
- Total structure area: 2,285
- Total interior livable area: 2,285 sqft
- Finished area above ground: 2,285
Property
Parking
- Total spaces: 2
- Parking features: Driveway, Garage, Paved, Attached
- Attached garage spaces: 2
- Has uncovered spaces: Yes
Features
- Levels: One
- Stories: 1
- Patio & porch: Porch
- Pool features: None
Lot
- Dimensions: 70 x 65
- Features: City Lot
Details
- Parcel number: 0030905
- Zoning: CU-RM-5
- Special conditions: Owner Sale
Construction
Type & style
- Home type: Townhouse
- Property subtype: Stick/Site Built, Residential, Townhouse
Materials
- Brick
- Foundation: Slab
Condition
- Year built: 2006
Utilities & green energy
- Sewer: Public Sewer
- Water: Public
Community & HOA
Community
- Subdivision: Stone Gables At Pisgah Church Road
HOA
- Has HOA: Yes
- HOA fee: $379 monthly
Location
- Region: Greensboro
Financial & listing details
- Tax assessed value: $307,400
- Annual tax amount: $4,270
- Date on market: 5/12/2026
- Cumulative days on market: 107 days
- Listing agreement: Exclusive Right To Sell
- Listing terms: Cash,Conventional,FHA,VA Loan
Estimated market value
Not available
Estimated sales range
Not available
Not available
Price history
| Date | Event | Price |
|---|---|---|
| 8/11/2026 | Price change | $429,900-1.2% |
Source:  Triad MLS #1219617 Report a problem Triad MLS #1219617 Report a problem | ||
| 5/13/2026 | Listed for sale | $435,000+188.1% |
Source: Triad MLS #1219617 Report a problem | ||
| 2/21/2006 | Sold | $151,000$66/sqft |
Source: Public Record Report a problem | ||
Public tax history
| Year | Property taxes | Tax assessment |
|---|---|---|
| 2025 | $4,313 | $307,400 |
| 2024 | $4,313 | $307,400 |
| 2023 | $4,313 +2.9% | $307,400 |
| 2022 | $4,190 +8.3% | $307,400 +10.7% |
| 2021 | $3,870 +2.2% | $277,800 |
| 2018 | $3,786 +11.8% | $277,800 |
| 2017 | $3,387 | $277,800 +13% |
| 2016 | $3,387 | $245,900 |
| 2015 | $3,387 -1.8% | $245,900 |
| 2014 | $3,449 | $245,900 |
| 2013 | -- | $245,900 |
| 2012 | -- | $245,900 +9.6% |
| 2011 | -- | $224,300 |
| 2010 | -- | $224,300 |
| 2009 | -- | $224,300 |
| 2008 | -- | $224,300 |
| 2007 | -- | $224,300 |
Find assessor info on the county website
Monthly payment
Est. payment
Payment breakdown
Explore the cost of this home by adjusting the details. Changes won't be saved.Climate risks
Neighborhood: 27455
Nearby schools
GreatSchools rating
- 6/10James Y Joyner Elementary SchoolGrades: PK-5Distance: 0.5 mi
- 5/10Mendenhall Middle SchoolGrades: 6-8Distance: 1.4 mi
- 5/10Page High SchoolGrades: 9-12Distance: 2.3 mi
Schools provided by the listing agent
- Elementary: Joyner
- Middle: Mendenhall
- High: Page
Source: Triad MLS. This data may not be complete. We recommend contacting the local school district to confirm school assignments for this home.
- $436,1003 bd2 ba2.2k sqft19 Annalisa Dr, Greensboro, NC 27455Off Market
- $521,0004 bd2 ba4.1k sqft14 Annalisa Dr, Greensboro, NC 27455Off Market
- $534,4003 bd2 ba4.1k sqft12 Annalisa Dr, Greensboro, NC 27455Off Market
- $407,2003 bd2 ba2.2k sqft16 Annalisa Dr, Greensboro, NC 27455Off Market
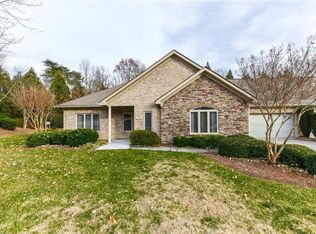
- $417,4003 bd2 ba2.2k sqft17 Annalisa Dr, Greensboro, NC 27455Off Market
- $311,4003 bd1 ba1.8k sqft1909 Pisgah Church Rd, Greensboro, NC 27455Off Market
- $474,1003 bd2 ba2.2k sqft10 Annalisa Dr, Greensboro, NC 27455Off Market
- $452,8003 bd2 ba2.2k sqft1 Annalisa Dr, Greensboro, NC 27455Off Market
A local agent can set up tours, give advice and negotiate with sellers.
Similar homes
- $425,0004 bd3 ba2.2k sqft2609 Baytree Dr, Greensboro, NC 27455For Sale
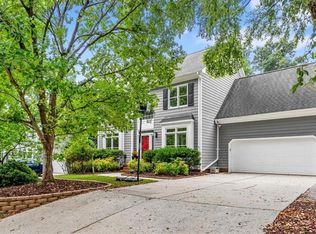
 MLS ID #1228687, Andrew Westmoreland. Triad MLS
 - $410,0003 bd3 ba2.1k sqft32 Tanner Woods Ln, Greensboro, NC 27410For Sale
 MLS ID #1220520, Deborah Proehl. Triad MLS
 - $449,9004 bd3 ba2.7k sqft4606 Hanberry Dr, Greensboro, NC 27410For Sale
 MLS ID #1229487, Jennifer Hollowell. Triad MLS
 - $407,0002 bd2 ba1.8k sqft4301 Hanberry Dr, Greensboro, NC 27410For Sale
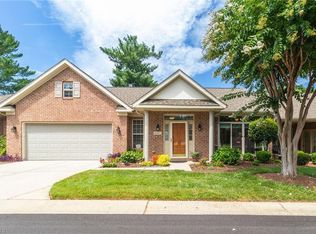 MLS ID #1231090, Tammy Harris. Triad MLS
 - $614,9003 bd3 ba2.1k sqft7802 High Meadows Rd, Greensboro, NC 27455For SaleMLS ID #1230081, Scott Vosburgh. Triad MLS
- $300,0003 bd3 ba1.6k sqft5 Pisgah Forest Cir, Greensboro, NC 27455For SaleMLS ID #1222228, Tina Marsh. Triad MLS
- $360,0003 bd3 ba1.9k sqft3407 Briarbend Dr, Greensboro, NC 27410For SaleMLS ID #1233025, Raul Panuco. Triad MLS
- $459,9003 bd2 ba2.4k sqft5399 Dobson Rd, Greensboro, NC 27410For SaleMLS ID #1224060, Carley Mann. Triad MLS
- $249,9003 bd3 ba1.5k sqft8 Viburnum Ln, Greensboro, NC 27455For SaleMLS ID #1224814, Jeff Smith. Triad MLS
- $434,9005 bd3 ba2.4k sqft6308 Thornblade Ct, Greensboro, NC 27410For SaleMLS ID #1226146, Ramilya Siegel. Triad MLS
- $535,0005 bd3 ba2.9k sqft406 Hannah McKenzie Dr, Greensboro, NC 27455For SaleMLS ID #1216016, Cherise Bethea. Triad MLS
- $474,5004 bd4 ba3k sqft7 Archer Ct, Greensboro, NC 27407For SaleMLS ID #1231400, Melanie Sewell. Triad MLS
- $385,0003 bd2 ba1.6k sqft7902 Cress Ct, Oak Ridge, NC 27310For SaleMLS ID #1233221, Kimberly Wilson. Triad MLS
- $460,0005 bd4 ba2.7k sqft5397 Dobson Rd, Greensboro, NC 27410For SaleMLS ID #1217926, Mona Joudeh Abuzuaiter. Triad MLS
- $250,0003 bd3 ba1.4k sqft3210 Regents Park Ln Unit D, Greensboro, NC 27455For SaleMLS ID #1217901, Scott Michaels. Triad MLS
- $455,0003 bd3 ba2.2k sqft4101 Ballard Farm Rd, Colfax, NC 27235For SaleMLS ID #1227389, Lindsay Watson. Triad MLS
- $217,5003 bd3 ba1.5k sqft3204 Regents Park Ln Unit E, Greensboro, NC 27455For SaleMLS ID #1220632, Jamie Harrelson. Triad MLS
- $430,0003 bd3 ba1.7k sqft111 Tree Top Ln, Stokesdale, NC 27357For SaleMLS ID #1229039, Kris Devaney. Triad MLS
- $325,0003 bd2 ba1.6k sqft7247 Senepole Rd, Randleman, NC 27317For SaleMLS ID #1232891, Carley Mann. Triad MLS
- $300,0003 bd3 ba2.6k sqft4006 Chianti Way, Greensboro, NC 27410For SaleMLS ID #1226180, Evan Gallimore. Triad MLS
