Welcome to this beautifully maintained townhome in poplar area between Lake Jeanette & Irving Park! The main level offers an open and inviting floor plan, perfect for everyday living and entertaining. The kitchen features granite countertops, stainless steel appliances including French door refrigerator, convenient pantry, bar stool seating with easy access to dining area. The light-filled great room boasts vaulted ceilings, gas log fireplace, & a warm, welcoming atmosphere. The main-level primary suite is a welcome retreat with a cathedral ceiling, his & her closets, a luxurious en-suite bathroom with walk-in shower & dual vanities. Upstairs, you'll find 2 additional bedrooms and a versatile loft area that can serve as a home office, playroom, or second living space plus another full bath with dual vanities. Large patio ready for cookouts or morning coffee to start your day. Instant water heater plus convenient to shopping, dining & major traffic arteries. Don't miss this one!!
For sale
$300,000
5 Pisgah Forest Cir, Greensboro, NC 27455
3beds
1,618sqft
Stick/Site Built, Residential, Townhouse
Built in 2015
0.04 Acres Lot
$291,900 Zestimate®
$--/sqft
$180/mo HOA
What's special
Gas log fireplaceVersatile loft areaVaulted ceilingsCathedral ceilingWalk-in showerGranite countertopsWarm welcoming atmosphere
- 70 days |
- 504 |
- 41 |
Zillow last checked:
Listing updated:
Listed by:
Tina Marsh 336-382-5740,
Howard Hanna Allen Tate - Greensboro
Source: Triad MLS,MLS#: 1222228
Facts & features
Interior
Bedrooms & bathrooms
- Bedrooms: 3
- Bathrooms: 3
- Full bathrooms: 2
- 1/2 bathrooms: 1
- Main level bathrooms: 2
Primary bedroom
- Level: Main
- Dimensions: 13.75 x 12.08
Bedroom 2
- Level: Second
- Dimensions: 14 x 13.92
Bedroom 3
- Level: Second
- Dimensions: 12.08 x 10.67
Dining room
- Level: Main
- Dimensions: 11.58 x 11.17
Kitchen
- Level: Main
- Dimensions: 15.67 x 14.58
Living room
- Level: Main
- Dimensions: 14 x 12.5
Loft
- Level: Second
- Dimensions: 12 x 11
Heating
- Forced Air, Electric, Natural Gas
Cooling
- Central Air
Appliances
- Included: Microwave, Dishwasher, Cooktop, Tankless Water Heater
- Laundry: Dryer Connection, Main Level, Washer Hookup
Features
- Ceiling Fan(s), Dead Bolt(s), Pantry, Solid Surface Counter, Vaulted Ceiling(s)
- Flooring: Carpet, Laminate, Tile
- Has basement: No
- Attic: Pull Down Stairs
- Number of fireplaces: 1
- Fireplace features: Gas Log, Living Room
Interior area
- Total structure area: 1,618
- Total interior livable area: 1,618 sqft
- Finished area above ground: 1,618
Property
Parking
- Total spaces: 1
- Parking features: Driveway, Garage, Paved, Garage Door Opener, Attached, Garage Faces Front
- Attached garage spaces: 1
- Has uncovered spaces: Yes
Features
- Levels: One and One Half
- Stories: 1
- Pool features: None
- Fencing: Fenced,Privacy
Lot
- Size: 0.04 Acres
- Features: City Lot, Cleared, Subdivided, Not in Flood Zone, Subdivision
Details
- Parcel number: 0223789
- Zoning: RS 12
- Special conditions: Owner Sale
Construction
Type & style
- Home type: Townhouse
- Architectural style: Transitional
- Property subtype: Stick/Site Built, Residential, Townhouse
Materials
- Brick, Stone, Vinyl Siding
- Foundation: Slab
Condition
- Year built: 2015
Utilities & green energy
- Sewer: Public Sewer
- Water: Public
Community & HOA
Community
- Subdivision: Pisgah Forest
HOA
- Has HOA: Yes
- HOA fee: $180 monthly
Location
- Region: Greensboro
Financial & listing details
- Tax assessed value: $295,800
- Annual tax amount: $3,124
- Date on market: 6/7/2026
- Cumulative days on market: 51 days
- Listing agreement: Exclusive Right To Sell
Estimated market value
$291,900
$277,000 - $306,000
$1,933/mo
Price history
| Date | Event | Price |
|---|---|---|
| 6/7/2026 | Listed for sale | $300,000+51.9% |
Source:  Triad MLS #1222228 Report a problem Triad MLS #1222228 Report a problem | ||
| 1/6/2020 | Sold | $197,500-1.2% |
Source: Triad MLS #956149 Report a problem | ||
| 12/7/2019 | Pending sale | $199,900$124/sqft |
Source: Berkshire Hathaway HomeServices Carolinas Realty #956149 Report a problem | ||
| 11/27/2019 | Listed for sale | $199,900$124/sqft |
Source: Berkshire Hathaway HomeServices Carolinas Realty #956149 Report a problem | ||
| 11/15/2019 | Pending sale | $199,900$124/sqft |
Source: Berkshire Hathaway HomeServices Carolinas Realty #956149 Report a problem | ||
| 11/7/2019 | Listed for sale | $199,900+11.1%$124/sqft |
Source: Berkshire Hathaway HomeServices Carolinas Realty #956149 Report a problem | ||
| 7/17/2017 | Sold | $179,900 |
Source: Triad MLS #766436 Report a problem | ||
Public tax history
| Year | Property taxes | Tax assessment |
|---|---|---|
| 2025 | $3,124 | $222,700 |
| 2024 | $3,124 | $222,700 |
| 2023 | $3,124 +2.9% | $222,700 |
| 2022 | $3,035 +42.1% | $222,700 +45.3% |
| 2021 | $2,135 +2.2% | $153,300 |
| 2018 | $2,089 | $153,300 |
| 2017 | -- | $153,300 +18% |
| 2016 | -- | $129,900 |
Find assessor info on the county website
Monthly payment
Est. payment
Payment breakdown
Explore the cost of this home by adjusting the details. Changes won't be saved.Climate risks
Neighborhood: 27455
Nearby schools
GreatSchools rating
- 8/10Jesse Wharton Elementary SchoolGrades: K-5Distance: 2.5 mi
- 5/10Mendenhall Middle SchoolGrades: 6-8Distance: 2 mi
- 5/10Page High SchoolGrades: 9-12Distance: 2.2 mi
Schools provided by the listing agent
- Elementary: Jesse Wharton
- Middle: Mendenhall
- High: Page
Source: Triad MLS. This data may not be complete. We recommend contacting the local school district to confirm school assignments for this home.
- $311,0003 bd3 ba1.6k sqft7 Pisgah Forest Cir, Greensboro, NC 27455Sold

- $306,0003 bd3 ba1.6k sqft3 Pisgah Forest Cir, Greensboro, NC 27455Sold

- $300,0003 bd3 ba1.7k sqft9 Pisgah Forest Cir, Greensboro, NC 27455Sold
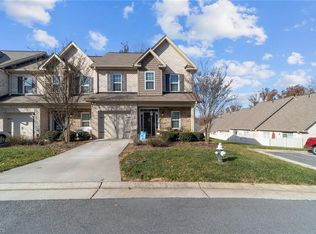
- $294,1003 bd2 ba1.6k sqft1 Pisgah Forest Cir, Greensboro, NC 27455Off Market
- $282,2003 bd3 ba1.5k sqft6 Pisgah Forest Cir, Greensboro, NC 27455Off Market
- $285,6003 bd3 ba1.7k sqft8 Pisgah Forest Cir, Greensboro, NC 27455Off Market
- $297,4003 bd2 ba1.6k sqft4 Pisgah Forest Cir, Greensboro, NC 27455Off Market
- $285,0003 bd3 ba1.6k sqft2 Pisgah Forest Cir, Greensboro, NC 27455Sold
A local agent can set up tours, give advice and negotiate with sellers.
Similar homes
- $299,0003 bd3 ba1.8k sqft221 Latrobe Ln, Greensboro, NC 27455For Sale
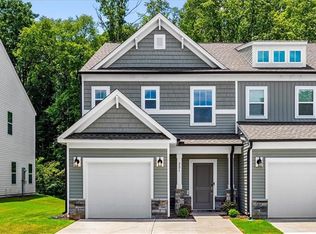
 MLS ID #1224747, Jason Coleman. Triad MLS
 - $279,9002 bd3 ba1.4k sqft94 Nandina Dr, Greensboro, NC 27455For Sale
 MLS ID #1228831, Pilar D. Powell. Triad MLS
 - $249,9003 bd3 ba1.5k sqft8 Viburnum Ln, Greensboro, NC 27455For Sale
 MLS ID #1224814, Jeff Smith. Triad MLS
 - $279,9003 bd3 ba1.7k sqft2 Park Village Ct Unit F, Greensboro, NC 27455For Sale
 MLS ID #1224720, Kimberly Mathis. Triad MLS
 - $319,0003 bd2 ba1.3k sqft2325 Meadow Gate Dr, Greensboro, NC 27455For SaleMLS ID #1229870, John Newman. Triad MLS
- $245,0002 bd2 ba1.1k sqft14 Rhododendron Dr, Greensboro, NC 27455For SaleMLS ID #1229399, Lori Maness. Triad MLS
- $364,9004 bd3 ba2.2k sqft822 Riley Ln, Greensboro, NC 27455For SaleMLS ID #1229467, Jennifer Washburn. Triad MLS
- $200,0003 bd3 ba1.1k sqft4345 Baylor St, Greensboro, NC 27455For SaleMLS ID #1219848, Amy L. Oakley. Triad MLS
- $250,0003 bd3 ba1.4k sqft3210 Regents Park Ln Unit D, Greensboro, NC 27455For SaleMLS ID #1217901, Scott Michaels. Triad MLS
- $209,9002 bd3 ba1.2k sqft4397 Baylor St, Greensboro, NC 27455For SaleMLS ID #1219248, Kate Black. Triad MLS
- $295,0003 bd2 ba1.4k sqft6002 Trailshead Dr, Greensboro, NC 27405For SaleMLS ID #1228696, Amy L. Oakley. Triad MLS
- $217,5003 bd3 ba1.5k sqft3204 Regents Park Ln Unit E, Greensboro, NC 27455For SaleMLS ID #1220632, Jamie Harrelson. Triad MLS
- $350,0004 bd3 ba1.9k sqft4020 Canterwood Dr, Greensboro, NC 27410For SaleMLS ID #1230075, Carol Howard. Triad MLS
- $300,0003 bd3 ba1.7k sqft752 Carneros Cir, High Point, NC 27265For SaleMLS ID #1230273, Laura Reynolds. Triad MLS
- $265,0003 bd3 ba1.6k sqft350 Robyns Glen Cir, Greensboro, NC 27409For SaleMLS ID #1229730, Stephanie Lee. Triad MLS
- $288,0003 bd3 ba1.6k sqft3837 Copperfield Ct, High Point, NC 27265For SaleMLS ID #1231353, Sapna Hemnani. Triad MLS
- $279,0003 bd2 ba1.6k sqft141 Chestnut Bend Dr, Greensboro, NC 27406For SaleMLS ID #1229333, Grant Holsinger. Triad MLS
- $292,0003 bd2 ba1.5k sqft2112 Briar Run Dr, Greensboro, NC 27405For SaleMLS ID #1228422, Xueying Li. Triad MLS
- $429,9003 bd2 ba2.2k sqft21 Annalisa Dr, Greensboro, NC 27455For SaleMLS ID #1219617, Barbara Barnes. Triad MLS
- $329,9004 bd3 ba2k sqft4700 Pine Hollow Ln, Greensboro, NC 27410For SaleMLS ID #1229102, Kimberly Mathis. Triad MLS
