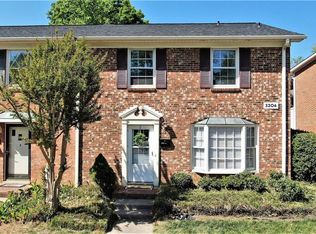
Low-maintenance living and exceptional amenities in a prime Greensboro location! Beautiful end-unit brick townhome offering 3 bedrooms, 2.5 baths, and a spacious two-story layout! The updated kitchen features granite countertops, stylish tile backsplash, stainless steel appliances, and a new dishwasher. Luxury vinyl plank and tile flooring add both style and durability. Enjoy outdoor living with a private fenced patio and attached storage room. Neighborhood amenities include a pool, tennis courts, and playground. Conveniently located near restaurants, grocery stores, shopping, and Greensboro Day School, with easy access to everything Greensboro has to offer!
For sale
Price cut: $2.4K (8/12)
$217,500
3204 Regents Park Ln Unit E, Greensboro, NC 27455
3beds
1,536sqft
Stick/Site Built, Residential, Townhouse
Built in 1972
0.03 Acres Lot
$216,100 Zestimate®
$--/sqft
$226/mo HOA
What's special
Private fenced patioGranite countertopsEnd-unit brick townhomeAttached storage roomNew dishwasherStylish tile backsplashSpacious two-story layout
- 96 days
- 607
- 53
Zillow last checked:
Listing updated:
Listed by:
Jamie Harrelson 336-889-9192,
Berkshire Hathaway Home services
Source: Triad MLS,MLS#: 1220632
Facts & features
Interior
Bedrooms & bathrooms
- Bedrooms: 3
- Bathrooms: 3
- Full bathrooms: 2
- 1/2 bathrooms: 1
- Main level bathrooms: 1
Primary bedroom
- Level: Second
- Dimensions: 14.83 x 11.92
Bedroom 2
- Level: Second
- Dimensions: 11.83 x 10
Bedroom 3
- Level: Second
- Dimensions: 12.83 x 11.83
Dining room
- Level: Main
- Dimensions: 11.5 x 10.92
Entry
- Level: Main
- Dimensions: 7.83 x 6.67
Kitchen
- Level: Main
- Dimensions: 11.83 x 11.5
Living room
- Level: Main
- Dimensions: 18.5 x 12.5
Heating
- Heat Pump, Electric
Cooling
- Central Air
Appliances
- Included: Microwave, Dishwasher, Free-Standing Range, Electric Water Heater
- Laundry: Dryer Connection, Main Level, Washer Hookup
Features
- Dead Bolt(s), Solid Surface Counter
- Flooring: Carpet, Tile, Vinyl
- Has basement: No
- Attic: Pull Down Stairs
- Has fireplace: No
Interior area
- Total structure area: 1,536
- Total interior livable area: 1,536 sqft
- Finished area above ground: 1,536
Property
Parking
- Parking features: Deck, Paved, Driveway
- Has uncovered spaces: Yes
Features
- Levels: Two
- Stories: 2
- Exterior features: Tennis Court(s)
- Pool features: Community
- Fencing: Fenced
Lot
- Size: 0.03 Acres
- Dimensions: 29 x 50 x 26 x 50
- Features: City Lot, Near Public Transit, Cleared, Level, Subdivided, Not in Flood Zone, Subdivision
Details
- Additional structures: Storage
- Parcel number: 0088217
- Zoning: RM-8
- Special conditions: Owner Sale
Construction
Type & style
- Home type: Townhouse
- Architectural style: Traditional
- Property subtype: Stick/Site Built, Residential, Townhouse
Materials
- Brick, Vinyl Siding
- Foundation: Slab
Condition
- Year built: 1972
Utilities & green energy
- Sewer: Public Sewer
- Water: Public
Community & HOA
Community
- Security: Smoke Detector(s)
- Subdivision: Battle Forest Village
HOA
- Has HOA: Yes
- HOA fee: $226 monthly
Location
- Region: Greensboro
Financial & listing details
- Tax assessed value: $144,300
- Annual tax amount: $2,024
- Date on market: 5/28/2026
- Cumulative days on market: 102 days
- Listing agreement: Exclusive Right To Sell
- Listing terms: Cash,Conventional
Estimated market value
$216,100
$205,000 - $227,000
$1,770/mo
Price history
| Date | Event | Price |
|---|---|---|
| 8/12/2026 | Price change | $217,500-1.1% |
Source:  Triad MLS #1220632 Report a problem Triad MLS #1220632 Report a problem | ||
| 7/29/2026 | Price change | $219,900-1.2% |
Source: Triad MLS #1220632 Report a problem | ||
| 7/22/2026 | Price change | $222,500-1.1% |
Source: Triad MLS #1220632 Report a problem | ||
| 7/14/2026 | Price change | $224,9000% |
Source: Triad MLS #1220632 Report a problem | ||
| 5/28/2026 | Listed for sale | $225,000 |
Source: Triad MLS #1220632 Report a problem | ||
| 4/10/2026 | Listing removed | $1,600$1/sqft |
Source: Zillow Rentals Report a problem | ||
| 2/4/2026 | Listed for rent | $1,600-3%$1/sqft |
Source: Zillow Rentals Report a problem | ||
| 1/18/2026 | Listing removed | $1,650$1/sqft |
Source: Zillow Rentals Report a problem | ||
| 12/28/2025 | Listed for rent | $1,650+10%$1/sqft |
Source: Zillow Rentals Report a problem | ||
| 9/8/2023 | Listing removed | -- |
Source: Zillow Rentals Report a problem | ||
| 9/6/2023 | Listed for rent | $1,500+15.8%$1/sqft |
Source: Zillow Rentals Report a problem | ||
| 5/18/2021 | Listing removed | -- |
Source: Zillow Rental Manager Report a problem | ||
| 5/14/2021 | Listed for rent | $1,295+23.3%$1/sqft |
Source: Zillow Rental Manager Report a problem | ||
| 3/24/2021 | Listing removed | -- |
Source: Owner Report a problem | ||
| 5/14/2019 | Listing removed | $1,050$1/sqft |
Source: Owner Report a problem | ||
| 5/13/2019 | Listed for rent | $1,050$1/sqft |
Source: Owner Report a problem | ||
| 6/5/2018 | Listing removed | $1,050$1/sqft |
Source: Owner Report a problem | ||
| 6/2/2018 | Listed for rent | $1,050$1/sqft |
Source: Owner Report a problem | ||
Public tax history
Tax history is unavailable.
Monthly payment
Est. payment
Payment breakdown
Explore the cost of this home by adjusting the details. Changes won't be saved.Climate risks
Neighborhood: 27455
Nearby schools
Schools provided by the listing agent
- Elementary: Jesse Wharton
- Middle: Mendenhall
- High: Page
Source: Triad MLS. This data may not be complete. We recommend contacting the local school district to confirm school assignments for this home.
- $224,2003 bd3 ba1.5k sqft3206 Regents Park Ln UNIT A, Greensboro, NC 27455Off Market
- $207,2003 bd3 ba1.5k sqft3206 D Regents Park Ln, Greensboro, NC 27455Off Market

- $210,0003 bd2 ba1.5k sqft3206 C Regents Park Ln, Greensboro, NC 27455Sold
- $209,0003 bd2 ba1.5k sqft3206 B Regents Park Ln, Greensboro, NC 27455Off Market
Similar homes
- $225,0003 bd2 ba1.4k sqft2513 Cottage Pl, Greensboro, NC 27455For Sale

 MLS ID #1218508, Wayne A. Young. Triad MLS
 - $220,0002 bd2 ba1.2k sqft5005 Bass Chapel Rd APT 1C, Greensboro, NC 27455For Sale
 MLS ID #1233514, Matt MacLanders. Triad MLS
 - $229,9003 bd2 ba1.3k sqft123 Arcaro Dr, Greensboro, NC 27455For Sale
 MLS ID #1233312, Jennifer Washburn. Triad MLS
 - $249,9003 bd3 ba1.5k sqft8 Viburnum Ln, Greensboro, NC 27455For Sale
 MLS ID #1224814, Jeff Smith. Triad MLS
 - $249,9002 bd2 ba1.2k sqft4638 Lake Jeanette Rd, Greensboro, NC 27455For SaleMLS ID #1217945, Jeremiah Hawes. Triad MLS
- $279,9003 bd3 ba1.7k sqft2 Park Village Ct Unit F, Greensboro, NC 27455For SaleMLS ID #1224720, Kimberly Mathis. Triad MLS
- $235,0002 bd3 ba1.3k sqft3787 Wayfarer Dr, Greensboro, NC 27410For SaleMLS ID #1218589, Stephanie Lomax. Triad MLS
- $310,0003 bd2 ba1.6k sqft2112 Kello Dr, Greensboro, NC 27455For SaleMLS ID #1229676, Christopher Pappalardo. Triad MLS
- $289,9003 bd3 ba1.5k sqft5404 N Oaks Dr, Greensboro, NC 27455For SaleMLS ID #1221918, Amber N. Honeycutt. Triad MLS
- $229,5003 bd2 ba1.3k sqft4410 Carlys Way, Greensboro, NC 27410For SaleMLS ID #1214074, Steven Scott. Triad MLS
- $210,0003 bd3 ba1.4k sqft4822 Tower Rd Unit C, Greensboro, NC 27410For SaleMLS ID #1211183, Jazmine Brown. Triad MLS
- $229,9002 bd3 ba1.2k sqft5633 Fellowship Dr, Greensboro, NC 27410For SaleMLS ID #1227275, Susan (Su) Welikonich. Triad MLS
- $225,0003 bd3 ba1.5k sqft42 Ledgerstone Ln, Greensboro, NC 27407For SaleMLS ID #1230391, Landon Stone. Triad MLS
- $230,0003 bd3 ba1.5k sqft300 Hidden Timber Ln, Greensboro, NC 27405For SaleMLS ID #1217815, Ashley Chapman. Triad MLS
- $199,9003 bd2 ba1.1k sqft4002 Rehobeth Church Rd, Greensboro, NC 27406For SaleMLS ID #1233280, Dede Cunningham. Triad MLS
- $224,9002 bd3 ba1.2k sqft1935 Ray Alexander Dr, Greensboro, NC 27410For SaleMLS ID #1223097, Joshua Mann. Triad MLS
- $305,0004 bd2 ba1.7k sqft4302 Lawndale Dr, Greensboro, NC 27455For SaleMLS ID #1226615, Erin Sikes. Triad MLS
- $215,0002 bd3 ba1.2k sqft6 Cobble Ln, Greensboro, NC 27407For SaleMLS ID #1225620, Heather Brooks. Triad MLS
- $315,0002 bd2 ba1.3k sqft110 Mansfield Cir, Greensboro, NC 27455For SaleMLS ID #1229613, Sherri Hill. Triad MLS
- $229,5002 bd3 ba1.3k sqft4642 Cross Ridge Ln, Greensboro, NC 27410For SaleMLS ID #1224522, Laura M. Russell. Triad MLS
