Enjoy easy main-level living in this well-located condo featuring a comfortable layout with both a separate den and living room. Totally updated, new Floors and fresh paint throughout. New Granite Countertops and Stainless Steel appliances in the Kitchen and new Countertops,backsplash, light fixtures and plumbing fixtures in the Bathrooms. Plenty of storage adds convenience and functionality, while the community offers amenities including a swimming pool, clubhouse, and walking trails. Conveniently situated near shopping, dining, and everyday essentials, this condo provides a comfortable setting with easy access to the surrounding area. A great opportunity for those seeking low-maintenance living in a convenient location.
For sale
$220,000
5005 Bass Chapel Rd APT 1C, Greensboro, NC 27455
2beds
1,236sqft
Stick/Site Built, Residential, Condominium
Built in 2001
-- sqft lot
$216,200 Zestimate®
$--/sqft
$360/mo HOA
What's special
Totally updatedFresh paint throughoutPlenty of storageNew floorsNew granite countertops
- 1 day |
- 36 |
- 3 |
Zillow last checked:
Listing updated:
Listed by:
Matt MacLanders 336-580-3432,
Keller Williams One
Source: Triad MLS,MLS#: 1233514
Facts & features
Interior
Bedrooms & bathrooms
- Bedrooms: 2
- Bathrooms: 2
- Full bathrooms: 2
- Main level bathrooms: 2
Primary bedroom
- Level: Main
- Dimensions: 12.08 x 19.75
Bedroom 2
- Level: Main
- Dimensions: 11.83 x 9.58
Breakfast
- Level: Main
- Dimensions: 14.67 x 10.17
Dining room
- Level: Main
- Dimensions: 9.67 x 13.33
Kitchen
- Level: Main
- Dimensions: 10.17 x 8.83
Living room
- Level: Main
- Dimensions: 15.42 x 18.08
Heating
- Forced Air, Natural Gas
Cooling
- Central Air
Appliances
- Included: Microwave, Dishwasher, Free-Standing Range, Gas Water Heater
- Laundry: Dryer Connection, Main Level, Washer Hookup
Features
- Built-in Features, Ceiling Fan(s), Dead Bolt(s), Separate Shower
- Flooring: Carpet, Tile
- Has basement: No
- Number of fireplaces: 1
- Fireplace features: Gas Log, Living Room
Interior area
- Total structure area: 1,236
- Total interior livable area: 1,236 sqft
- Finished area above ground: 1,236
Property
Parking
- Parking features: Lighted, Driveway
- Has uncovered spaces: Yes
Features
- Levels: One
- Stories: 1
- Entry location: Main
- Patio & porch: Porch
- Pool features: None
Lot
- Size: 0.01 Acres
- Features: Cleared
Details
- Parcel number: 0072881
- Zoning: CU-RM-8
- Special conditions: Owner Sale
Construction
Type & style
- Home type: Condo
- Property subtype: Stick/Site Built, Residential, Condominium
Materials
- Brick, Vinyl Siding
- Foundation: Slab
Condition
- Year built: 2001
Utilities & green energy
- Sewer: Public Sewer
- Water: Public
Community & HOA
Community
- Subdivision: Gables At The Grande
HOA
- Has HOA: Yes
- HOA fee: $360 monthly
Location
- Region: Greensboro
Financial & listing details
- Tax assessed value: $160,400
- Annual tax amount: $2,547
- Date on market: 8/27/2026
- Listing agreement: Exclusive Right To Sell
- Listing terms: Cash,Conventional,Fannie Mae,FHA,VA Loan
Estimated market value
$216,200
$205,000 - $227,000
$1,644/mo
Price history
| Date | Event | Price |
|---|---|---|
| 8/27/2026 | Listed for sale | $220,000+83.3% |
Source:  Triad MLS #1233514 Report a problem Triad MLS #1233514 Report a problem | ||
| 7/23/2026 | Sold | $120,000-31.4% |
Source: Triad MLS #1188603 Report a problem | ||
| 5/27/2026 | Pending sale | $175,000 |
Source: Triad MLS #1188603 Report a problem | ||
| 5/8/2026 | Listed for sale | $175,000 |
Source: Triad MLS #1188603 Report a problem | ||
| 5/1/2026 | Listing removed | $175,000 |
Source: Triad MLS #1188603 Report a problem | ||
| 10/16/2025 | Price change | $175,000-12.5% |
Source: Triad MLS #1188603 Report a problem | ||
| 9/20/2025 | Price change | $200,000-14.9% |
Source: Triad MLS #1188603 Report a problem | ||
| 7/28/2025 | Listed for sale | $235,000+111.7% |
Source: Triad MLS #1188603 Report a problem | ||
| 7/25/2016 | Sold | $111,000 |
Source: Triad MLS #788418 Report a problem | ||
Public tax history
Tax history is unavailable.
Monthly payment
Est. payment
Payment breakdown
Explore the cost of this home by adjusting the details. Changes won't be saved.Climate risks
Neighborhood: 27455
Nearby schools
GreatSchools rating
- 8/10Jesse Wharton Elementary SchoolGrades: K-5Distance: 1.8 mi
- 5/10Mendenhall Middle SchoolGrades: 6-8Distance: 2.7 mi
- 5/10Page High SchoolGrades: 9-12Distance: 2.9 mi
Schools provided by the listing agent
- Elementary: Jesse Wharton
- Middle: Mendenhall
- High: Page
Source: Triad MLS. This data may not be complete. We recommend contacting the local school district to confirm school assignments for this home.
- $217,7002 bd2 ba1.2k sqft5003 Bass Chapel Rd, Greensboro, NC 27455Off Market
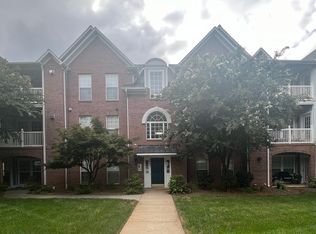
- $--2 bd2 ba1.2k sqft5003 Bass Chapel Rd APT 1, Greensboro, NC 27455Off Market
- $--2 bd2 ba1.2k sqft5003 Bass Chapel Rd APT 1C, Greensboro, NC 27455Off Market
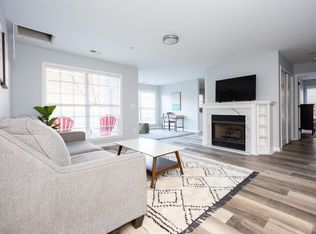
- $220,0002 bd2 ba1.2k sqft5003 Bass Chapel Rd APT 3B, Greensboro, NC 27455Sold
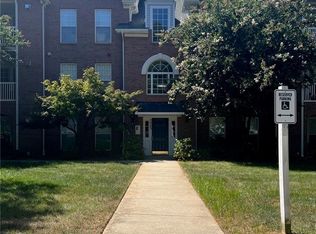
- $221,3002 bd2 ba1.2k sqft5003-1B Bass Chapel Rd, Greensboro, NC 27455Off Market
- $---- bd-- ba-- sqft5003 Bass Chapel Rd #A-1, Greensboro, NC 27455Off Market
- $291,7002 bd2 ba1.3k sqft5003 Bass Chapel Rd APT 1A, Greensboro, NC 27455Off Market
- $---- bd-- ba-- sqft5003 Bass Chapel Rd APT 2A, Greensboro, NC 27455Off Market
A local agent can set up tours, give advice and negotiate with sellers.
Similar homes
- $235,0003 bd2 ba1.2k sqft4702 Tuliptree Dr, Greensboro, NC 27455For Sale
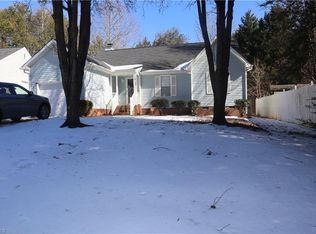
 MLS ID #1208519, Carlos Parks. Triad MLS
 - $264,9003 bd2 ba1.2k sqft14 Spring Chapel Ct, Greensboro, NC 27455For Sale
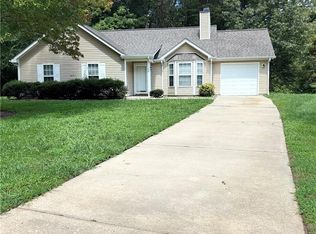 MLS ID #1230892, Brenda Motley. Triad MLS
 - $200,0002 bd1 ba950 sqft1801 Glenside Dr, Greensboro, NC 27405For Sale
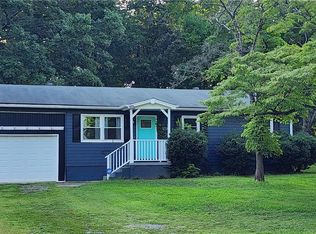 MLS ID #1233079, Andrea Ochoa. Triad MLS
 - $225,0003 bd2 ba1.2k sqft1814 W Meadowview Rd, Greensboro, NC 27403For Sale
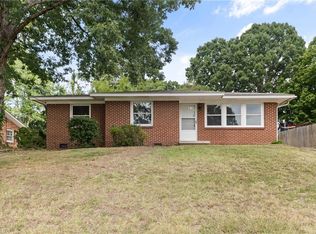 MLS ID #1233384, Gina Nikitas. Triad MLS
 - $225,0003 bd2 ba1.4k sqft2513 Cottage Pl, Greensboro, NC 27455For SaleMLS ID #1218508, Wayne A. Young. Triad MLS
- $220,0002 bd2 ba1.3k sqft524 College Rd APT 307, Greensboro, NC 27410For SaleMLS ID #1230578, Tina Marsh. Triad MLS
- $210,0004 bd2 ba1.3k sqft2 Pyracantha Ct, Greensboro, NC 27405For SaleMLS ID #1226612, Hattie M Crosby. Triad MLS
- $250,0003 bd2 ba1.5k sqft1510 Lovett St, Greensboro, NC 27403For SaleMLS ID #1233354, Michelle Cherry. Triad MLS
- $229,9003 bd3 ba1.6k sqft118 Heritage Creek Way, Greensboro, NC 27405For SaleMLS ID #1231393, Helen Howard. Triad MLS
- $195,0003 bd3 ba1.3k sqft3229 Regents Park Ln Unit D, Greensboro, NC 27455For SaleMLS ID #1217713, Lisa McGill. Triad MLS
- $210,0003 bd3 ba1.4k sqft102 Campus Walk Trl Unit 301, Elon, NC 27244For SaleMLS ID #1233491, Harry Sandford. Triad MLS
- $200,0002 bd2 ba1.1k sqft7100 W Friendly Ave Unit 308, Greensboro, NC 27410For SaleMLS ID #1229234, Annette Sentner. Triad MLS
- $279,9002 bd2 ba1.3k sqft4900 Tamaron Dr, Greensboro, NC 27410For SaleMLS ID #1233194, Donna Barham. Triad MLS
- $170,0002 bd2 ba994 sqft3701 Cotswold Ter Unit 5G, Greensboro, NC 27410For SaleMLS ID #1220220, Melissa Matherly. Triad MLS
- $229,5002 bd3 ba1.3k sqft4642 Cross Ridge Ln, Greensboro, NC 27410For SaleMLS ID #1224522, Laura M. Russell. Triad MLS
- $194,0002 bd2 ba1.1k sqft7102 W Friendly Ave Unit 108, Greensboro, NC 27410For SaleMLS ID #1226637, Mandy Johnson. Triad MLS
- $265,0004 bd3 ba1.7k sqft4133 Eastland Ave, Greensboro, NC 27405For SaleMLS ID #1233628, Louisa Matthews. Triad MLS
- $190,0002 bd3 ba1k sqft127 Sommerwall Pl, Greensboro, NC 27405For SaleMLS ID #1225623, Jokeyna Brown. Triad MLS
- $251,2002 bd3 ba1.4k sqft32 Josephine Cir, Greensboro, NC 27410For SaleMLS ID #1231395, Helen Howard. Triad MLS
- $235,0003 bd3 ba1.3k sqft41 Tannenbaum Cir, Greensboro, NC 27410For SaleMLS ID #1225679, Andrea Ochoa. Triad MLS
