This townhome is packed with personality and thoughtful updates! Inside, you’ll find classic plantation shutters, granite countertops, a flexible kitchen island, stylish laminate flooring, and fresh bedroom carpet. The light-filled primary suite features a spacious sitting area-perfect for a home office, nursery, fitness space, or cozy retreat. Unwind in the primary bath with a tiled walk-in shower and relaxing garden tub. The sunroom just off the eat-in kitchen is ready for morning coffee or your favorite book, while the gas log fireplace keeps things cozy on chilly evenings. Stainless steel appliances, a tile backsplash, crown molding, and updated lighting add the perfect finishing touches. Outside, enjoy a fenced backyard and patio made for relaxing, entertaining, and soaking up the sunshine! Refrigerator, washer, dryer convey! New water heater-2025
For sale
Price cut: $5K (8/28)
$224,900
118 Heritage Creek Way, Greensboro, NC 27405
3beds
1,638sqft
Stick/Site Built, Residential, Townhouse
Built in 2001
0.03 Acres Lot
$222,400 Zestimate®
$--/sqft
$158/mo HOA
What's special
Gas log fireplaceStylish laminate flooringCrown moldingUpdated lightingTiled walk-in showerFlexible kitchen islandFenced backyard
- 14 days
- 398
- 46
Likely to sell faster than
Zillow last checked:
Listing updated:
Listed by:
Helen Howard 336-392-5869,
KELLER WILLIAMS REALTY,
Mirna Wakileh 504-617-0985,
Keller Williams Realty
Source: Triad MLS,MLS#: 1231393
Facts & features
Interior
Bedrooms & bathrooms
- Bedrooms: 3
- Bathrooms: 3
- Full bathrooms: 2
- 1/2 bathrooms: 1
- Main level bathrooms: 1
Primary bedroom
- Level: Second
- Dimensions: 13.5 x 12.67
Bedroom 3
- Level: Second
- Dimensions: 9.5 x 8.75
Dining room
- Level: Main
- Dimensions: 10.83 x 7.17
Kitchen
- Level: Main
- Dimensions: 14.17 x 11.92
Living room
- Level: Main
- Dimensions: 22.67 x 15.83
Other
- Level: Second
- Dimensions: 9.92 x 9.33
Sunroom
- Level: Main
- Dimensions: 9.92 x 9.33
Heating
- Fireplace(s), Forced Air, Natural Gas
Cooling
- Central Air
Appliances
- Included: Gas Water Heater
Features
- Ceiling Fan(s)
- Has basement: No
- Number of fireplaces: 1
- Fireplace features: Living Room
Interior area
- Total structure area: 1,638
- Total interior livable area: 1,638 sqft
- Finished area above ground: 1,638
Video & virtual tour
Property
Parking
- Parking features: Assigned, Lighted, Driveway
- Has uncovered spaces: Yes
Features
- Levels: Two
- Stories: 2
- Pool features: None
- Fencing: Fenced,Privacy
Lot
- Size: 0.03 Acres
Details
- Parcel number: 0047267
- Zoning: RM-8
- Special conditions: Owner Sale
Construction
Type & style
- Home type: Townhouse
- Property subtype: Stick/Site Built, Residential, Townhouse
Materials
- Vinyl Siding
- Foundation: Slab
Condition
- Year built: 2001
Utilities & green energy
- Sewer: Public Sewer
- Water: Public
Community & HOA
Community
- Subdivision: Dover Villas Townhomes
HOA
- Has HOA: Yes
- HOA fee: $158 monthly
Location
- Region: Greensboro
Financial & listing details
- Tax assessed value: $143,000
- Annual tax amount: $2,270
- Date on market: 8/15/2026
- Cumulative days on market: 15 days
- Listing agreement: Exclusive Right To Sell
- Listing terms: Cash,Conventional,FHA,NC Housing,VA Loan
Estimated market value
$222,400
$211,000 - $234,000
$1,606/mo
Price history
| Date | Event | Price |
|---|---|---|
| 8/28/2026 | Price change | $224,900-2.2% |
Source:  Triad MLS #1231393 Report a problem Triad MLS #1231393 Report a problem | ||
| 8/15/2026 | Listed for sale | $229,900+3.6% |
Source: Triad MLS #1231393 Report a problem | ||
| 8/13/2024 | Sold | $222,000-1.3% |
Source: Triad MLS #1148769 Report a problem | ||
| 7/14/2024 | Pending sale | $224,900 |
Source: Triad MLS #1148769 Report a problem | ||
| 7/11/2024 | Listed for sale | $224,900+89% |
Source: Triad MLS #1148769 Report a problem | ||
| 1/25/2002 | Sold | $119,000$73/sqft |
Source: Public Record Report a problem | ||
Public tax history
| Year | Property taxes | Tax assessment |
|---|---|---|
| 2025 | $2,006 | $143,000 |
| 2024 | $2,006 | $143,000 |
| 2023 | $2,006 +2.9% | $143,000 |
| 2022 | $1,949 +39.5% | $143,000 +42.6% |
| 2021 | $1,397 +2.2% | $100,300 |
| 2018 | $1,367 +4.1% | $100,300 |
| 2017 | $1,313 | $100,300 +5.2% |
| 2016 | $1,313 | $95,300 |
| 2015 | $1,313 -1.8% | $95,300 |
| 2014 | $1,337 | $95,300 |
| 2013 | -- | $95,300 |
| 2012 | -- | $95,300 -17.1% |
| 2011 | -- | $115,000 |
| 2010 | -- | $115,000 |
| 2009 | -- | $115,000 |
| 2008 | -- | $115,000 |
| 2007 | -- | $115,000 |
| 2006 | -- | $115,000 |
| 2005 | -- | $115,000 |
| 2004 | -- | $115,000 |
Find assessor info on the county website
Monthly payment
Est. payment
Payment breakdown
Explore the cost of this home by adjusting the details. Changes won't be saved.Climate risks
Neighborhood: 27405
Nearby schools
Schools provided by the listing agent
- Elementary: Brightwood
- Middle: Northeast
- High: Northeast
Source: Triad MLS. This data may not be complete. We recommend contacting the local school district to confirm school assignments for this home.
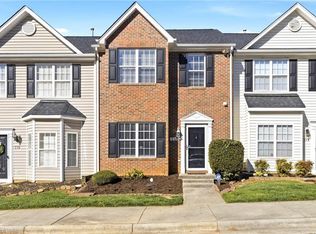
- $229,9003 bd3 ba1.6k sqft116 Heritage Creek Way, Greensboro, NC 27405Sold
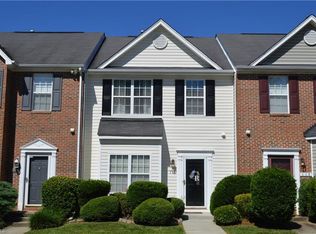
- $194,6003 bd3 ba1.3k sqft120 Heritage Creek Way, Greensboro, NC 27405Off Market

- $197,2003 bd3 ba1.4k sqft114 Heritage Creek Way, Greensboro, NC 27405Off Market
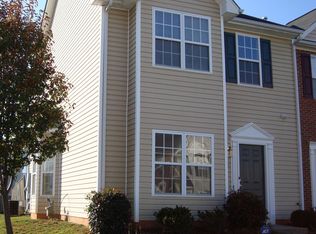
- $211,4003 bd2 ba1.6k sqft122 Heritage Creek Way, Greensboro, NC 27405Off Market
Similar homes
- $230,0003 bd3 ba1.5k sqft300 Hidden Timber Ln, Greensboro, NC 27405For Sale

 MLS ID #1217815, Ashley Chapman. Triad MLS
 - $249,9003 bd3 ba1.5k sqft8 Viburnum Ln, Greensboro, NC 27455For Sale
 MLS ID #1224814, Jeff Smith. Triad MLS
 - $238,9903 bd3 ba1.5k sqft1411 Allegheny River St, Greensboro, NC 27405New Construction
 MLS ID #1233843, Alex Lilly. Triad MLS
 - $233,0003 bd3 ba1.4k sqft4293 Youngstown Dr, Greensboro, NC 27405For Sale
 MLS ID #1218388, Nadia Avery. Triad MLS
 - $217,5003 bd3 ba1.5k sqft3204 Regents Park Ln Unit E, Greensboro, NC 27455For SaleMLS ID #1220632, Jamie Harrelson. Triad MLS
- $239,0003 bd3 ba1.4k sqft3816 Buckskin Way, Greensboro, NC 27405For SaleMLS ID #1202536, Ashley Chapman. Triad MLS
- $225,0003 bd3 ba1.5k sqft42 Ledgerstone Ln, Greensboro, NC 27407For SaleMLS ID #1230391, Landon Stone. Triad MLS
- $229,5002 bd3 ba1.3k sqft4642 Cross Ridge Ln, Greensboro, NC 27410For SaleMLS ID #1224522, Laura M. Russell. Triad MLS
- $235,0003 bd2 ba1.2k sqft3 Franklinwood Dr, Greensboro, NC 27401For SaleMLS ID #1229412, Carlla DeGraffenreid. Triad MLS
- $240,0003 bd3 ba1.5k sqft203 Nighthawk Pl, Greensboro, NC 27409For SaleMLS ID #1229183, Grant Holsinger. Triad MLS
- $224,9002 bd3 ba1.2k sqft1935 Ray Alexander Dr, Greensboro, NC 27410For SaleMLS ID #1223097, Joshua Mann. Triad MLS
- $239,9003 bd3 ba1.3k sqft614 Grasswren Way, Greensboro, NC 27409For SaleMLS ID #1223052, Kimberly Mathis. Triad MLS
- $240,0002 bd3 ba1.3k sqft3787 Wayfarer Dr, Greensboro, NC 27410For SaleMLS ID #1218589, Stephanie Lomax. Triad MLS
- $247,8003 bd2 ba1.1k sqft3904 Bissett Way, Greensboro, NC 27405For SaleMLS ID #1220657, Sherri Pegg. Triad MLS
- $259,9003 bd4 ba1.9k sqft1920 Ray Alexander Dr, Greensboro, NC 27410For SaleMLS ID #1226966, Denise Canell. Triad MLS
- $238,0003 bd3 ba1.6k sqft5076 Bartholomews Ln, Greensboro, NC 27407For SaleMLS ID #1222602, Dana Mason. Triad MLS
- $300,0003 bd3 ba1.6k sqft5 Pisgah Forest Cir, Greensboro, NC 27455For SaleMLS ID #1222228, Tina Marsh. Triad MLS
- $210,0003 bd3 ba1.4k sqft4822 Tower Rd Unit C, Greensboro, NC 27410For SaleMLS ID #1211183, Jazmine Brown. Triad MLS
- $239,9002 bd3 ba1.4k sqft5427 Winters Way, Greensboro, NC 27410For SaleMLS ID #1229319, Carley Mann. Triad MLS
- $251,2002 bd3 ba1.4k sqft32 Josephine Cir, Greensboro, NC 27410For SaleMLS ID #1231395, Helen Howard. Triad MLS
