Welcome home to this beautifully updated townhome in the desirable McAlister Place community! Luxury vinyl plank flooring flows throughout the main living areas, where you'll find a spacious living room with a cozy fireplace and ceiling fan, plus an adjoining dining room perfect for entertaining. The center island kitchen features granite countertops, recessed lighting, a stainless steel French door refrigerator, pantry, and direct access to the rear deck. A convenient laundry room and powder room complete the main level. Upstairs, the vaulted primary suite offers a ceiling fan, chair rail molding, an en-suite bath with double vanity, and a large walk-in closet with built-ins. A second vaulted bedroom includes a skylight, walk-in closet, and private en-suite bath. The finished basement provides a spacious family room, third bedroom with patio access, and a full bath—ideal for guests or multi-generational living. New roof in 2025! Enjoy the community pool all summer long!
For sale
Price cut: $5K (7/28)
$269,900
1920 Ray Alexander Dr, Greensboro, NC 27410
3beds
1,956sqft
:
Get pre-qualified$1,848/mo
Stick/Site Built, Residential, Townhouse
Built in 2005
0.02 Acres Lot
$-- Zestimate®
$--/sqft
$233/mo HOA
What's special
Finished basementBeautifully updated townhomeCozy fireplaceRecessed lightingSpacious family roomCenter island kitchenGranite countertops
- 20 days |
- 416 |
- 36 |
Zillow last checked:
Listing updated:
Listed by:
Denise Canell 908-240-5432,
NorthGroup Real Estate,
James Olson 973-234-9191,
NorthGroup Real Estate
Source: Triad MLS,MLS#: 1226966 Originating MLS: Winston-Salem
Originating MLS: Winston-SalemFacts & features
Interior
Bedrooms & bathrooms
- Bedrooms: 3
- Bathrooms: 4
- Full bathrooms: 3
- 1/2 bathrooms: 1
- Main level bathrooms: 1
Primary bedroom
- Level: Second
- Dimensions: 13.58 x 12.33
Bedroom 2
- Level: Second
- Dimensions: 12.92 x 10.5
Bedroom 3
- Level: Basement
- Dimensions: 18.92 x 11
Dining room
- Level: Main
- Dimensions: 11 x 8.83
Kitchen
- Level: Main
- Dimensions: 16.75 x 11.33
Laundry
- Level: Main
- Dimensions: 5.83 x 4.58
Living room
- Level: Main
- Dimensions: 18.92 x 12.33
Recreation room
- Level: Basement
- Dimensions: 21.17 x 18.92
Heating
- Forced Air, Heat Pump, Electric, Natural Gas
Cooling
- Attic Fan, Central Air, Heat Pump
Appliances
- Included: Microwave, Dishwasher, Range, Gas Water Heater
- Laundry: Main Level
Features
- Ceiling Fan(s), Kitchen Island, Vaulted Ceiling(s)
- Flooring: Vinyl
- Doors: Insulated Doors
- Windows: Insulated Windows
- Basement: Finished, Basement
- Attic: Access Only
- Number of fireplaces: 1
- Fireplace features: Living Room
Interior area
- Total structure area: 1,956
- Total interior livable area: 1,956 sqft
- Finished area above ground: 1,304
- Finished area below ground: 652
Property
Parking
- Parking features: Assigned, No Garage
Accessibility
- Accessibility features: 2 or more Access Exits
Features
- Levels: Two
- Stories: 2
- Pool features: Community
- Fencing: None
Lot
- Size: 0.02 Acres
- Features: City Lot, Not in Flood Zone
Details
- Parcel number: 7836744428
- Zoning: CU-RM-5
- Special conditions: Owner Sale
Construction
Type & style
- Home type: Townhouse
- Property subtype: Stick/Site Built, Residential, Townhouse
Materials
- Brick, Vinyl Siding
Condition
- Year built: 2005
Utilities & green energy
- Sewer: Public Sewer
- Water: Public
Community & HOA
Community
- Subdivision: Mcalister Place
HOA
- Has HOA: Yes
- HOA fee: $233 monthly
Location
- Region: Greensboro
Financial & listing details
- Tax assessed value: $194,800
- Annual tax amount: $2,734
- Date on market: 7/8/2026
- Cumulative days on market: 20 days
- Listing agreement: Exclusive Right To Sell
- Listing terms: Cash,Conventional,FHA,VA Loan
- Exclusions: Washer, Dryer And Refrigerator Are Included
Estimated market value
Not available
Estimated sales range
Not available
Not available
Price history
| Date | Event | Price |
|---|---|---|
| 7/28/2026 | Price change | $269,900-1.8% |
Source:  Triad MLS #1226966 Report a problem Triad MLS #1226966 Report a problem | ||
| 7/8/2026 | Listed for sale | $274,900+111.6% |
Source: Triad MLS #1226966 Report a problem | ||
| 3/24/2021 | Listing removed | -- |
Source: Owner Report a problem | ||
| 10/18/2016 | Listing removed | $129,900$66/sqft |
Source: Owner Report a problem | ||
| 7/20/2016 | Listed for sale | $129,900+2.8%$66/sqft |
Source: Owner Report a problem | ||
| 4/18/2015 | Listing removed | $126,400$65/sqft |
Source: Owner Report a problem | ||
| 3/24/2015 | Listed for sale | $126,400+5.3%$65/sqft |
Source: Owner Report a problem | ||
| 7/20/2009 | Sold | $120,000-23.9%$61/sqft |
Source: Agent Provided Report a problem | ||
| 3/27/2009 | Sold | $157,777-0.1%$81/sqft |
Source: Public Record Report a problem | ||
| 6/5/2008 | Listing removed | $157,900$81/sqft |
Source: Prudential Real Estate #458448 Report a problem | ||
| 4/3/2008 | Listed for sale | $157,900$81/sqft |
Source: ListingDomains.com Report a problem | ||
| 1/17/2008 | Listing removed | $157,900$81/sqft |
Source: Listhub #458448 Report a problem | ||
| 1/12/2008 | Listed for sale | $157,900+4.6%$81/sqft |
Source: Listhub #458448 Report a problem | ||
| 5/31/2006 | Sold | $151,000$77/sqft |
Source: Public Record Report a problem | ||
Public tax history
| Year | Property taxes | Tax assessment |
|---|---|---|
| 2025 | $2,733 | $194,800 |
| 2024 | $2,733 | $194,800 |
| 2023 | $2,733 +2.9% | $194,800 |
| 2022 | $2,655 +46.3% | $194,800 +49.5% |
| 2021 | $1,815 | $130,300 |
| 2018 | -- | $130,300 |
| 2017 | $1,769 | $130,300 +1.5% |
| 2016 | $1,769 | $128,400 |
| 2015 | $1,769 -1.8% | $128,400 |
| 2014 | $1,801 | $128,400 |
| 2013 | -- | $128,400 |
| 2012 | -- | $128,400 -8.7% |
| 2011 | -- | $140,700 |
| 2010 | -- | $140,700 |
| 2009 | -- | $140,700 |
| 2008 | -- | $140,700 |
| 2007 | -- | $140,700 |
Find assessor info on the county website
Monthly payment
Est. payment
Payment breakdown
Explore the cost of this home by adjusting the details. Changes won't be saved.Climate risks
Neighborhood: 27410
Nearby schools
GreatSchools rating
- 5/10Claxton Elementary SchoolGrades: PK-5Distance: 1.7 mi
- 5/10Kernodle Middle SchoolGrades: 6-8Distance: 1 mi
- 4/10Western Guilford High SchoolGrades: 9-12Distance: 2.9 mi
Schools provided by the listing agent
- Elementary: Claxton
- Middle: Kernodle
- High: Western Guilford
Source: Triad MLS. This data may not be complete. We recommend contacting the local school district to confirm school assignments for this home.
- $225,0004 bd3 ba2.1k sqft1926 Ray Alexander Dr, Greensboro, NC 27410Sold
- $253,4003 bd4 ba1.9k sqft1924 Ray Alexander Dr, Greensboro, NC 27410Off Market

- $239,4003 bd4 ba1.6k sqft1922 Ray Alexander Dr, Greensboro, NC 27410Off Market

- $273,1004 bd3 ba2.2k sqft1928 Ray Alexander Dr, Greensboro, NC 27410Off Market

- $255,2004 bd3 ba1.9k sqft1930 Ray Alexander Dr, Greensboro, NC 27410Off Market
- $233,9003 bd4 ba1.6k sqft1918 Ray Alexander Dr, Greensboro, NC 27410Off Market
- $229,7003 bd4 ba1k sqft1932 Ray Alexander Dr, Greensboro, NC 27410Off Market
- $252,7004 bd3 ba1.7k sqft1916 Ray Alexander Dr, Greensboro, NC 27410Off Market
A local agent can set up tours, give advice and negotiate with sellers.
A local lender can help you make sure your offer is ready when you are.
Similar homes
- $264,9003 bd2 ba1.5k sqft2736 N Keswick Way, Greensboro, NC 27410For Sale
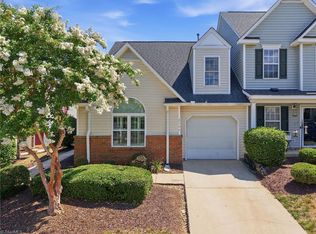
 MLS ID #1227436, Raunaq Soin. Triad MLS
 - $263,0002 bd3 ba1.3k sqft3 Tannenbaum Cir, Greensboro, NC 27410For Sale
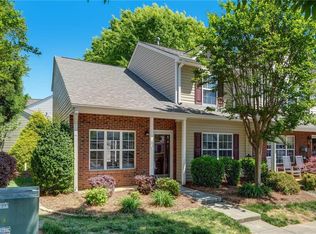 MLS ID #1216779, Maria Pradetto. Triad MLS
 - $229,5002 bd3 ba1.3k sqft4642 Cross Ridge Ln, Greensboro, NC 27410For Sale
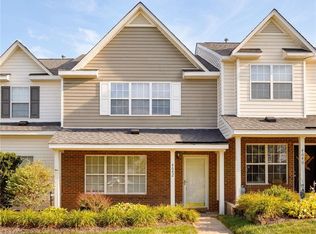 MLS ID #1224522, Laura M. Russell. Triad MLS
 - $230,0002 bd3 ba1.2k sqft1935 Ray Alexander Dr, Greensboro, NC 27410For Sale
 MLS ID #1223097, Joshua Mann. Triad MLS
 - $340,0003 bd2 ba1.7k sqft5627 David Christian Pl, Greensboro, NC 27410For SaleMLS ID #1220628, Amy Gonzalez. Triad MLS
- $269,9003 bd3 ba1.6k sqft312 Robyns Glen Cir, Greensboro, NC 27409For SaleMLS ID #1226261, Sapna Hemnani. Triad MLS
- $264,5002 bd3 ba1.4k sqft6705 Daniel Pierce Dr, Greensboro, NC 27410For SaleMLS ID #1208286, Monica Zseltvay. Triad MLS
- $199,0002 bd3 ba1k sqft140 Tannenbaum Cir, Greensboro, NC 27410For SaleMLS ID #1209096, Ellen Chao. Triad MLS
- $234,5002 bd3 ba1.2k sqft8 Andrew Paul Way, Greensboro, NC 27410For SaleMLS ID #1226574, Laura Emert. Triad MLS
- $334,0003 bd3 ba1.6k sqft3408 Bent Creek Ct, Greensboro, NC 27410For SaleMLS ID #1228398, Xueying Li. Triad MLS
- $350,0002 bd3 ba2.3k sqft1004 Gretchen Ln Unit A, Greensboro, NC 27410For SaleMLS ID #1226609, Beth B. Sauer. Triad MLS
- $265,0003 bd2 ba1.2k sqft9 Dunnberry Ct, Greensboro, NC 27455For SaleMLS ID #1228650, Katelyn Manzi. Triad MLS
- $217,0003 bd3 ba1.4k sqft4822 Tower Rd Unit C, Greensboro, NC 27410For SaleMLS ID #1211183, Jazmine Brown. Triad MLS
- $243,0003 bd3 ba1.6k sqft5076 Bartholomews Ln, Greensboro, NC 27407For SaleMLS ID #1222602, Dana Mason. Triad MLS
- $215,0003 bd3 ba1.3k sqft4847 Tower Rd APT C, Greensboro, NC 27410For SaleMLS ID #1215928, Lisa McGill. Triad MLS
- $265,9003 bd3 ba1.5k sqft4415 Piedmont Trace Dr, Greensboro, NC 27409For SaleMLS ID #1216548, Asia Graham. Triad MLS
- $239,9003 bd3 ba1.3k sqft614 Grasswren Way, Greensboro, NC 27409For SaleMLS ID #1223052, Kimberly Mathis. Triad MLS
- $332,2853 bd3 ba1.7k sqft3615 Bridleton Ridge Trl, Greensboro, NC 27410New ConstructionMLS ID #1210287, Stephanie Mabe. Triad MLS
- $299,0003 bd3 ba1.6k sqft55 Park Village Ln, Greensboro, NC 27455For SaleMLS ID #1227157, Sharon Canovali. Triad MLS
- $230,0003 bd3 ba1.5k sqft42 Ledgerstone Ln, Greensboro, NC 27407For SaleMLS ID #1225727, Landon Stone. Triad MLS
