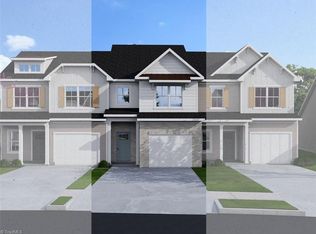
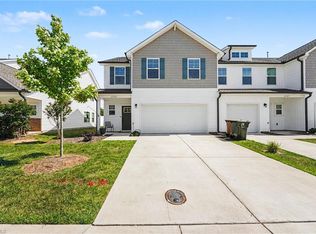
New construction townhome in Greensboro NC in the vibrant Canter Park community, by Crosspointe Homes. Beautiful architectural character. Main-level primary suite w/walk-in closet & dual-sink quartz vanity. Bright open layout designed for modern lifestyles with room for work, home & play. Carrara White quartz paired with craftsman-style soft-close cabinets w/under-cabinet lighting in kitchen. Soaring vaulted ceiling in great room & 9' ceilings throughout rest of main floor. Energy efficient & sound-reducing construction. Special features: Double-width driveway, s/s appliances, dual-zone digital programmable thermostats, Low-E tilt-out windows, adj. LED lighting, recessed stair lighting, fiber conduit, centralized wiring panel, & ceiling fan prewires. 10-year limited home warranty. Close to Horse Pen Creek Rd, Battleground Ave, New Garden Rd, & Greensboro Urban Loop I-840. Convenient to Greensboro shopping, dining, recreation, everyday essentials & Piedmont Triad International Airport.
New construction
$332,285
3615 Bridleton Ridge Trl, Greensboro, NC 27410
3beds
1,702sqft
Stick/Site Built, Residential, Townhouse
Built in 2026
0.04 Acres Lot
$-- Zestimate®
$--/sqft
$135/mo HOA
What's special
Double-width drivewayCeiling fan prewiresBeautiful architectural characterCarrara white quartzLow-e tilt-out windowsDual-sink quartz vanityRecessed stair lighting
- 142 days
- 121
- 3
Zillow last checked:
Listing updated:
Listed by:
Stephanie Mabe 336-542-6675,
Howard Hanna Allen Tate Summerfield,
Leslie Baldwin 336-430-9054,
Howard Hanna Allen Tate Summerfield
Source: Triad MLS,MLS#: 1210287
Facts & features
Interior
Bedrooms & bathrooms
- Bedrooms: 3
- Bathrooms: 3
- Full bathrooms: 2
- 1/2 bathrooms: 1
- Main level bathrooms: 2
Primary bedroom
- Level: Main
- Dimensions: 11.58 x 13.75
Bedroom 2
- Level: Second
- Dimensions: 12.75 x 11
Bedroom 3
- Level: Second
- Dimensions: 13.75 x 11
Dining room
- Level: Main
- Dimensions: 7 x 8.5
Great room
- Level: Main
- Dimensions: 13.75 x 11.75
Kitchen
- Level: Main
- Dimensions: 11 x 8.5
Loft
- Level: Second
- Dimensions: 10.75 x 11
Heating
- Heat Pump, Electric
Cooling
- Central Air
Appliances
- Included: Microwave, Dishwasher, Disposal, Free-Standing Range, Electric Water Heater
- Laundry: Dryer Connection, Main Level, Washer Hookup
Features
- Great Room, Dead Bolt(s), Pantry, Vaulted Ceiling(s)
- Flooring: Carpet, Vinyl
- Doors: Insulated Doors
- Windows: Insulated Windows
- Has basement: No
- Attic: Pull Down Stairs
- Has fireplace: No
Interior area
- Total structure area: 1,702
- Total interior livable area: 1,702 sqft
- Finished area above ground: 1,702
Property
Parking
- Total spaces: 1
- Parking features: Driveway, Garage, Garage Door Opener, Attached, Garage Faces Front
- Attached garage spaces: 1
- Has uncovered spaces: Yes
Features
- Levels: Two
- Stories: 2
- Patio & porch: Porch
- Exterior features: Lighting
- Pool features: None
Lot
- Size: 0.04 Acres
- Features: City Lot, Level, Sloped
Details
- Parcel number: 7836487066
- Zoning: cd rm 12
- Special conditions: Owner Sale
Construction
Type & style
- Home type: Townhouse
- Architectural style: Transitional
- Property subtype: Stick/Site Built, Residential, Townhouse
Materials
- Vinyl Siding
- Foundation: Slab
Condition
- Under Construction,New Construction
- New construction: Yes
- Year built: 2026
Utilities & green energy
- Sewer: Public Sewer
- Water: Public
Community & HOA
Community
- Security: Carbon Monoxide Detector(s)
- Subdivision: Canter Park Townhomes
HOA
- Has HOA: Yes
- HOA fee: $135 monthly
Location
- Region: Greensboro
Financial & listing details
- Tax assessed value: $229,100
- Annual tax amount: $3,214
- Date on market: 5/8/2026
- Cumulative days on market: 142 days
- Listing agreement: Exclusive Right To Sell
- Listing terms: Cash,Conventional,FHA,VA Loan
Estimated market value
Not available
Estimated sales range
Not available
Not available
Price history
| Date | Event | Price |
|---|---|---|
| 5/8/2026 | Price change | $332,285 |
Source:  Triad MLS #1210287 Report a problem Triad MLS #1210287 Report a problem | ||
| 2/28/2026 | Listed for sale | -- |
Source: Triad MLS #1210287 Report a problem | ||
Public tax history
Tax history is unavailable.
Monthly payment
Est. payment
Payment breakdown
Explore the cost of this home by adjusting the details. Changes won't be saved.Climate risks
Neighborhood: 27410
- $326,4143 bd3 ba1.6k sqft3611 Bridleton Ridge Trl, Greensboro, NC 27410Sold
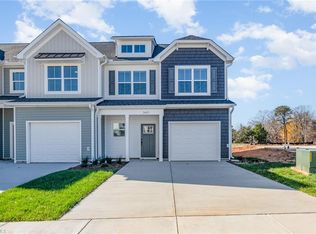
- $357,8663 bd3 ba1.7k sqft3607 Bridleton Ridge Trl, Greensboro, NC 27410Sold

- $315,0003 bd3 ba1.6k sqft3605 Bridleton Ridge Trl, Greensboro, NC 27410Sold
- $334,9004 bd3 ba1.7k sqft3601 Bridleton Ridge Trl, Greensboro, NC 27410Sold

Similar homes
- $322,0983 bd3 ba1.6k sqft3707 Bridleton Ridge Trl, Greensboro, NC 27410New Construction

 MLS ID #1210352, Stephanie Mabe. Triad MLS
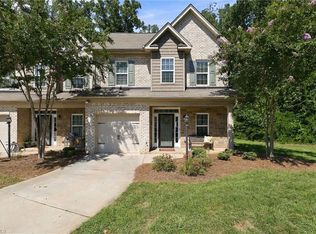
 - $314,9993 bd3 ba1.6k sqft22 Pisgah Forest Cir, Greensboro, NC 27455For Sale
 MLS ID #1235374, Heather Dodson. Triad MLS
 - $364,0004 bd4 ba2.2k sqft4925 Cannon Crossing Way, Greensboro, NC 27410For Sale
 MLS ID #1218654, Milly Khowala. Triad MLS
 - $354,9004 bd3 ba2.2k sqft822 Riley Ln, Greensboro, NC 27455For Sale
 MLS ID #1229467, Jennifer Washburn. Triad MLS
 - $310,0003 bd3 ba1.7k sqft2 Stardust Trl, Greensboro, NC 27455For SaleMLS ID #1229520, Cherise Bethea. Triad MLS
- $359,0004 bd3 ba2.4k sqft100 Brody Way, Greensboro, NC 27455For SaleMLS ID #1211425, Christopher Pappalardo. Triad MLS
- $357,2903 bd3 ba1.8k sqft3911 Sedgefield Green Pl, Greensboro, NC 27407New ConstructionTriad MLS
- $345,0003 bd3 ba1.9k sqft1671 Coopers Hawk Dr, Kernersville, NC 27284For SaleMLS ID #1235806, Kaylee Sexton. Triad MLS
- $359,9003 bd3 ba2.2k sqft5205 Maple Blossom Trl, Greensboro, NC 27455New ConstructionTriad MLS
- $330,0003 bd3 ba1.9k sqft2241 Balmore Ave, Greensboro, NC 27405For SaleMLS ID #1228278, Renika Hodges. Triad MLS
- $245,0003 bd3 ba1.5k sqft8 Viburnum Ln, Greensboro, NC 27455For SaleMLS ID #1224814, Jeff Smith. Triad MLS
- $299,0003 bd3 ba1.6k sqft3703 Feltham Ln, Jamestown, NC 27282For SaleMLS ID #1227279, Mary Beth Ivester. Triad MLS
- $299,9003 bd3 ba1.6k sqft4020 Beckton Trl, Jamestown, NC 27282For SaleMLS ID #1234507, Crystal Rierson-Villeneuve. Triad MLS
- $375,0003 bd3 ba2k sqft3847 Thistleberry Rd, High Point, NC 27265For SaleMLS ID #1229848, Karla Comer. Triad MLS
- $339,0003 bd2 ba1.8k sqft3380 Cherrybrook Dr, Jamestown, NC 27282For SaleMLS ID #1225455, Rosa Iscoa. Triad MLS
- $299,0002 bd3 ba1.5k sqft3855 Thistleberry Rd, High Point, NC 27265For SaleMLS ID #1225401, Patricia Arriaga. Triad MLS
- $399,9003 bd3 ba2.2k sqft1204 Harbor Crossing Way, Greensboro, NC 27455For SaleMLS ID #1224708, Adriana Benitez. Triad MLS
- $335,0003 bd2 ba1.6k sqft5519 Windemere Cir, Trinity, NC 27370For SaleMLS ID #1235143, Josh Hill. Triad MLS
- $320,0003 bd3 ba1.8k sqft4908 Peppercorn Ln, Greensboro, NC 27406For SaleMLS ID #1219243, Christopher Rogers. Triad MLS
- $395,0004 bd3 ba2.1k sqft3840 Thistleberry Rd, High Point, NC 27265For SaleMLS ID #1229410, Angela Brown Cranford. Triad MLS
