Built in 2023 and still in like-new condition, this beautifully maintained 3 bed, 2.5 bath townhome is move-in ready! The open-concept main level offers a functional layout that's perfect for everyday living and entertaining. Upstairs, you'll find all three bedrooms, including a spacious primary suite with a large walk-in closet and private bath. The kitchen refrigerator, washer, and dryer all convey, making your move even easier. A one-car garage provides added convenience and storage. Enjoy the benefits of newer construction without the wait. Whether you're a first-time buyer, downsizing, or looking for low-maintenance living, this home is one you won't want to miss!
For sale
$304,900
3703 Feltham Ln, Jamestown, NC 27282
3beds
1,602sqft
:
Get pre-qualified$1,924/mo
Stick/Site Built, Residential, Townhouse
Built in 2023
0.04 Acres Lot
$301,100 Zestimate®
$--/sqft
$99/mo HOA
What's special
Large walk-in closetSpacious primary suitePrivate bathOpen-concept main level
- 17 days |
- 273 |
- 9 |
Zillow last checked:
Listing updated:
Listed by:
Mary Beth Ivester 336-413-6759,
Adams Carolinas Realty, LLC
Source: Triad MLS,MLS#: 1227279 Originating MLS: Winston-Salem
Originating MLS: Winston-SalemFacts & features
Interior
Bedrooms & bathrooms
- Bedrooms: 3
- Bathrooms: 3
- Full bathrooms: 2
- 1/2 bathrooms: 1
- Main level bathrooms: 1
Primary bedroom
- Level: Second
- Dimensions: 15 x 13
Bedroom 2
- Level: Second
- Dimensions: 10 x 11.08
Bedroom 3
- Level: Second
- Dimensions: 10.58 x 11.92
Dining room
- Level: Main
- Dimensions: 9.08 x 11.33
Entry
- Level: Main
- Dimensions: 0.5 x 4.67
Kitchen
- Level: Main
- Dimensions: 11.5 x 11.33
Laundry
- Level: Second
- Dimensions: 5 x 5.75
Living room
- Level: Main
- Dimensions: 17.58 x 16.33
Heating
- Heat Pump, Natural Gas
Cooling
- Central Air
Appliances
- Included: Cooktop, Dishwasher, Free-Standing Range, Electric Water Heater
- Laundry: Dryer Connection, Laundry Room, Washer Hookup
Features
- Flooring: Carpet, Vinyl
- Has basement: No
- Has fireplace: No
Interior area
- Total structure area: 1,602
- Total interior livable area: 1,602 sqft
- Finished area above ground: 1,602
Property
Parking
- Total spaces: 1
- Parking features: Driveway, Garage, Attached, Garage Faces Front
- Attached garage spaces: 1
- Has uncovered spaces: Yes
Features
- Levels: Two
- Stories: 2
- Pool features: None
- Fencing: None
Lot
- Size: 0.04 Acres
Details
- Parcel number: 7822870134
- Zoning: CD-RM-5
- Special conditions: Owner Sale
Construction
Type & style
- Home type: Townhouse
- Property subtype: Stick/Site Built, Residential, Townhouse
Materials
- Vinyl Siding
- Foundation: Slab
Condition
- Year built: 2023
Utilities & green energy
- Sewer: Public Sewer
- Water: Public
Community & HOA
Community
- Subdivision: Mackay Pointe
HOA
- Has HOA: Yes
- HOA fee: $99 monthly
Location
- Region: Jamestown
Financial & listing details
- Tax assessed value: $285,500
- Annual tax amount: $2,939
- Date on market: 7/10/2026
- Listing agreement: Exclusive Right To Sell
- Listing terms: Cash,Conventional,FHA,VA Loan
Estimated market value
$301,100
$286,000 - $316,000
$2,383/mo
Price history
| Date | Event | Price |
|---|---|---|
| 7/10/2026 | Listed for sale | $304,900-0.4% |
Source:  Triad MLS #1227279 Report a problem Triad MLS #1227279 Report a problem | ||
| 5/26/2023 | Sold | $306,105+0.3% |
Source: Triad MLS #1102234 Report a problem | ||
| 5/9/2023 | Pending sale | $305,105 |
Source: Triad MLS #1102234 Report a problem | ||
| 4/7/2023 | Price change | $305,105-0.2%$190/sqft |
Source:  Pulte Report a problem Pulte Report a problem | ||
| 3/20/2023 | Price change | $305,815+12%$191/sqft |
Source: Pulte Report a problem | ||
| 3/18/2023 | Listed for sale | $272,990$170/sqft |
Source: Pulte Report a problem | ||
Public tax history
| Year | Property taxes | Tax assessment |
|---|---|---|
| 2025 | $2,939 | $209,500 |
| 2024 | $2,939 +365.5% | $209,500 +365.6% |
| 2023 | $631 | $45,000 |
| 2022 | -- | $45,000 |
Find assessor info on the county website
Monthly payment
Est. payment
Payment breakdown
Explore the cost of this home by adjusting the details. Changes won't be saved.Climate risks
Neighborhood: 27282
Nearby schools
GreatSchools rating
- 5/10Pilot Elementary SchoolGrades: PK-5Distance: 1.6 mi
- 4/10Jamestown Middle SchoolGrades: 6-8Distance: 2.3 mi
- 3/10Lucy Ragsdale HighGrades: 9-12Distance: 1.7 mi
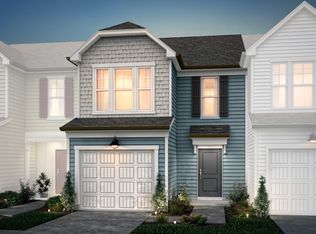
- $287,3003 bd3 ba1.5k sqft3705 Feltham Ln, Jamestown, NC 27282Off Market
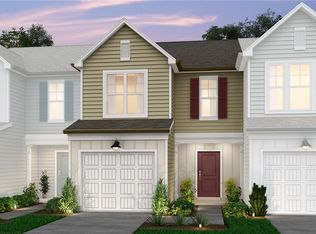
- $280,0003 bd3 ba1.4k sqft3704 Feltham Ln, Jamestown, NC 27282Off Market
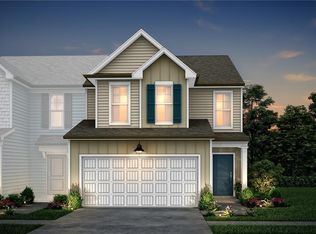
- $312,2003 bd3 ba1.8k sqft3701 Feltham Ln, Jamestown, NC 27282Off Market
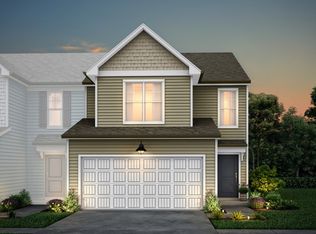
- $369,0003 bd3 ba1.8k sqft3017 Mackay Pointe Ln, Jamestown, NC 27282Sold
- $457,9904 bd3 ba2.8k sqft205 Hungerford Blvd, Jamestown, NC 27282New Construction
- $307,7853 bd3 ba1.5k sqft3706 Feltham Ln, Jamestown, NC 27282Sold
- $325,0003 bd2 ba1.8k sqft3709 Feltham Ln, Jamestown, NC 27282Sold
- $339,9903 bd3 ba1.8k sqft3719 Feltham Ln, Jamestown, NC 27282Sold
A local agent can set up tours, give advice and negotiate with sellers.
Similar homes
- $309,9003 bd3 ba1.6k sqft4020 Beckton Trl, Jamestown, NC 27282For Sale
 MLS ID #1224174, Crystal Rierson-Villeneuve. Triad MLS
 - $325,0003 bd3 ba1.6k sqft3716 Feltham Ln, Jamestown, NC 27282For Sale
 MLS ID #1220614, Patricia Arriaga. Triad MLS
 - $309,7502 bd3 ba1.7k sqft3464 Basalt Ct, High Point, NC 27265For Sale
 MLS ID #1226199, Stacey Field. Triad MLS
 - $305,0002 bd3 ba1.7k sqft748 Carneros Cir, High Point, NC 27265For Sale
 MLS ID #1226343, Candy Hege. Triad MLS
 - $299,0002 bd3 ba1.5k sqft3855 Thistleberry Rd, High Pt, NC 27265For SaleMLS ID #1225401, Patricia Arriaga. Triad MLS
- $307,0003 bd3 ba1.7k sqft633 Stags Leap Ct, High Point, NC 27265For SaleMLS ID #1220359, Linda K. Beck. Triad MLS
- $286,9003 bd3 ba1.5k sqft1774 Welden Village Ave, Kernersville, NC 27284For SaleMLS ID #1227290, Jennifer Levi. Triad MLS
- $360,0003 bd3 ba1.9k sqft1671 Coopers Hawk Dr, Kernersville, NC 27284For SaleMLS ID #1228507, Kaylee Sexton. Triad MLS
- $265,9003 bd3 ba1.5k sqft4415 Piedmont Trace Dr, Greensboro, NC 27409For SaleMLS ID #1216548, Asia Graham. Triad MLS
- $269,9003 bd3 ba1.6k sqft312 Robyns Glen Cir, Greensboro, NC 27409For SaleMLS ID #1226261, Sapna Hemnani. Triad MLS
- $295,0002 bd3 ba1.4k sqft610 Pompano Dr, Greensboro, NC 27410For SaleMLS ID #1215380, Thomas Hyde. Triad MLS
- $275,5003 bd3 ba1.6k sqft1446 Prospect Hill St, Kernersville, NC 27284For SaleMLS ID #1226129, Likesha Tillman. Triad MLS
- $309,9003 bd3 ba1.7k sqft4737 Willowstone Dr, High Point, NC 27265For SaleMLS ID #1222032, Jeffrey Kelleher. Triad MLS
- $269,9003 bd2 ba1.2k sqft1306 Bayswater Dr, High Point, NC 27265For SaleMLS ID #1226126, Tabitha Westmoreland. Triad MLS
- $350,0002 bd3 ba2.3k sqft1004 Gretchen Ln Unit A, Greensboro, NC 27410For SaleMLS ID #1226609, Beth B. Sauer. Triad MLS
- $258,0002 bd2 ba1.2k sqft204 Oak Ridge Dr, Archdale, NC 27263For SaleMLS ID #1226839, Samantha Mueller. Triad MLS
- $280,0003 bd3 ba1.7k sqft4324 Creekdale Dr, Greensboro, NC 27406For SaleMLS ID #1211505, Tameaka Tyler. Triad MLS
- $268,0002 bd3 ba1.5k sqft1444 Prospect Hill St, Kernersville, NC 27284For SaleMLS ID #1226232, Christine Barnes. Triad MLS
- $350,0003 bd3 ba2.2k sqft6826 Bellawood Dr, Trinity, NC 27370For SaleMLS ID #1228346, Karmen Quakenbush. Triad MLS
- $299,0003 bd3 ba1.8k sqft8 Hazelburn Ct, Greensboro, NC 27405For SaleMLS ID #1228386, Xueying Li. Triad MLS
