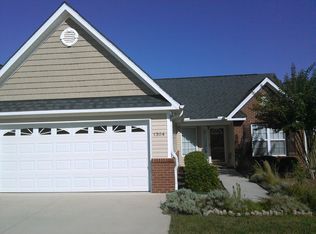
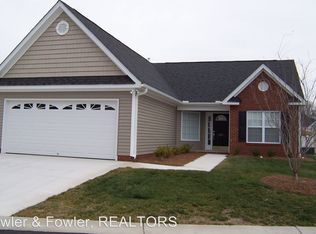

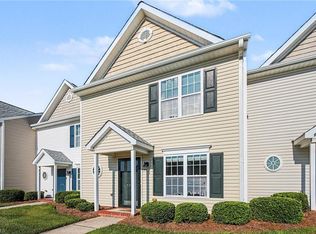
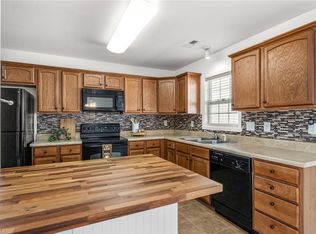
One level townhome in Davidson County with NO STAIRS OR STEPS to climb and you can leave the yard work to someone else, the Hoa maintains the lawn. Cul-de-sac lot! This one level plan offers a split br floorplan, hardwood floors in the living room & DR, vaulted ceiling in LR w/ gas log fp, separate dining. Blind included. All stainless steel appliances will remain in the kitchen. Spacious 2 car garage with pull down stairs that leads to a floored storage area the length and width of the garage. Fenced patio for added privacy. Updates include: the whole interior was painted 2 yrs ago, gas hot water heater replaced in 2024, and the HOA is in the process of replacing all the roofs in the community, this unit will be completed in 2027. Situated on a cul-de-sac lot with not much through traffic, makes this townhome stand out from all the rest. Davidson county taxes & Davidson County schools. Located minutes from shopping & dining.
For sale
Price cut: $5K (10/11)
$249,900
1306 Bayswater Dr, High Point, NC 27265
3beds
1,266sqft
Stick/Site Built, Residential, Townhouse
Built in 2006
0.08 Acres Lot
$248,100 Zestimate®
$--/sqft
$180/mo HOA
What's special
One level townhomeCul-de-sac lot
- 107 days
- 888
- 54
Zillow last checked:
Listing updated:
Listed by:
Tabitha Westmoreland 336-442-8546,
RE/MAX Preferred Properties
Source: Triad MLS,MLS#: 1226126
Facts & features
Interior
Bedrooms & bathrooms
- Bedrooms: 3
- Bathrooms: 2
- Full bathrooms: 2
- Main level bathrooms: 2
Primary bedroom
- Level: Main
- Dimensions: 13.67 x 11.5
Bedroom 2
- Level: Main
- Dimensions: 10 x 10
Bedroom 3
- Level: Main
- Dimensions: 12.17 x 10
Dining room
- Level: Main
- Dimensions: 11.33 x 9.5
Kitchen
- Level: Main
- Dimensions: 13.58 x 16.92
Living room
- Level: Main
- Dimensions: 20 x 15.17
Heating
- Forced Air, Natural Gas
Cooling
- Central Air
Appliances
- Included: Microwave, Dishwasher, Free-Standing Range, Gas Water Heater
- Laundry: Dryer Connection, Main Level, Washer Hookup
Features
- Ceiling Fan(s), Dead Bolt(s), Pantry, Separate Shower, Vaulted Ceiling(s)
- Flooring: Carpet, Tile, Wood
- Doors: Storm Door(s)
- Has basement: No
- Attic: Floored,Pull Down Stairs
- Number of fireplaces: 1
- Fireplace features: Gas Log, Living Room
Interior area
- Total structure area: 1,266
- Total interior livable area: 1,266 sqft
- Finished area above ground: 1,266
Video & virtual tour
Property
Parking
- Total spaces: 2
- Parking features: Garage, Driveway, Attached
- Attached garage spaces: 2
- Has uncovered spaces: Yes
Accessibility
- Accessibility features: Accessible Parking, No Interior Steps, Accessible Entrance
Features
- Levels: One
- Stories: 1
- Patio & porch: Porch
- Pool features: None
- Fencing: Fenced
Lot
- Size: 0.08 Acres
- Features: City Lot, Cul-De-Sac, Subdivided, Not in Flood Zone, Subdivision
Details
- Parcel number: 01007110000040a00
- Zoning: PDR
- Special conditions: Owner Sale
Construction
Type & style
- Home type: Townhouse
- Architectural style: Ranch
- Property subtype: Stick/Site Built, Residential, Townhouse
Materials
- Brick, Vinyl Siding
- Foundation: Slab
Condition
- Year built: 2006
Utilities & green energy
- Sewer: Public Sewer
- Water: Public
Community & HOA
Community
- Security: Smoke Detector(s)
- Subdivision: Crosswinds Townhomes At Laurel Oak Ranch
HOA
- Has HOA: Yes
- HOA fee: $180 monthly
Location
- Region: High Point
Financial & listing details
- Tax assessed value: $149,990
- Annual tax amount: $1,754
- Date on market: 6/30/2026
- Cumulative days on market: 107 days
- Listing agreement: Exclusive Right To Sell
- Listing terms: Cash,Conventional,FHA,Other,VA Loan
Estimated market value
$248,100
$236,000 - $261,000
$1,588/mo
Price history
| Date | Event | Price |
|---|---|---|
| 10/11/2026 | Price change | $249,900-2% |
Source:  Triad MLS #1226126 Report a problem Triad MLS #1226126 Report a problem | ||
| 10/2/2026 | Price change | $254,900-1.9% |
Source: Triad MLS #1226126 Report a problem | ||
| 9/19/2026 | Price change | $259,900-1.7%$205/sqft |
Source:  Canopy MLS as distributed by MLS GRID #4399020 Report a problem Canopy MLS as distributed by MLS GRID #4399020 Report a problem | ||
| 9/14/2026 | Price change | $264,500-0.2%$209/sqft |
Source: Canopy MLS as distributed by MLS GRID #4399020 Report a problem | ||
| 8/20/2026 | Price change | $264,9000% |
Source: Triad MLS #1226126 Report a problem | ||
| 8/13/2026 | Price change | $265,000-1.7%$209/sqft |
Source: Canopy MLS as distributed by MLS GRID #4399020 Report a problem | ||
| 7/31/2026 | Price change | $269,500-0.1%$213/sqft |
Source: Canopy MLS as distributed by MLS GRID #4399020 Report a problem | ||
| 7/15/2026 | Price change | $269,900-1.8% |
Source: Triad MLS #1226126 Report a problem | ||
| 6/30/2026 | Listed for sale | $274,900+118.2% |
Source: Triad MLS #1226126 Report a problem | ||
| 11/18/2013 | Sold | $126,000-2.7%$100/sqft |
Source: Public Record Report a problem | ||
| 8/31/2006 | Sold | $129,455 |
Source: Triad MLS #H390130 Report a problem | ||
Public tax history
| Year | Property taxes | Tax assessment |
|---|---|---|
| 2026 | -- | $149,990 |
| 2025 | $1,781 | $149,990 |
| 2024 | $1,781 +2.6% | $149,990 |
| 2023 | $1,736 | $149,990 |
| 2022 | $1,736 -2.5% | $149,990 |
| 2021 | $1,781 +20.3% | $149,990 +20.3% |
| 2020 | $1,480 | $124,650 |
| 2019 | -- | $124,650 |
| 2018 | $1,465 | $124,650 |
| 2017 | $1,465 | $124,650 |
| 2016 | $1,465 | $124,650 |
| 2015 | $1,465 -6.3% | $124,650 -4% |
| 2014 | $1,564 | $129,880 |
| 2013 | -- | $129,880 |
| 2012 | -- | $129,880 |
| 2011 | -- | $129,880 |
| 2010 | -- | -- |
| 2009 | -- | -- |
| 2008 | -- | -- |
| 2007 | -- | -- |
Find assessor info on the county website
Monthly payment
Est. payment
Payment breakdown
Explore the cost of this home by adjusting the details. Changes won't be saved.Climate risks
Neighborhood: 27265
Nearby schools
Schools provided by the listing agent
- Elementary: Wallburg
- Middle: Ledford
- High: Ledford
Source: Triad MLS. This data may not be complete. We recommend contacting the local school district to confirm school assignments for this home.
Similar homes
- $279,5003 bd3 ba1.8k sqft821 Falls Grove Trl, High Point, NC 27265For Sale

 MLS ID #1238198, Milly Khowala. Triad MLS
 - $209,9003 bd3 ba1.3k sqft3707 Spanish Peak Dr, High Point, NC 27265For Sale
 MLS ID #1229963, Abigail Wilson. Triad MLS
 - $214,0003 bd3 ba1.4k sqft3869 Hickswood Creek Dr, High Point, NC 27265For Sale
 MLS ID #1227640, Donna Frazier. Triad MLS
 - $292,0003 bd3 ba1.7k sqft752 Carneros Cir, High Point, NC 27265For Sale
 MLS ID #1230273, Laura Reynolds. Triad MLS
 - $250,0003 bd2 ba1.2k sqft14 Brandy Wine Dr, Thomasville, NC 27360For SaleMLS ID #1231122, Elizabeth Spillman. Triad MLS
- $299,9002 bd3 ba1.7k sqft3464 Basalt Ct, High Point, NC 27265For SaleMLS ID #1226199, Stacey Field. Triad MLS
- $300,0003 bd3 ba1.7k sqft633 Stags Leap Ct, High Point, NC 27265For SaleMLS ID #1220359, Linda K. Beck. Triad MLS
- $258,9003 bd2 ba1.2k sqft9 Brandy Wine Dr, Thomasville, NC 27360For SaleMLS ID #1235132, Angela Brown Cranford. Triad MLS
- $249,9003 bd3 ba1.4k sqft1365 Isley Ln, Kernersville, NC 27284For SaleMLS ID #1227423, Lauria Yeary. Triad MLS
- $259,9002 bd2 ba1.1k sqft433 Peace Rollins Ct, Kernersville, NC 27284For SaleMLS ID #1219507, Jane Bowser. Triad MLS
- $265,0003 bd2 ba1.3k sqft2035 Ardmore Village Ln, Winston Salem, NC 27127For SaleMLS ID #1238636, Xueying Li. Triad MLS
- $250,0003 bd3 ba1.5k sqft826 Central Park Ave, Greensboro, NC 27407For SaleMLS ID #1229860, Catharyn Nosek. Triad MLS
- $249,9003 bd3 ba1.5k sqft373 Sailway Rd, Winston Salem, NC 27127For SaleMLS ID #1224595, Stephen Metarelis. Triad MLS
- $234,9003 bd3 ba1.3k sqft614 Grasswren Way, Greensboro, NC 27409For SaleMLS ID #1223052, Kimberly Mathis. Triad MLS
- $244,0003 bd3 ba1.3k sqft654 Grasswren Way, Greensboro, NC 27409For SaleMLS ID #1233650, Yvonne Rush. Triad MLS
- $335,0003 bd3 ba1.8k sqft3338 Timberwolf Ave, High Point, NC 27265For SaleMLS ID #1233723, Jamey Martin. Triad MLS
- $270,0003 bd2 ba1.5k sqft216 Florida Dr, Thomasville, NC 27360For SaleMLS ID #1225914, Robert Smith. Triad MLS
- $264,9003 bd2 ba1.5k sqft2736 N Keswick Way, Greensboro, NC 27410For SaleMLS ID #1227436, Raunaq Soin. Triad MLS
- $244,6502 bd3 ba1.4k sqft32 Josephine Cir, Greensboro, NC 27410For SaleMLS ID #1231395, Helen Howard. Triad MLS
- $255,0003 bd2 ba1.2k sqft4105 Deer Track Ct, Winston Salem, NC 27127For SaleMLS ID #1227263, Jodi Lee Tate. Triad MLS
