BACK ON MARKET THROUGH NO FAULT OF THE SELLER! MOTIVATED SELLER!! One-level living in Salisbury Crossing! This nicely maintained home offers 2 bedrooms and 2 full baths with an inviting open floor plan. Features include a storm door entry, spacious living room with a cozy gas log fireplace, and a bright breakfast nook that opens to the kitchen with ample cabinet and counter space. The laundry room is conveniently located on the main level just off the garage. The primary suite features a private ensuite bath, while the second bedroom is ideal for guests or a home office. Enjoy relaxing on the screened-in porch overlooking a private backyard — perfect for peaceful mornings or evening gatherings. Conveniently located near shopping, restaurants, downtown Kernersville, and with easy access to major highway.
For sale
$264,900
433 Peace Rollins Ct, Kernersville, NC 27284
2beds
1,185sqft
Stick/Site Built, Residential, Townhouse
Built in 2005
0.07 Acres Lot
$262,200 Zestimate®
$--/sqft
$189/mo HOA
What's special
Cozy gas log fireplaceOne-level livingStorm door entryInviting open floor planBright breakfast nook
- 104 days |
- 307 |
- 11 |
Zillow last checked:
Listing updated:
Listed by:
Jane Bowser 828-406-4283,
Express Home Realty
Source: Triad MLS,MLS#: 1219507
Facts & features
Interior
Bedrooms & bathrooms
- Bedrooms: 2
- Bathrooms: 2
- Full bathrooms: 2
- Main level bathrooms: 2
Primary bedroom
- Level: Main
- Dimensions: 12 x 14.75
Bedroom 2
- Level: Main
- Dimensions: 9.83 x 13
Breakfast
- Level: Main
- Dimensions: 9.42 x 11.75
Kitchen
- Level: Main
- Dimensions: 9.75 x 9.75
Living room
- Level: Main
- Dimensions: 18.33 x 17.25
Heating
- Forced Air, Natural Gas
Cooling
- Central Air
Appliances
- Included: Microwave, Dishwasher, Disposal, Free-Standing Range, Gas Water Heater
- Laundry: Dryer Connection, Main Level, Washer Hookup
Features
- Built-in Features, Ceiling Fan(s), Dead Bolt(s), Separate Shower
- Flooring: Laminate, Tile, Vinyl
- Has basement: No
- Attic: Pull Down Stairs
- Number of fireplaces: 1
- Fireplace features: Gas Log, Living Room
Interior area
- Total structure area: 1,185
- Total interior livable area: 1,185 sqft
- Finished area above ground: 1,185
Property
Parking
- Total spaces: 2
- Parking features: Driveway, Garage, Garage Door Opener, Attached
- Attached garage spaces: 2
- Has uncovered spaces: Yes
Features
- Levels: One
- Stories: 1
- Pool features: None
- Fencing: Fenced
Lot
- Size: 0.07 Acres
- Features: Cul-De-Sac, Subdivided, Subdivision
Details
- Parcel number: 6885381231
- Zoning: RM8-S
- Special conditions: Owner Sale
Construction
Type & style
- Home type: Townhouse
- Architectural style: Traditional
- Property subtype: Stick/Site Built, Residential, Townhouse
Materials
- Brick, Vinyl Siding
- Foundation: Slab
Condition
- Year built: 2005
Utilities & green energy
- Sewer: Public Sewer
- Water: Public
Community & HOA
Community
- Subdivision: Salisbury Crossing
HOA
- Has HOA: Yes
- HOA fee: $189 monthly
Location
- Region: Kernersville
Financial & listing details
- Tax assessed value: $255,300
- Annual tax amount: $2,767
- Date on market: 5/15/2026
- Cumulative days on market: 35 days
- Listing agreement: Exclusive Right To Sell
- Listing terms: Cash,Conventional,FHA,VA Loan
Estimated market value
$262,200
$249,000 - $275,000
$1,454/mo
Price history
| Date | Event | Price |
|---|---|---|
| 8/19/2026 | Listed for sale | $264,900 |
Source:  Triad MLS #1219507 Report a problem Triad MLS #1219507 Report a problem | ||
| 6/11/2026 | Pending sale | $264,900 |
Source: Triad MLS #1219507 Report a problem | ||
| 5/15/2026 | Listed for sale | $264,900+96.4% |
Source: Triad MLS #1219507 Report a problem | ||
| 7/14/2005 | Sold | $134,900 |
Source: Triad MLS #G336638 Report a problem | ||
Public tax history
| Year | Property taxes | Tax assessment |
|---|---|---|
| 2025 | $2,768 +30.9% | $255,300 +60.1% |
| 2024 | $2,115 +1.9% | $159,500 |
| 2023 | $2,075 +0.5% | $159,500 |
| 2022 | $2,064 | $159,500 |
| 2021 | $2,064 +6.1% | $159,500 +13% |
| 2020 | $1,945 -0.7% | $141,100 |
| 2019 | $1,959 +2.2% | $141,100 |
| 2018 | $1,917 | $141,100 +9% |
| 2016 | $1,917 +11.4% | $129,483 |
| 2015 | $1,721 +1.1% | $129,483 |
| 2014 | $1,703 | $129,483 |
| 2013 | -- | $129,483 -10.3% |
| 2012 | -- | $144,336 |
| 2011 | -- | $144,336 |
| 2010 | -- | $144,336 |
| 2009 | -- | $144,336 +7.7% |
| 2008 | -- | $134,076 |
| 2007 | -- | $134,076 |
| 2006 | -- | $134,076 +495.9% |
| 2005 | -- | $22,500 |
Find assessor info on the county website
Monthly payment
Est. payment
Payment breakdown
Explore the cost of this home by adjusting the details. Changes won't be saved.Climate risks
Neighborhood: 27284
Nearby schools
GreatSchools rating
- 5/10Caleb's Creek ElementaryGrades: PK-5Distance: 1.9 mi
- 2/10Southeast MiddleGrades: 6-8Distance: 1.8 mi
- 1/10R B Glenn HighGrades: 9-12Distance: 3.4 mi
- $268,0002 bd2 ba1.3k sqft435 Peace Rollins Ct, Kernersville, NC 27284Off Market

- $271,9002 bd2 ba1.3k sqft431 Peace Rollins Ct, Kernersville, NC 27284Off Market
- $283,0002 bd2 ba1.3k sqft437 Peace Rollins Ct, Kernersville, NC 27284Off Market
- $263,7003 bd2 ba1.2k sqft440 Peace Rollins Ct, Kernersville, NC 27284Off Market
- $303,9002 bd2 ba1.7k sqft429 Peace Rollins Ct, Kernersville, NC 27284Off Market
- $270,3002 bd2 ba1.4k sqft438 Peace Rollins Ct, Kernersville, NC 27284Off Market
- $100-- bd-- ba-- sqft438 Peace Rollins Ct, Kernersville, NC 27284Off Market
- $317,6002 bd2 ba1.5k sqft436 Peace Rollins Ct, Kernersville, NC 27284Off Market
A local agent can set up tours, give advice and negotiate with sellers.
A local lender can help you make sure your offer is ready when you are.
Similar homes
- $299,9003 bd2 ba1.6k sqft180 Beeson Park Ct, Kernersville, NC 27284For Sale

 MLS ID #1233190, Mark Stanley. Triad MLS
 - $285,0003 bd2 ba1.5k sqft103 Edgedale Ct, Kernersville, NC 27284For Sale
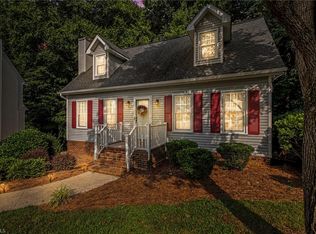 MLS ID #1231410, Michelle Hensley Shelton. Triad MLS
 - $299,9003 bd2 ba1.6k sqft698 Retford Park Ln, Kernersville, NC 27284For Sale
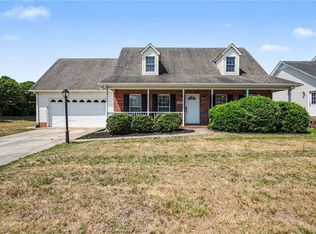 MLS ID #1221935, Robert Salmons. Triad MLS
 - $249,0003 bd3 ba1.3k sqft1475 Worchester St, Kernersville, NC 27284For Sale
 MLS ID #1228638, Angela Byrd. Triad MLS
 - $260,0003 bd2 ba1.2k sqft676 Chas Ct, High Point, NC 27265For SaleMLS ID #1230593, Angela Moran. Triad MLS
- $264,9003 bd2 ba1.2k sqft1306 Bayswater Dr, High Point, NC 27265For SaleMLS ID #1226126, Tabitha Westmoreland. Triad MLS
- $251,2002 bd3 ba1.4k sqft32 Josephine Cir, Greensboro, NC 27410For SaleMLS ID #1231395, Helen Howard. Triad MLS
- $342,0003 bd2 ba1.5k sqft5917 Kenville Green Cir, Kernersville, NC 27284For SaleMLS ID #1229022, Maichou Thao. Triad MLS
- $289,9003 bd3 ba1.6k sqft2130 Alamar Dr, Colfax, NC 27235For SaleMLS ID #1228736, Rabindra Karki. Triad MLS
- $255,0003 bd3 ba1.3k sqft140 Lowery Mill Ln, Winston Salem, NC 27101For SaleMLS ID #1228496, Shaylan Good. Triad MLS
- $260,0002 bd3 ba1.3k sqft3 Tannenbaum Cir, Greensboro, NC 27410For SaleMLS ID #1216779, Maria Pradetto. Triad MLS
- $239,9003 bd3 ba1.3k sqft614 Grasswren Way, Greensboro, NC 27409For SaleMLS ID #1223052, Kimberly Mathis. Triad MLS
- $259,9003 bd3 ba1.7k sqft3854 Forest Valley Dr, Winston Salem, NC 27105For SaleMLS ID #1224080, Robert Salmons. Triad MLS
- $274,9002 bd2 ba1.3k sqft2071 Salisbury Sq, Winston Salem, NC 27127For SaleMLS ID #1229013, Gary Carter. Triad MLS
- $229,9002 bd2 ba1.1k sqft683 Sonoma Ln, High Point, NC 27265For SaleMLS ID #1218836, Tina Murphy. Triad MLS
- $278,0003 bd2 ba1.3k sqft115 Stillmere Ct, Winston Salem, NC 27101For SaleMLS ID #1230061, Charles Robillard. Triad MLS
- $249,9003 bd2 ba1.3k sqft3185 Beeson Acres Rd, Winston Salem, NC 27105For SaleMLS ID #1228590, Jenny Edwards. Triad MLS
- $287,7003 bd2 ba1.4k sqft660 Brookmont Dr, Winston Salem, NC 27107For SaleMLS ID #1216713, Kris Childress. Triad MLS
- $299,9003 bd3 ba1.7k sqft752 Carneros Cir, High Point, NC 27265For SaleMLS ID #1230273, Laura Reynolds. Triad MLS
- $300,0003 bd3 ba1.7k sqft633 Stags Leap Ct, High Point, NC 27265For SaleMLS ID #1220359, Linda K. Beck. Triad MLS
