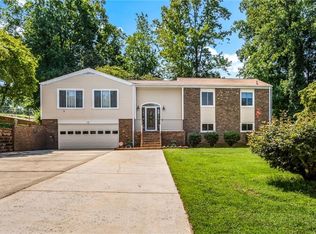
Come inside and discover a layout that feels open, comfortable and easy to enjoy. This single-level Kernersville home offers three bedrooms and two full baths, anchored by a spacious living room with a fireplace and abundant natural light. The roomy kitchen and adjoining dining area provide an inviting setting for everyday meals or entertaining. Outside, a patio and backyard offer additional space to relax, while the two-car garage provides convenient parking and storage. Located in the established Beeson Park neighborhood with convenient access to I-40, shopping, dining and the surrounding Triad.
For sale
$299,900
180 Beeson Park Ct, Kernersville, NC 27284
3beds
1,670sqft
Stick/Site Built, Residential, Single Family Residence
Built in 2000
0.4 Acres Lot
$295,100 Zestimate®
$--/sqft
$13/mo HOA
What's special
Abundant natural lightRoomy kitchenTwo-car garageThree bedroomsAdjoining dining area
- 9 days
- 822
- 45
Likely to sell faster than
Zillow last checked:
Listing updated:
Listed by:
Mark Stanley 336-254-8011,
Mantle LLC
Source: Triad MLS,MLS#: 1233190
Facts & features
Interior
Bedrooms & bathrooms
- Bedrooms: 3
- Bathrooms: 2
- Full bathrooms: 2
- Main level bathrooms: 2
Primary bedroom
- Level: Main
- Dimensions: 11.67 x 15.67
Bedroom 2
- Level: Main
- Dimensions: 9.83 x 10.42
Bedroom 3
- Level: Main
- Dimensions: 11.25 x 10.42
Den
- Level: Main
- Dimensions: 11.75 x 12.92
Dining room
- Level: Main
- Dimensions: 13.42 x 10
Kitchen
- Level: Main
- Dimensions: 13.42 x 16.5
Living room
- Level: Main
- Dimensions: 15.83 x 26.75
Heating
- Forced Air, Natural Gas
Cooling
- Central Air
Appliances
- Included: Free-Standing Range, Range Hood, Gas Water Heater
- Laundry: Dryer Connection, Main Level
Features
- Ceiling Fan(s), Pantry
- Flooring: Carpet, Laminate, Vinyl
- Has basement: No
- Attic: Pull Down Stairs
- Number of fireplaces: 1
- Fireplace features: Gas Log, Living Room
Interior area
- Total structure area: 1,670
- Total interior livable area: 1,670 sqft
- Finished area above ground: 1,670
Property
Parking
- Total spaces: 2
- Parking features: Garage, Driveway, Garage Door Opener, Attached
- Attached garage spaces: 2
- Has uncovered spaces: Yes
Features
- Levels: One
- Stories: 1
- Pool features: None
- Fencing: Fenced
Lot
- Size: 0.4 Acres
- Dimensions: 17424
- Features: Cul-De-Sac, Subdivided, Subdivision
Details
- Parcel number: 5642G044
- Zoning: RS9
- Special conditions: Owner Sale
Construction
Type & style
- Home type: SingleFamily
- Architectural style: Traditional
- Property subtype: Stick/Site Built, Residential, Single Family Residence
Materials
- Vinyl Siding
- Foundation: Slab
Condition
- Year built: 2000
Utilities & green energy
- Sewer: Public Sewer
- Water: Public
Community & HOA
Community
- Subdivision: Beeson Park
HOA
- Has HOA: Yes
- HOA fee: $152 annually
Location
- Region: Kernersville
Financial & listing details
- Tax assessed value: $281,300
- Annual tax amount: $1,550
- Date on market: 8/24/2026
- Cumulative days on market: 9 days
- Listing agreement: Exclusive Agency
- Listing terms: Cash,Conventional,FHA,VA Loan
Estimated market value
$295,100
$280,000 - $310,000
$2,028/mo
Price history
| Date | Event | Price |
|---|---|---|
| 8/24/2026 | Listed for sale | $299,900+104% |
Source:  Triad MLS #1233190 Report a problem Triad MLS #1233190 Report a problem | ||
| 11/30/2005 | Sold | $147,000+3.2% |
Source: Triad MLS #W368352 Report a problem | ||
| 2/21/2000 | Sold | $142,500$85/sqft |
Source: Public Record Report a problem | ||
Public tax history
| Year | Property taxes | Tax assessment |
|---|---|---|
| 2025 | $1,550 +18.3% | $281,300 +50.6% |
| 2024 | $1,310 +4.8% | $186,800 |
| 2023 | $1,250 | $186,800 |
| 2022 | -- | $186,800 |
| 2021 | $1,205 +11.7% | $186,800 +20.1% |
| 2020 | $1,079 -0.7% | $155,600 |
| 2019 | $1,087 | $155,600 |
| 2018 | -- | $155,600 +9.7% |
| 2016 | $1,032 -43.8% | $141,781 |
| 2015 | $1,838 | $141,781 +7.2% |
| 2014 | -- | $132,250 |
| 2013 | -- | $132,250 -7.2% |
| 2012 | -- | $142,562 |
| 2011 | -- | $142,562 |
| 2010 | -- | $142,562 |
| 2009 | -- | $142,562 +1% |
| 2008 | -- | $141,129 |
| 2007 | -- | $141,129 |
| 2006 | -- | $141,129 |
| 2005 | -- | $141,129 +3.9% |
| 2004 | -- | $135,877 |
| 2003 | -- | $135,877 |
| 2002 | -- | $135,877 |
| 2001 | -- | $135,877 +74.2% |
| 2000 | -- | $78,000 |
Find assessor info on the county website
Monthly payment
Est. payment
Payment breakdown
Explore the cost of this home by adjusting the details. Changes won't be saved.Climate risks
Neighborhood: 27284
Nearby schools
Schools provided by the listing agent
- Elementary: Union Cross
- Middle: Southeast
- High: Glenn
Source: Triad MLS. This data may not be complete. We recommend contacting the local school district to confirm school assignments for this home.
- $264,1003 bd2 ba1.3k sqft178 Beeson Park Ct, Kernersville, NC 27284Off Market
- $259,9003 bd2 ba1.2k sqft150 Camillabrook Ct, Kernersville, NC 27284Sold
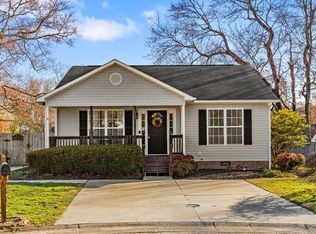
- $304,1003 bd2 ba1.6k sqft175 Beeson Park Ct, Kernersville, NC 27284Off Market

- $260,6003 bd1 ba1.5k sqft1045 Biloxi Ave, Kernersville, NC 27284Off Market
Similar homes
- $349,9003 bd2 ba1.5k sqft1000 Hastings Hill Rd, Kernersville, NC 27284For Sale
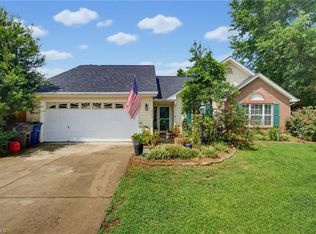
 MLS ID #1231097, Sherri Kiser. Triad MLS
 - $299,9003 bd2 ba1.6k sqft698 Retford Park Ln, Kernersville, NC 27284For Sale
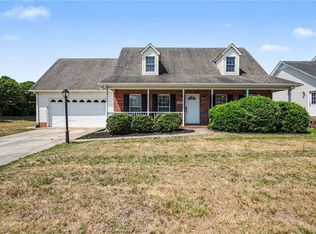 MLS ID #1221935, Robert Salmons. Triad MLS
 - $315,0003 bd3 ba1.9k sqft4990 Fiddlers Run Dr, Kernersville, NC 27284For Sale
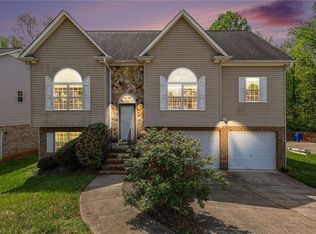 Coldwell Banker Advantage
 - $340,0004 bd3 ba2.3k sqft223 Vandyke St, Kernersville, NC 27284For Sale
 MLS ID #1233407, Robert Poole. Triad MLS
 - $327,0004 bd3 ba1.9k sqft150 Creekview Dr, Kernersville, NC 27284For SaleMLS ID #1230113, Amanda Greene. Triad MLS
- $289,9003 bd3 ba1.5k sqft635 Popes Creek Rd, Kernersville, NC 27284For SaleMLS ID #1230032, Nayeli Cortez. Triad MLS
- $342,0003 bd2 ba1.5k sqft5917 Kenville Green Cir, Kernersville, NC 27284For SaleMLS ID #1229022, Maichou Thao. Triad MLS
- $339,9003 bd3 ba1.8k sqft754 Peachtree Meadows Cir, Kernersville, NC 27284For SaleMLS ID #1218411, Ronnie Gladney. Triad MLS
- $287,7003 bd2 ba1.4k sqft660 Brookmont Dr, Winston Salem, NC 27107For SaleMLS ID #1216713, Kris Childress. Triad MLS
- $325,0004 bd3 ba1.6k sqft1704 Crinan Ct, High Point, NC 27265For SaleMLS ID #1231515, Christopher Pappalardo. Triad MLS
- $379,0004 bd3 ba2.3k sqft240 Water Mill Rd, Kernersville, NC 27284For SaleMLS ID #1227631, Frankie Densmore. Triad MLS
- $304,9003 bd2 ba1.6k sqft5400 Springhouse Farm Rd, Winston Salem, NC 27107For SaleMLS ID #1226690, Robert Salmons. Triad MLS
- $334,9003 bd2 ba1.5k sqft511 Croydon Ln, Winston Salem, NC 27107For SaleMLS ID #1233330, Amanda Tucker. Triad MLS
- $299,0003 bd2 ba1.5k sqft488 Lansdowne Pl, Winston Salem, NC 27107For SaleMLS ID #1229435, Kristen Bodford. Triad MLS
- $329,9004 bd2 ba1.6k sqft3701 Woodpark Dr, Jamestown, NC 27282For SaleMLS ID #1229905, Sherri Kiser. Triad MLS
- $264,9002 bd2 ba1.1k sqft433 Peace Rollins Ct, Kernersville, NC 27284For SaleMLS ID #1219507, Jane Bowser. Triad MLS
- $259,9003 bd3 ba1.7k sqft3854 Forest Valley Dr, Winston Salem, NC 27105For SaleMLS ID #1224080, Robert Salmons. Triad MLS
- $330,0003 bd3 ba1.7k sqft3650 Single Leaf Ct, High Point, NC 27265For SaleMLS ID #1222692, Riz Khan. Triad MLS
- $304,9003 bd2 ba1.6k sqft5210 Ashlyn Dr, Winston Salem, NC 27106For SaleMLS ID #1228942, Robert Salmons. Triad MLS
- $334,9003 bd2 ba1.6k sqft575 Alpine Rd, Winston Salem, NC 27104For SaleMLS ID #1231156, Robert Salmons. Triad MLS
