This beautifully maintained 4-bed, 3-bath split foyer home situated on a generous 0.85 ± acre lot in Kernersville is definitely worth a look. The main level features a bright living & dining area, a functional kitchen, & three bedrooms, including the primary suite. You’ll also find a lovely sunroom which leads out to the screened porch & back deck, creating an ideal setup for indoor-outdoor entertaining. The lower level adds incredible versatility to the home, featuring a cozy den and bathroom anchored by a classic fireplace. This level also includes a fourth bedroom, a dedicated laundry room, & convenient access to the spacious 2-car garage. Modern updates include a new roof installed in 2023 & a water heater in 2022. The home is also equipped with a central vacuum system, a security system, & thoughtful drainage solutions like French drains & a garage sump pump. Conveniently located near shopping, dining & all Kernersville has to offer!
For sale
Price cut: $9.9K (7/13)
$360,000
223 Vandyke Street, Kernersville, NC 27284
4beds
2,362sqft
Single Family Residence
Built in 1977
0.85 Acres Lot
$354,400 Zestimate®
$152/sqft
$-- HOA
What's special
Lovely sunroomFunctional kitchenFourth bedroomCentral vacuum systemDedicated laundry roomPrimary suiteClassic fireplace
- 127 days |
- 648 |
- 44 |
Zillow last checked:
Listing updated:
Listed by:
Robert Poole 336-902-7771,
Keller Williams Elite
Source: High Country AOR,MLS#: 261034 Originating MLS: High Country Association of Realtors Inc.
Originating MLS: High Country Association of Realtors Inc.Facts & features
Interior
Bedrooms & bathrooms
- Bedrooms: 4
- Bathrooms: 3
- Full bathrooms: 3
Heating
- Electric, Heat Pump
Cooling
- Heat Pump
Appliances
- Included: Dishwasher, Electric Range, Electric Water Heater, Microwave, Refrigerator
- Laundry: Washer Hookup, Dryer Hookup, In Basement
Features
- Basement: Partially Finished
- Number of fireplaces: 1
- Fireplace features: One
Interior area
- Total structure area: 3,116
- Total interior livable area: 2,362 sqft
- Finished area above ground: 1,558
- Finished area below ground: 804
Property
Parking
- Total spaces: 2
- Parking features: Asphalt, Basement, Driveway, Garage, Two Car Garage
- Garage spaces: 2
- Has uncovered spaces: Yes
Features
- Levels: One,Multi/Split
- Stories: 1
- Patio & porch: Multiple, Screened
- Exterior features: None
Lot
- Size: 0.85 Acres
Details
- Parcel number: 6876855902
- Zoning description: Other-See Remarks
Construction
Type & style
- Home type: SingleFamily
- Architectural style: Contemporary,Split-Foyer
- Property subtype: Single Family Residence
Materials
- Brick, Vinyl Siding, Wood Frame
- Roof: Asphalt,Shingle
Condition
- Year built: 1977
Utilities & green energy
- Sewer: Public Sewer
- Water: Public
Community & HOA
Community
- Security: Security System
- Subdivision: Westridge Forest
HOA
- Has HOA: No
Location
- Region: Kernersville
Financial & listing details
- Price per square foot: $152/sqft
- Tax assessed value: $396,100
- Annual tax amount: $4,238
- Date on market: 4/10/2026
- Listing terms: Cash,Conventional,FHA,New Loan,VA Loan
- Road surface type: Paved
Estimated market value
$354,400
$337,000 - $372,000
$2,366/mo
Price history
| Date | Event | Price |
|---|---|---|
| 7/13/2026 | Price change | $360,000-2.7%$152/sqft |
Source:  High Country AOR #261034 Report a problem High Country AOR #261034 Report a problem | ||
| 6/5/2026 | Price change | $369,900-1.4% |
Source:  Triad MLS #1215190 Report a problem Triad MLS #1215190 Report a problem | ||
| 4/10/2026 | Listed for sale | $375,000+209.9%$159/sqft |
Source: High Country AOR #261034 Report a problem | ||
| 3/10/1994 | Sold | $121,000$51/sqft |
Source: Agent Provided Report a problem | ||
Public tax history
| Year | Property taxes | Tax assessment |
|---|---|---|
| 2025 | $4,238 +33% | $396,100 +62.1% |
| 2024 | $3,186 +2% | $244,400 |
| 2023 | $3,125 +0.3% | $244,400 |
| 2022 | $3,114 | $244,400 |
| 2021 | $3,114 +7.4% | $244,400 +14.3% |
| 2020 | $2,900 -0.7% | $213,800 |
| 2019 | $2,921 +2.2% | $213,800 |
| 2018 | $2,857 | $213,800 +6.6% |
| 2016 | -- | $200,502 |
| 2015 | $2,625 +1.1% | $200,502 |
| 2014 | $2,597 | $200,502 |
| 2013 | -- | $200,502 -3.9% |
| 2012 | -- | $208,739 |
| 2011 | -- | $208,739 |
| 2010 | -- | $208,739 +0.1% |
| 2009 | -- | $208,539 +14.3% |
| 2008 | -- | $182,411 |
| 2007 | -- | $182,411 |
| 2006 | -- | $182,411 |
| 2005 | -- | $182,411 +14.8% |
| 2004 | -- | $158,902 +6.6% |
| 2003 | -- | $149,127 |
| 2002 | -- | $149,127 |
| 2001 | -- | $149,127 +10.7% |
| 2000 | -- | $134,726 |
Find assessor info on the county website
Monthly payment
Est. payment
Payment breakdown
Explore the cost of this home by adjusting the details. Changes won't be saved.Climate risks
Neighborhood: 27284
Nearby schools
GreatSchools rating
- 6/10Kernersville ElementaryGrades: PK-5Distance: 0.5 mi
- 8/10Kernersville MiddleGrades: 6-8Distance: 1.2 mi
- 3/10East Forsyth HighGrades: 9-12Distance: 3.5 mi
Schools provided by the listing agent
- Elementary: Outside of Area
Source: High Country AOR. This data may not be complete. We recommend contacting the local school district to confirm school assignments for this home.
- $347,7003 bd2 ba1.9k sqft221 Vandyke St, Kernersville, NC 27284Off Market
- $326,0003 bd3 ba2.3k sqft1007 Branchwood Dr, Kernersville, NC 27284Off Market
- $411,5005 bd5 ba3.3k sqft222 Vandyke St, Kernersville, NC 27284Off Market
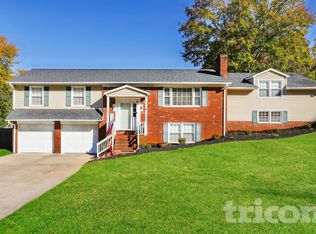
- $383,0003 bd2 ba2.6k sqft1009 Branchwood Dr, Kernersville, NC 27284Off Market

- $335,0004 bd3 ba2.6k sqft1005 Branchwood Dr, Kernersville, NC 27284Sold
- $311,0003 bd2 ba1.8k sqft224 Vandyke St, Kernersville, NC 27284Sold
- $316,8003 bd2 ba1.7k sqft219 Vandyke St, Kernersville, NC 27284Off Market
- $336,0003 bd2 ba1.7k sqft220 Vandyke St, Kernersville, NC 27284Off Market
A local agent can set up tours, give advice and negotiate with sellers.
A local lender can help you make sure your offer is ready when you are.
Similar homes
- $399,9004 bd5 ba3.1k sqft731 Barrington Park Cir, Kernersville, NC 27284For Sale
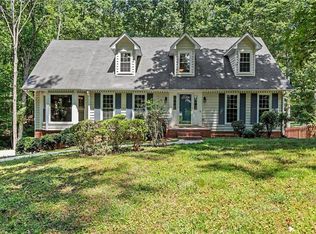
 MLS ID #1231129, Jewell Penn. Triad MLS
 - $327,0004 bd3 ba1.9k sqft150 Creekview Dr, Kernersville, NC 27284For Sale
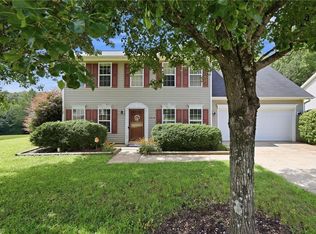 MLS ID #1230113, Amanda Greene. Triad MLS
 - $341,0003 bd2 ba1.8k sqft437 Valleymeade Dr, Kernersville, NC 27284For Sale
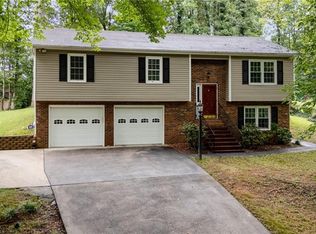 MLS ID #1215728, Jim Duncan. Triad MLS
 - $480,0004 bd3 ba3.1k sqft949 Aquaview Dr, Kernersville, NC 27284For Sale
 MLS ID #1217075, Angela Ford. Triad MLS
 - $449,9004 bd3 ba3k sqft280 Birchridge Dr, Kernersville, NC 27284For SaleMLS ID #1216568, Robert Bean. Triad MLS
- $440,0004 bd4 ba2.9k sqft9412 Horse Creek Run, Kernersville, NC 27284For SaleMLS ID #1219846, Megan Rice. Triad MLS
- $389,9003 bd3 ba3.3k sqft4741 Pine Hall Rd, Walkertown, NC 27051For SaleMLS ID #1231219, Kyle Paschal. Triad MLS
- $385,0004 bd3 ba2.8k sqft3900 Briarwood Ave, High Point, NC 27265For SaleMLS ID #1230281, Chaz Justus. Triad MLS
- $395,0003 bd2 ba2.2k sqft4264 High Point Rd, Winston Salem, NC 27107For SaleMLS ID #1228816, Madison Simmons. Triad MLS
- $359,0004 bd3 ba2.3k sqft5520 Robinridge Rd, Greensboro, NC 27410For SaleMLS ID #1213583, Kriston Ashley. Triad MLS
- $375,0004 bd3 ba2.2k sqft415 Torey Pines Ct, Winston Salem, NC 27105For SaleMLS ID #1211024, Jennifer Sapp. Triad MLS
- $389,9003 bd3 ba2.4k sqft6045 Stone Bluff Dr, Clemmons, NC 27012For SaleMLS ID #1231315, Shelly Hartman. Triad MLS
- $389,9003 bd3 ba2.2k sqft482 Motsinger Rd, Winston Salem, NC 27107For SaleMLS ID #1221810, Kim Kennedy. Triad MLS
- $315,0004 bd3 ba1.7k sqft3212 Flanders Ct, High Point, NC 27265For SaleMLS ID #1229476, Laurie Olim Edwards. Triad MLS
- $389,0004 bd3 ba2.2k sqft3116 Southhampton Dr, Jamestown, NC 27282For SaleMLS ID #1225630, Erica Yochim. Triad MLS
- $419,0004 bd3 ba2.3k sqft3549 Bent Trace Dr, High Point, NC 27265For SaleMLS ID #1229872, Melissa Matherly. Triad MLS
- $374,9003 bd3 ba2.1k sqft140 Petree Rd, Winston Salem, NC 27106For SaleMLS ID #1219449, Jodi Lee Tate. Triad MLS
- $380,0003 bd3 ba2k sqft6313 Lakebend Ct, Greensboro, NC 27410For SaleMLS ID #1220637, Dan Azzarello. Triad MLS
- $315,0004 bd3 ba2.2k sqft306 Leland Dr, Greensboro, NC 27455For SaleMLS ID #1225458, Sylvia Ervin. Triad MLS
- $339,0004 bd3 ba2.2k sqft2408 Tannery Trl, Winston Salem, NC 27106For SaleMLS ID #1213709, William Slaughter. Triad MLS
