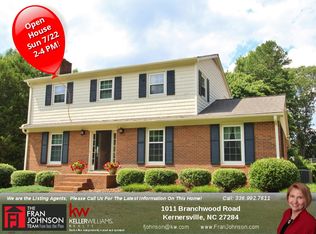
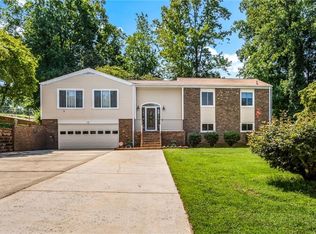
IMPORTANT NOTE: FSBO...For sale by owner listing. Showings are by appointment only. Seller will pay 2% Buyer's Agent fee. In addition, all buyers must provide a recent pre-approval letter (not older than 3 weeks) from their mortgage provider, and/or proof of funds if paying some or all cash. This information must be emailed to us when you schedule a showing appointment. We apologize for any inconvenience for these rules, but we only want to show the house to Buyers who are truly prepared to make a home purchase. Location, Location, Location! Charming Cape Cod in desirable Westridge Forest...aka Branchwood. Only the 2nd time this circa 1986 house has been on the market. After nearly 19 years living in this great house and raising our kids, we are relocating to the mountains and are pricing our Cape Cod style home for a quick sale. Neighborhood sales comps spreadsheet included in the pictures. Home being sold "as is", but Seller will pay for a 1-year Home Warranty. There is no HOA, and there are no assessments or easements, so no extra monthly costs or access concerns. 2250 square feet on first and second floors combined...plus approximately 358 square feet finished basement with walk-in closet, for a total of approximately 2,608 sq. ft. of heated/cooled living space. Maintenance free vinyl exterior with extra insulation added when installed in 2012. New windows, gutters, and 30-year roof also in 2012. Our Duke Power home energy report is consistently better than the "efficient" comparable home. Picturesque windows offer views of the front yard, back deck, paver patio, backyard, and mature trees. Main level rooms are large with plenty of natural light provided by the numerous windows. Maple kitchen cabinets with toffee finish provide lots of cupboard space and an efficient layout for meal prep. Plus the eat-in kitchen has a nice sized table area. And there is a 1st floor laundry room. Well-sized LR and DR with open concept that flows easily from one room to the other. LR has a fireplace with natural gas logs, which can double as an auxiliary heat source during cold weather power outages. Main level primary suite offers plenty of storage with double closet! Main level en suite bathroom has separate water closet and shower. Upstairs you will find two huge bedrooms with a large shared bathroom, and a big two-person jetted tub. Both bedrooms have double closets, plus another extra storage closet in each bedroom...and one has a linen closet too! Pull down attic staircase leads to the full house length, open span attic. The heated/cooled finished basement area could easily be used as a 4th bedroom, recreation area, office, etc. Unfinished basement area provides more storage space and work space. Plus you can use the garage space as you see fit. Big fenced-in backyard with parking space for boat, RV, utility trailer, etc., plus a large area for a storage shed (we already moved our 12 x 16 shed). Make this wonderful home in a fantastic neighborhood yours! Schedule a viewing appointment while this home is still available.
This property is not currently displayed as for sale or rent on Zillow. This may be different from what's on other websites or public sources.