
A quiet cul-de-sac, vaulted ceilings, and a primary suite with a jetted tub and private deck access. Two separate living spaces on the main level. Granite countertops, LVP flooring, and a bonus room ready for whatever you need it to be. But the real draw is what's outside your front door. The Cardinal is the kind of neighborhood where people slow down, wave from the driveway, and know their neighbors by name. Wood Lake is a short walk away, with a trail, playground, and catch-and-release fishing. Quick access to 73, 68, and 40 keeps everything else close. Some places just feel different. This is one of them. Seller is offering a one-year home warranty with an acceptable offer.
For sale
Price cut: $5K (6/11)
$385,000
6313 Lakebend Ct, Greensboro, NC 27410
3beds
2,044sqft
:
Get pre-qualified$2,346/mo
Stick/Site Built, Residential, Single Family Residence
Built in 1989
0.3 Acres Lot
$-- Zestimate®
$--/sqft
$41/mo HOA
What's special
Vaulted ceilingsLvp flooringGranite countertopsQuiet cul-de-sac
- 72 days |
- 1,023 |
- 76 |
Likely to sell faster than
Zillow last checked:
Listing updated:
Listed by:
Dan Azzarello 336-560-7870,
Fathom Realty
Source: Triad MLS,MLS#: 1220637 Originating MLS: Greensboro
Originating MLS: GreensboroFacts & features
Interior
Bedrooms & bathrooms
- Bedrooms: 3
- Bathrooms: 3
- Full bathrooms: 2
- 1/2 bathrooms: 1
- Main level bathrooms: 2
Primary bedroom
- Level: Main
Bedroom 2
- Level: Second
Bedroom 3
- Level: Second
Den
- Level: Main
Dining room
- Level: Main
Kitchen
- Level: Main
Laundry
- Level: Main
Living room
- Level: Main
Office
- Level: Third
Heating
- Forced Air, Natural Gas
Cooling
- Central Air
Appliances
- Included: Microwave, Dishwasher, Disposal, Free-Standing Range, Gas Water Heater
- Laundry: Main Level
Features
- Ceiling Fan(s), Dead Bolt(s), Pantry, Vaulted Ceiling(s)
- Flooring: Carpet, Tile, Vinyl
- Basement: Crawl Space
- Attic: Pull Down Stairs
- Number of fireplaces: 1
- Fireplace features: Gas Log, Living Room
Interior area
- Total structure area: 2,044
- Total interior livable area: 2,044 sqft
- Finished area above ground: 2,044
Video & virtual tour
Property
Parking
- Total spaces: 2
- Parking features: Driveway, Garage, Garage Door Opener, Attached
- Attached garage spaces: 2
- Has uncovered spaces: Yes
Features
- Levels: One and One Half
- Stories: 1
- Pool features: None
- Fencing: Fenced
Lot
- Size: 0.3 Acres
- Features: City Lot, Cul-De-Sac
Details
- Parcel number: 98527
- Zoning: PD-R
- Special conditions: Owner Sale
Construction
Type & style
- Home type: SingleFamily
- Property subtype: Stick/Site Built, Residential, Single Family Residence
Materials
- Masonite
Condition
- Year built: 1989
Utilities & green energy
- Sewer: Public Sewer
- Water: Public
Community & HOA
Community
- Subdivision: Cardinal River Hills
HOA
- Has HOA: Yes
- HOA fee: $41 monthly
Location
- Region: Greensboro
Financial & listing details
- Tax assessed value: $251,000
- Annual tax amount: $3,521
- Date on market: 5/21/2026
- Cumulative days on market: 73 days
- Listing agreement: Exclusive Right To Sell
- Listing terms: Cash,Conventional,FHA,VA Loan
Estimated market value
Not available
Estimated sales range
Not available
Not available
Price history
| Date | Event | Price |
|---|---|---|
| 6/11/2026 | Price change | $385,000-1.3% |
Source:  Triad MLS #1220637 Report a problem Triad MLS #1220637 Report a problem | ||
| 5/21/2026 | Listed for sale | $390,000+11.1% |
Source: Triad MLS #1220637 Report a problem | ||
| 7/18/2022 | Sold | $351,000+6.4% |
Source: Triad MLS #1071691 Report a problem | ||
| 6/17/2022 | Pending sale | $329,900 |
Source: Triad MLS #1071691 Report a problem | ||
| 6/16/2022 | Listed for sale | $329,900+29.4% |
Source: Triad MLS #1071691 Report a problem | ||
| 6/29/2017 | Sold | $255,000-0.4% |
Source: Triad MLS #832948 Report a problem | ||
| 5/12/2017 | Pending sale | $256,000$125/sqft |
Source: Help-U-Sell Triad Realty #832948 Report a problem | ||
| 5/4/2017 | Listed for sale | $256,000+68.4%$125/sqft |
Source: Help-U-Sell Triad Realty #832948 Report a problem | ||
| 10/29/1999 | Sold | $152,000 |
Source: Triad MLS #G106554 Report a problem | ||
Public tax history
| Year | Property taxes | Tax assessment |
|---|---|---|
| 2025 | $3,522 | $251,000 |
| 2024 | $3,522 | $251,000 |
| 2023 | $3,522 +2.9% | $251,000 |
| 2022 | $3,421 +16.5% | $251,000 +19% |
| 2021 | $2,938 +2.2% | $210,900 |
| 2018 | $2,875 +11.5% | $210,900 |
| 2017 | $2,578 | $210,900 +12.7% |
| 2016 | $2,578 | $187,200 |
| 2015 | $2,578 -1.8% | $187,200 |
| 2014 | $2,625 | $187,200 |
| 2013 | -- | $187,200 |
| 2012 | -- | $187,200 +8.8% |
| 2011 | -- | $172,100 |
| 2010 | -- | $172,100 |
| 2009 | -- | $172,100 |
| 2008 | -- | $172,100 |
| 2007 | -- | $172,100 |
| 2006 | -- | $172,100 |
| 2005 | -- | $172,100 |
| 2004 | -- | $172,100 +14% |
| 2002 | -- | $151,000 |
| 2001 | -- | $151,000 |
Find assessor info on the county website
Monthly payment
Est. payment
Payment breakdown
Explore the cost of this home by adjusting the details. Changes won't be saved.Climate risks
Neighborhood: 27410
Nearby schools
GreatSchools rating
- 10/10EP Pearce Elementary SchoolGrades: K-5Distance: 1 mi
- 5/10Kernodle Middle SchoolGrades: 6-8Distance: 2.7 mi
- 9/10Northwest Guilford High SchoolGrades: 9-12Distance: 2.2 mi
Schools provided by the listing agent
- Elementary: Pearce
- Middle: Kernodle
- High: Northwest
Source: Triad MLS. This data may not be complete. We recommend contacting the local school district to confirm school assignments for this home.
- $417,0004 bd2 ba2.7k sqft6315 Lakebend Ct, Greensboro, NC 27410Off Market
- $419,0005 bd4 ba2.3k sqft6311 Lakebend Ct, Greensboro, NC 27410Sold
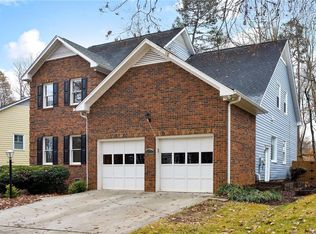
- $413,1004 bd3 ba2.4k sqft6317 Lakebend Ct, Greensboro, NC 27410Off Market
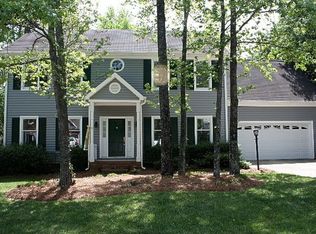
- $402,1003 bd2 ba2k sqft6309 Lakebend Ct, Greensboro, NC 27410Off Market
- $397,0004 bd2 ba2.4k sqft6312 Lakebend Ct, Greensboro, NC 27410Off Market
- $364,4004 bd2 ba2k sqft6314 Lakebend Ct, Greensboro, NC 27410Off Market
- $414,7004 bd3 ba2.1k sqft6302 Birkdale Ct, Greensboro, NC 27410Off Market
- $389,9003 bd2 ba2.4k sqft6310 Lakebend Ct, Greensboro, NC 27410Off Market
A local agent can set up tours, give advice and negotiate with sellers.
A local lender can help you make sure your offer is ready when you are.
Similar homes
- $385,0003 bd2 ba2.1k sqft4406 Camden Ridge Dr, Greensboro, NC 27410For Sale

 MLS ID #1228800, James Hewlett. Triad MLS
 - $349,9003 bd2 ba1.6k sqft17 Spring Oak Ct, Greensboro, NC 27410For Sale
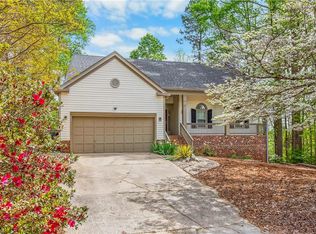 MLS ID #1225137, Tannon Hardy. Triad MLS
 - $350,0003 bd2 ba1.4k sqft3402 Tagus Dr, Greensboro, NC 27410For Sale
 MLS ID #1228894, Nicole T. Slovak. Triad MLS
 - $349,9993 bd3 ba1.6k sqft4714 Pine Hollow Ln, Greensboro, NC 27410For Sale
 MLS ID #1222956, Justin Rini. Triad MLS
 - $384,9003 bd2 ba1.6k sqft7706 Moutline Ct, Greensboro, NC 27409For SaleMLS ID #1224666, Stephen Lawing. Triad MLS
- $425,0004 bd3 ba2.6k sqft3608 Chance Rd, Greensboro, NC 27410For SaleMLS ID #1216314, Jan Epps-Dawson. Triad MLS
- $359,0004 bd3 ba2.3k sqft5520 Robinridge Rd, Greensboro, NC 27410For SaleMLS ID #1213583, Kriston Ashley. Triad MLS
- $449,9005 bd3 ba2.4k sqft6308 Thornblade Ct, Greensboro, NC 27410For SaleMLS ID #1226146, Ramilya Siegel. Triad MLS
- $309,9003 bd2 ba1.3k sqft3806 Talmaga Ln, Greensboro, NC 27410For SaleMLS ID #1224209, Robert Salmons. Triad MLS
- $389,0004 bd3 ba2.2k sqft3116 Southhampton Dr, Jamestown, NC 27282For SaleMLS ID #1225630, Erica Yochim. Triad MLS
- $320,0003 bd3 ba2k sqft15 Windcrush Ct, Greensboro, NC 27455For SaleMLS ID #1228231, Michael McCollum. Triad MLS
- $475,0004 bd3 ba1.9k sqft7404 Phelps Ct, Greensboro, NC 27409For SaleMLS ID #1222637, Angelique Smith. Triad MLS
- $320,0003 bd2 ba1.8k sqft7 Brandywine Cir, Greensboro, NC 27409For SaleMLS ID #1228748, Tiffany Millner. Triad MLS
- $345,0003 bd3 ba1.5k sqft5805 Edgebrook Ct, Jamestown, NC 27282For SaleMLS ID #1228686, Beatriz Guzman. Triad MLS
- $454,9004 bd3 ba2.2k sqft2104 Gate Post Dr, Greensboro, NC 27455For SaleMLS ID #1226960, Helen Howard. Triad MLS
- $384,5004 bd3 ba2.5k sqft4354 Clovelly Dr, Greensboro, NC 27406For SaleMLS ID #1223832, Anne K. Flater. Triad MLS
- $315,0004 bd3 ba2k sqft4419 Forest Walk Dr, Greensboro, NC 27455For SaleMLS ID #1223174, Ramilya Siegel. Triad MLS
- $450,0004 bd3 ba2.3k sqft3674 Oak Chase Dr, High Point, NC 27265For SaleMLS ID #1229005, Jennifer Washburn. Triad MLS
- $395,0003 bd2 ba2.2k sqft4264 High Point Rd, Winston Salem, NC 27107For SaleMLS ID #1228816, Madison Simmons. Triad MLS
- $299,0003 bd3 ba1.6k sqft55 Park Village Ln, Greensboro, NC 27455For SaleMLS ID #1227157, Sharon Canovali. Triad MLS
