Welcome to this beautifully maintained and updated home in The Harbor neighborhood located in popular NW Greensboro. The main level showcases a flexible floor plan with rich hardwood floors and traditional living and dining rooms. The stylish kitchen boasts solid wood cabinets, granite countertops with counter seating, stainless steel appliances, a pantry, and a cozy breakfast area. The fireside den offers a warm, comfortable space to relax or entertain. Upstairs features new carpeting and leads to a spacious primary suite with vaulted ceiling and an updated bathroom with a new shower and walk-in closet. Three additional bedrooms are served by a beautifully updated hall bath. Outdoor living shines with a refreshed deck featuring new composite deck boards and new railings, along with a spacious new patio. New roof in 2026. Close proximity to shopping, dining and major traffic arteries.
Pending
$419,900
2104 Gate Post Dr, Greensboro, NC 27455
4beds
2,207sqft
Stick/Site Built, Residential, Single Family Residence
Built in 1993
0.31 Acres Lot
$415,100 Zestimate®
$--/sqft
$23/mo HOA
What's special
Beautifully updated hall bathRich hardwood floorsCozy breakfast areaFlexible floor planSpacious new patioWalk-in closetSolid wood cabinets
- 38 days
- 308
- 12
Zillow last checked:
Listing updated:
Listed by:
DJ McGarrigan 336-392-5945,
Tyler Redhead & McAlister Real Estate, LLC
Source: Triad MLS,MLS#: 1235526
Facts & features
Interior
Bedrooms & bathrooms
- Bedrooms: 4
- Bathrooms: 3
- Full bathrooms: 2
- 1/2 bathrooms: 1
- Main level bathrooms: 1
Primary bedroom
- Level: Second
- Dimensions: 13.83 x 12
Bedroom 2
- Level: Second
- Dimensions: 10.5 x 10.25
Bedroom 3
- Level: Second
- Dimensions: 13 x 11.33
Bedroom 4
- Level: Second
- Dimensions: 14.33 x 11.92
Breakfast
- Level: Main
- Dimensions: 11.42 x 8.92
Den
- Level: Main
- Dimensions: 15.33 x 13.5
Dining room
- Level: Main
- Dimensions: 11.92 x 11.42
Entry
- Level: Main
- Dimensions: 8.33 x 6.67
Kitchen
- Level: Main
- Dimensions: 11.17 x 10.92
Laundry
- Level: Main
- Dimensions: 6.67 x 6.67
Living room
- Level: Main
- Dimensions: 15.42 x 11.92
Heating
- Forced Air, Natural Gas
Cooling
- Central Air
Appliances
- Included: Dishwasher, Disposal, Exhaust Fan, Free-Standing Range, Gas Water Heater
- Laundry: Dryer Connection, Main Level, Washer Hookup
Features
- Ceiling Fan(s), Dead Bolt(s), Soaking Tub, Pantry, Separate Shower, Solid Surface Counter, Vaulted Ceiling(s)
- Flooring: Carpet, Vinyl, Wood
- Basement: Crawl Space
- Attic: Storage,Partially Floored,Pull Down Stairs
- Number of fireplaces: 1
- Fireplace features: Gas Log, Den
Interior area
- Total structure area: 2,207
- Total interior livable area: 2,207 sqft
- Finished area above ground: 2,207
Property
Parking
- Total spaces: 2
- Parking features: Garage, Garage Door Opener, Attached
- Attached garage spaces: 2
Features
- Levels: Two
- Stories: 2
- Patio & porch: Porch
- Pool features: None
- Fencing: None
Lot
- Size: 0.31 Acres
Details
- Parcel number: 7857466960
- Zoning: R-3
- Special conditions: Owner Sale
Construction
Type & style
- Home type: SingleFamily
- Property subtype: Stick/Site Built, Residential, Single Family Residence
Materials
- Brick, Vinyl Siding
Condition
- Year built: 1993
Utilities & green energy
- Sewer: Public Sewer
- Water: Public
Community & HOA
Community
- Security: Smoke Detector(s)
- Subdivision: The Harbor
HOA
- Has HOA: Yes
- HOA fee: $69 quarterly
Location
- Region: Greensboro
Financial & listing details
- Tax assessed value: $226,000
- Annual tax amount: $3,589
- Date on market: 9/17/2026
- Cumulative days on market: 19 days
- Listing agreement: Exclusive Right To Sell
- Listing terms: Cash,Conventional,FHA,VA Loan
Estimated market value
$415,100
$394,000 - $436,000
$2,489/mo
Price history
| Date | Event | Price |
|---|---|---|
| 9/29/2026 | Pending sale | $419,900 |
Source:  Triad MLS #1235526 Report a problem Triad MLS #1235526 Report a problem | ||
| 9/17/2026 | Listed for sale | $419,9000% |
Source: Triad MLS #1235526 Report a problem | ||
| 8/24/2026 | Listing removed | $420,000 |
Source: Triad MLS #1226960 Report a problem | ||
| 8/15/2026 | Price change | $420,000-4.3% |
Source: Triad MLS #1226960 Report a problem | ||
| 8/9/2026 | Price change | $439,000-3.5% |
Source: Triad MLS #1226960 Report a problem | ||
| 7/26/2026 | Price change | $454,900-2.2% |
Source: Triad MLS #1226960 Report a problem | ||
| 7/9/2026 | Listed for sale | $465,000+126.8% |
Source: Triad MLS #1226960 Report a problem | ||
| 5/28/2004 | Sold | $205,000 |
Source: Triad MLS #G312292 Report a problem | ||
Public tax history
| Year | Property taxes | Tax assessment |
|---|---|---|
| 2026 | $3,589 +13.2% | $226,000 |
| 2025 | $3,171 | $226,000 |
| 2024 | $3,171 | $226,000 |
| 2023 | $3,171 +2.9% | $226,000 |
| 2022 | $3,080 +8.5% | $226,000 +10.8% |
| 2021 | $2,840 +2.2% | $203,900 |
| 2018 | $2,779 +2.2% | $203,900 |
| 2017 | $2,719 | $203,900 +3.3% |
| 2016 | $2,719 | $197,400 |
| 2015 | $2,719 -1.8% | $197,400 |
| 2014 | $2,769 | $197,400 |
| 2013 | -- | $197,400 |
| 2012 | -- | $197,400 +1.5% |
| 2011 | -- | $194,400 |
| 2010 | -- | $194,400 |
| 2009 | -- | $194,400 |
| 2008 | -- | $194,400 |
| 2007 | -- | $194,400 |
| 2006 | -- | $194,400 |
| 2005 | -- | $194,400 |
| 2004 | -- | $194,400 +18% |
| 2002 | -- | $164,800 |
| 2001 | -- | $164,800 |
Find assessor info on the county website
Monthly payment
Est. payment
Payment breakdown
Explore the cost of this home by adjusting the details. Changes won't be saved.Climate risks
Neighborhood: 27455
Nearby schools
Schools provided by the listing agent
- Elementary: Jesse Wharton
- Middle: Mendenhall
- High: Page
Source: Triad MLS. This data may not be complete. We recommend contacting the local school district to confirm school assignments for this home.
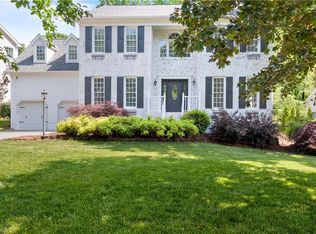

Similar homes
- $415,0004 bd3 ba2.2k sqft2609 Baytree Dr, Greensboro, NC 27455For Sale
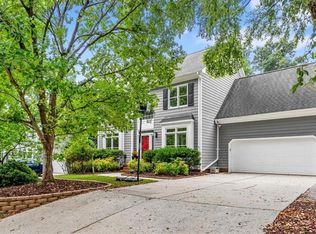
 MLS ID #1228687, Andrew Westmoreland. Triad MLS
 - $375,0003 bd2 ba1.7k sqft7 Shelburne Ct, Greensboro, NC 27455For Sale
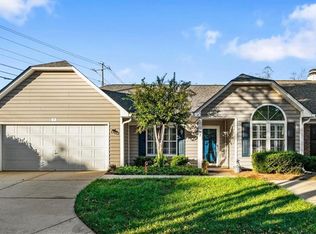 MLS ID #1238749, Eric Marty. Triad MLS
 - $450,0004 bd3 ba2.3k sqft6 Jacobs Way, Greensboro, NC 27455For Sale
 MLS ID #1227413, Kristi Long. Triad MLS
 - $400,0004 bd3 ba2.3k sqft3702 Tattershall Dr, Greensboro, NC 27410For Sale
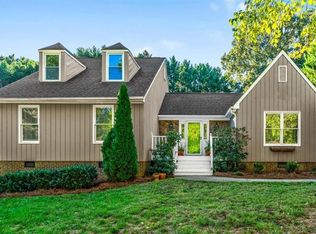 MLS ID #1238021, Stacy L. Hiers. Triad MLS
 - $399,9004 bd3 ba2.4k sqft3503 Chance Rd, Greensboro, NC 27410For SaleMLS ID #1233371, Heather Dodson. Triad MLS
- $420,0003 bd2 ba1.8k sqft6 Indigo Lake Ter Unit C, Greensboro, NC 27455For SaleMLS ID #1235080, Colleen Long. Triad MLS
- $424,9003 bd2 ba1.9k sqft618 W Cornwallis Dr, Greensboro, NC 27408For SaleMLS ID #1224017, Sue Catherine. Triad MLS
- $409,0003 bd3 ba1.9k sqft5401 Turner Smith Rd, Browns Summit, NC 27214For SaleMLS ID #1239895, Kara Farrar. Triad MLS
- $398,0004 bd3 ba2.5k sqft5637 David Christian Pl, Greensboro, NC 27410For SaleMLS ID #1234396, Alec McAlister. Triad MLS
- $375,0004 bd3 ba2k sqft4904 Jessup Grove Rd, Greensboro, NC 27410For SaleMLS ID #1228810, Andrew Westmoreland. Triad MLS
- $495,5004 bd3 ba2.2k sqft3354 Old Barn Rd, Greensboro, NC 27410For SaleMLS ID #1224494, Amy Barakat Cook. Triad MLS
- $370,0004 bd3 ba2.6k sqft3608 Chance Rd, Greensboro, NC 27410For SaleMLS ID #1235233, Tina Marsh. Triad MLS
- $439,9005 bd3 ba2.4k sqft6308 Thornblade Ct, Greensboro, NC 27410For SaleMLS ID #1226146, Ramilya Siegel. Triad MLS
- $599,9903 bd3 ba2.1k sqft7802 High Meadows Rd, Greensboro, NC 27455For SaleMLS ID #1230081, Scott Vosburgh. Triad MLS
- $395,0004 bd3 ba2.8k sqft4264 Harbor Ridge Dr, Greensboro, NC 27406For SaleMLS ID #1239112, John Newman. Triad MLS
- $435,0003 bd3 ba1.6k sqft7707 Sorrel Run Ct, Summerfield, NC 27358For SaleMLS ID #1230678, Amber Johnson. Triad MLS
- $532,5004 bd3 ba2.5k sqft3205 Ardoch Ct, Greensboro, NC 27410For SaleMLS ID #1237209, Nancy Winborn. Triad MLS
- $410,0004 bd3 ba2.7k sqft309 Fairidge Dr, Jamestown, NC 27282For SaleMLS ID #1238710, Bill Guill. Triad MLS
- $429,9003 bd2 ba1.5k sqft2918 New Hanover Dr, Greensboro, NC 27408For SaleMLS ID #1230690, R. Tyler Wilhoit. Triad MLS
- $399,0004 bd3 ba2.4k sqft4200 Brentonshire Ln, High Point, NC 27265For SaleMLS ID #1238111, Evan Gallimore. Triad MLS
